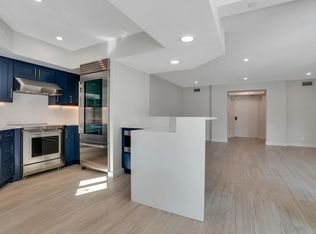
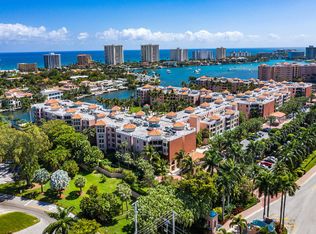
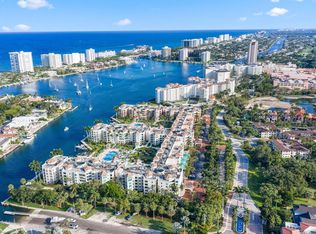
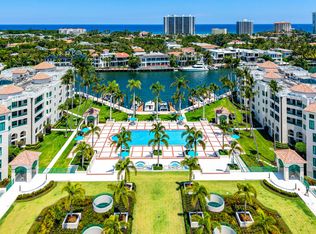
SELLER TO PAY CURRENT ASSESSMENTS. THIS SPECTACULAR RESIDENCE INCLUDES A RARELY AVAILABLE 45 FOOT BOAT DOCK ! LOCATED ON THE PENTHOUSE LEVEL IN THE COVETED WATERFRONT ENCLAVE OF MIZNER COURT, THIS NEWLY RENOVATED RESIDENCE IS DESIGNED TO PERFECTION! OFFERING A REFINED DESIGN WITH HIGH END FINISHES AND FEATURES THROUGHOUT. GLORIOUS INTRACOASTAL VIEWS FROM MOST ROOMS. THE GORGEOUS CUSTOM KITCHEN FEATURES MIELE APPLIANCES AND QUARTZITE COUNTERTOPS. THE STUNNING DINING ROOM FEATURES A VAULTED CEILING WITH SPECTACULAR VIEWS OVERLOOKING THE POOL AND INTRACOASTAL BEYOND. THE GRACIOUS PRIMARY SUITE FEATURES A LARGE WALK IN CLOSET. AN ULTRA LUXURIOUS BATH IS COMPLETE WITH CUSTOM DESIGNED CABINETRY AND A MAKE UP VANITY. .AN ADDITIONAL GUEST SUITE OFFERS ITS OWN PRIVATE BALCONY. LIVING AREA FEATURES A STUNNING CUSTOM BUILT IN WALL UNIT, A REFRIGERATED WINE CABINET AND ACCESS TO A PRIVATE BALCONY. IMPACT WINDOWS AND DOORS THROUGHOUT. MIZNER COURT SPANS OVER 13 ACRES OF LUSH LANDSCAPING WITH TWO WATERFRONT POOLS, 4 HOT TUBS, 2 TENNIS COURTS, 2 STATE-OF-THE ART FITNESS CENTERS WITH STEAM AND SAUNA, PARTY ROOMS, BILLIARDS AND A LIBRARY. 24/7 MANNED GATED ENTRY, ON-SITE MANAGEMENT, AND AMPLE GUEST PARKING. PET FRIENDLY BUILDING. SPECTACULAR OUTDOOR SPACE OFFER TRANQUIL GARDENS
For sale
Price cut: $75K (8/4)
$1,720,000
100 SE 5th Avenue #Ph 7, Boca Raton, FL 33432
2beds
1,706sqft
Condominium
Built in 1988
-- sqft lot
$1,606,800 Zestimate®
$1,008/sqft
$3,017/mo HOA
What's special
Two waterfront poolsNewly renovated residenceQuartzite countertopsGorgeous custom kitchenGracious primary suiteRefrigerated wine cabinetMiele appliances
- 164 days
- 217
- 10
Zillow last checked:
Listing updated:
Listed by:
Julie Ann Giachetti PA 561-212-0022,
One Sotheby's International Realty
Source: BeachesMLS,MLS#: B26016793 Originating MLS: BeachesMLS
Originating MLS: BeachesMLSFacts & features
Interior
Bedrooms & bathrooms
- Bedrooms: 2
- Bathrooms: 2
- Full bathrooms: 2
- Main level bathrooms: 2
- Main level bedrooms: 2
Primary bedroom
- Area: 276.62
- Dimensions: 13.11 X 21.1
Bedroom 2
- Area: 168
- Dimensions: 12 X 14
Dining room
- Area: 196
- Dimensions: 14 X 14
Living room
- Area: 329.42
- Dimensions: 18.1 X 18.2
Heating
- Central, Electric
Cooling
- Central Air, Ceiling Fan(s), Electric
Appliances
- Included: Cooktop, Dryer, Dishwasher, Electric Range, Electric Water Heater, Freezer, Disposal, Microwave, Oven, Range, Refrigerator, Water Heater, Wine Refrigerator, Washer
- Laundry: Inside, Laundry Room, Washer Dryer Install Allowed
Features
- Built-in Features, High Ceilings, Custom Mirrors, Sitting Area in Primary, Walk-In Closet(s)
- Flooring: Carpet, Marble
- Windows: Storm Window(s)
- Has fireplace: No
Interior area
- Total structure area: 1,902
- Total interior livable area: 1,706 sqft
Video & virtual tour
Property
Parking
- Total spaces: 1
- Parking features: Assigned, Attached, Boat, Covered, Deeded, Garage, Guest
- Attached garage spaces: 1
Accessibility
- Accessibility features: None
Features
- Levels: One
- Stories: 5
- Exterior features: Barbecue, Outdoor Living Area, Outdoor Shower
- Has private pool: Yes
- Pool features: Electric Heat, In Ground, Pool Equipment, Association, Heated, Outside Bath Access
- Has view: Yes
- View description: Intercoastal
- Has water view: Yes
- Water view: Intercoastal
- Waterfront features: Intracoastal Access, No Fixed Bridges, Ocean Access
Details
- Parcel number: 06434729400005070
- Zoning: RES
- Special conditions: Standard
Construction
Type & style
- Home type: Condo
- Architectural style: Contemporary,Spanish/Mediterranean
- Property subtype: Condominium
Materials
- Block, Concrete
- Roof: Barrel
Condition
- Resale
- New construction: No
- Year built: 1988
Utilities & green energy
- Sewer: Public Sewer
- Water: Public
- Utilities for property: Cable Connected, Electricity Connected, Phone Connected, Sewer Connected
Green energy
- Energy efficient items: Doors, Windows
Community & HOA
Community
- Features: Gated, Property Manager On-Site
- Security: Gated Community
- Pet deposit fee: $750
- Subdivision: MIZNER COURT
HOA
- Has HOA: Yes
- Amenities included: Billiard Room, Bike Storage, Clubhouse, Fitness Center, Maintenance Grounds, Management, Maintenance, Picnic Area, Pool, Sauna, Spa/Hot Tub, Storage, Sidewalks, Elevator(s)
- Services included: Common Areas, Cable TV, Maintenance Grounds, Maintenance Structure, Pest Control, Pool(s), Recreation Facilities, Roof, Security, Trash, Water
- HOA fee: $9,051 quarterly
- HOA name: MIZNER COURT
- HOA phone: 561-393-6466
Location
- Region: Boca Raton
Financial & listing details
- Price per square foot: $1,008/sqft
- Tax assessed value: $621,386
- Annual tax amount: $10,134
- Date on market: 4/17/2026
- Cumulative days on market: 165 days
- Listing terms: Cash,Conventional
- Electric utility on property: Yes
Estimated market value
$1,606,800
$1.53M - $1.69M
$7,253/mo
Price history
| Date | Event | Price |
|---|---|---|
| 8/4/2026 | Price change | $1,720,000-4.2%$1,008/sqft |
Source:  BeachesMLS #B26016793 Report a problem BeachesMLS #B26016793 Report a problem | ||
| 5/8/2026 | Price change | $1,795,000-4.3%$1,052/sqft |
Source: BeachesMLS #B26016793 Report a problem | ||
| 4/17/2026 | Listed for sale | $1,875,000+151.7%$1,099/sqft |
Source: BeachesMLS #B26016793 Report a problem | ||
| 3/28/2019 | Sold | $745,000$437/sqft |
Source: BeachesMLS #R10461860 Report a problem | ||
Public tax history
Tax history is unavailable.
Monthly payment
Est. payment
Payment breakdown
Explore the cost of this home by adjusting the details. Changes won't be saved.Climate risks
Neighborhood: 33432
Nearby schools
Schools provided by the listing agent
- Elementary: Boca Raton
- Middle: Boca Raton Community
- High: Boca Raton
Source: BeachesMLS. This data may not be complete. We recommend contacting the local school district to confirm school assignments for this home.
- $1,115,6002 bd2 ba1.7k sqft100 SE 5th Ave APT 209, Boca Raton, FL 33432Sold
- $950,0002 bd2 ba1.7k sqft100 SE 5th Ave APT 405, Boca Raton, FL 33432Sold
- $1,350,0002 bd2 ba1.7k sqft100 SE 5th Ave APT 106, Boca Raton, FL 33432Pending
- $1,018,0002 bd2 ba1.6k sqft100 SE 5th Ave APT 410, Boca Raton, FL 33432For Sale
Similar homes
- $1,295,0002 bd2 ba1.5k sqft120, Boca Raton, FL 33432For Sale

 MLS ID #B26072124, David B Hall, Compass Florida LLC. BeachesMLS
 - $1,275,0002 bd2 ba1.6k sqft100, Boca Raton, FL 33432For Sale
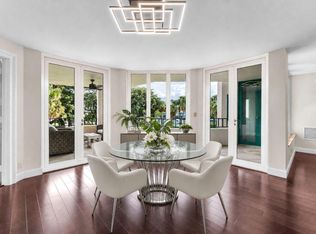 MLS ID #B26071287, David B Hall, Compass Florida LLC. BeachesMLS
 - $1,685,0003 bd3 ba2.4k sqftTower 155, Boca Raton, FL 33432For Sale
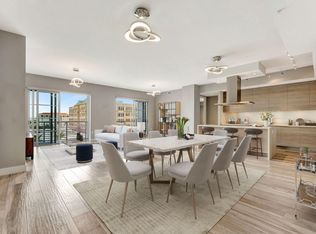 MLS ID #R11133551, Lori A D'Aversa, RE/MAX Prestige Realty/WPB. BeachesMLS
 - $899,9502 bd2 ba1.7k sqft100, Boca Raton, FL 33432For Sale
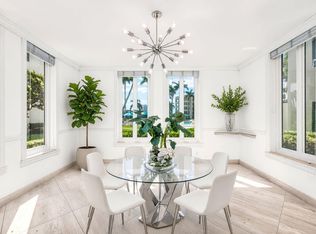 MLS ID #B26022584, David B Hall, Compass Florida LLC. BeachesMLS
 - $1,250,0002 bd2 ba1.7k sqftMizner Court, Boca Raton, FL 33432For SaleMLS ID #B26045241, Louise Buehler, Douglas Elliman. BeachesMLS
- $1,395,0002 bd3 ba1.8k sqft200 E Palmetto Park Road #404, Boca Raton, FL 33432For SaleMLS ID #B26047062, Michael J Wells, Premier Estate Properties Inc. BeachesMLS
- $1,399,0003 bd3 ba2.4k sqftThe Carlton, Boca Raton, FL 33432For SaleMLS ID #B26073904, Stephan A Meyer, Keller Williams Realty Service. BeachesMLS
- $1,149,0002 bd2 ba1.6k sqft100, Boca Raton, FL 33432For SaleMLS ID #R11165528, Gale Dupuis, Coldwell Banker. BeachesMLS
- $1,018,0002 bd2 ba1.6k sqft100, Boca Raton, FL 33432For SaleMLS ID #B26024519, Julie A Mahfood, Douglas Elliman. BeachesMLS
- $1,299,0002 bd3 ba1.8k sqft99 SE Mizner Boulevard #Ph 35, Boca Raton, FL 33432For SaleMLS ID #B26025590, Ashley Israel, Fortune Christie's International Real Estate. BeachesMLS
- $1,280,0002 bd3 ba2k sqftTownsend Place, Boca Raton, FL 33432For SaleMLS ID #B26060793, Matthew Bachrad, William Raveis Real Estate. BeachesMLS
- $2,100,0002 bd3 ba2.2k sqft500 SE Mizner Boulevard #A902, Boca Raton, FL 33432For SaleMLS ID #B26020006, Moe Mossa, Savvy Avenue, LLC. BeachesMLS
- $1,250,0002 bd3 ba1.4k sqftSabal Shores, Boca Raton, FL 33432For SaleMLS ID #B26069772, Matthew Bachrad, William Raveis Real Estate. BeachesMLS
- $1,485,0002 bd2 ba1.8k sqftOcean Reef Towers, Boca Raton, FL 33431For SaleMLS ID #B26026194, Alina Schwartz, One Sotheby's International Realty. BeachesMLS
- $1,399,0002 bd2 ba1.3k sqftWhitehall, Boca Raton, FL 33432For SaleMLS ID #B26063670, Gregory M Lynn, Lynn Realty Group. BeachesMLS
- $950,0002 bd3 ba1.8k sqftTownsend Place, Boca Raton, FL 33432For SaleMLS ID #B26010282, Jean-Luc Andriot PA, Keller Williams Realty Service. BeachesMLS
- $2,329,0002 bd3 ba2.1k sqftThe Addison On The Ocean, Boca Raton, FL 33432For SaleMLS ID #B26019873, Mark Howard Hansen, Coldwell Banker. BeachesMLS
- $1,049,0001 bd2 ba1.5k sqft550 SE Mizner Boulevard #B209, Boca Raton, FL 33432For SaleMLS ID #F10526911, Moe Mossa, Savvy Avenue, LLC. BeachesMLS
- $948,0002 bd2 ba1.2k sqft701 E Camino Real #4e, Boca Raton, FL 33432For SaleMLS ID #F10497695, Jennifer Harris, Dynasty Realty Group Inc. BeachesMLS
- $1,650,0002 bd2 ba1.3k sqft3912 S OCEAN Boulevard #PH-1, Highland Beach, FL 33487For SaleMLS ID #B26064554, Jordan Todd, Compass Florida LLC. BeachesMLS
