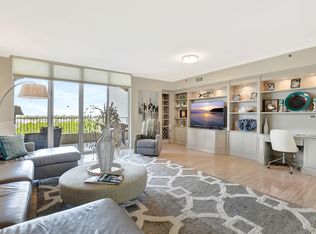
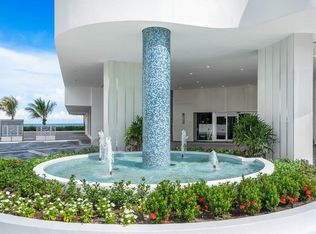
THIS EXCEPTIONAL WRAPAROUND CORNER RESIDENCE OFFERS BREATHTAKING INTRACOASTAL AND SKYLINE VIEWS STRETCHING FOR MILES--TRULY A HOME IN THE SKY. SPANNING 2,736 SQ FT UNDER AIR, THE RESIDENCE FEATURES TWO EXPANSIVE PRIVATE BALCONIES TOTALING 3,136 SQ FT, PERFECT FOR SEAMLESS INDOOR-OUTDOOR LIVING. FLOOR-TO-CEILING GLASS BAY WINDOWS & SLIDING DOORS IN THE GREAT ROOM, FILLS THE SPACE WITH ABUNDANT NATURAL LIGHT WHILE SHOWCASING STUNNING WATER VIEWS & YACHTS PASSING BY. THE THOUGHTFULLY DESIGNED SPLIT-BEDROOM FLOOR PLAN INCLUDES 3 SPACIOUS EN-SUITE BEDROOMS. THE LUXURIOUS PRIMARY SUITE BOASTS SPECTACULAR VIEWS ALONG WITH A SPA-LIKE BATHROOM. ADDITIONAL HIGHLIGHT INCLUDE 9-FOOT CEILINGS & LARGE CREAM MARBLE FLOORING THROUGHTOUT THE MAIN LIVING AREAS. THIS 3 BEDROOM, 3.5-BATH RESIDENCE COMBINES COMFORT, SOPHISTICATION AND UNPARALLELED VISTAS. TOSCANA OFFER 3 POOLS, VALET SERVICE, TENNIS COURTS, FITNESS ROOMS, PARTY & CARD ROOMS, 24 HOUR SECURITY GATE & CONCIERGE SERVICES. A PRIVATE BEACH CLUB ON THE SAND WITH TOWELS, CHAIRS, LOCKERS & A BBQ AREA WITH OUTDOOR DINING! SOCIAL ACTIVIES INCLUDE HAPPY HOURS, PARTIES, BREAKFASTS AND MANY OTHER ACTIVITIES! EXPERIENCE THE RESORT LIFESTYLE OF TOSCANA!
For sale
Price cut: $154K (7/18)
$2,195,000
3720 S Ocean Boulevard #1510, Highland Beach, FL 33487
3beds
2,736sqft
:
Get pre-qualified$17,440/mo
Condominium
Built in 2002
-- sqft lot
$2,054,300 Zestimate®
$802/sqft
$3,460/mo HOA
What's special
Abundant natural lightSpa-like bathroom
- 108 days |
- 331 |
- 10 |
Zillow last checked:
Listing updated:
Listed by:
Nancy Ghen 561-271-5140,
Coldwell Banker/BR,
Judith Randon 561-706-7746,
Judith Randon Realty
Source: BeachesMLS,MLS#: B26017214 Originating MLS: BeachesMLS
Originating MLS: BeachesMLSFacts & features
Interior
Bedrooms & bathrooms
- Bedrooms: 3
- Bathrooms: 4
- Full bathrooms: 3
- 1/2 bathrooms: 1
- Main level bathrooms: 3
- Main level bedrooms: 3
Primary bedroom
- Description: 2 CUSTOM WALK-IN CLOSETS
- Level: Main
- Area: 284.17
- Dimensions: 18.1 X 15.7
Bedroom 2
- Description: EN-SUITE
- Level: Main
- Area: 152.95
- Dimensions: 13.3 X 11.5
Bedroom 3
- Description: EN-SUITE
- Level: Main
- Area: 163.84
- Dimensions: 12.8 X 12.8
Dining room
- Level: Main
- Area: 116.16
- Dimensions: 12.1 X 9.6
Kitchen
- Level: Main
- Area: 252.25
- Dimensions: 19.11 X 13.2
Living room
- Level: Main
- Area: 520.8
- Dimensions: 28 X 18.6
Heating
- Central, Electric
Cooling
- Central Air, Electric
Appliances
- Included: Cooktop, Dryer, Dishwasher, Electric Cooktop, Electric Water Heater, Disposal, Microwave, Oven, Refrigerator, Water Heater, Washer
- Laundry: Inside, Laundry Room, Washer Dryer Install Allowed
Features
- Breakfast Bar, Built-in Features, Bathtub, Closet Cabinetry, Dual Sinks, Entrance Foyer, Eat-in Kitchen, Kitchen Island, Living/Dining Room, Pantry, Split Bedrooms, Storage, Soaking Tub, Separate Shower, Walk-In Closet(s)
- Flooring: Carpet, Marble
- Has fireplace: No
Interior area
- Total structure area: 3,136
- Total interior livable area: 2,736 sqft
Video & virtual tour
Property
Parking
- Total spaces: 2
- Parking features: Assigned, Attached, Covered, Garage, Valet
- Attached garage spaces: 2
Accessibility
- Accessibility features: None
Features
- Levels: One
- Stories: 1
- Patio & porch: Covered, Balcony
- Exterior features: Balcony, Outdoor Living Area
- Pool features: Association, Heated
- Has view: Yes
- View description: City, Intercoastal, Ocean, Water
- Has water view: Yes
- Water view: Intercoastal,Ocean,Water
- Waterfront features: Beach Access, Deeded Access, Intracoastal Access, Navigable Water, No Fixed Bridges, Ocean Access
Details
- Parcel number: 24434704530001510
- Zoning: RESIDENTIAL
- Special conditions: Standard,Listed As-Is
Construction
Type & style
- Home type: Condo
- Architectural style: Contemporary
- Property subtype: Condominium
Materials
- Block, Concrete
- Roof: Other
Condition
- Resale
- New construction: No
- Year built: 2002
Details
- Builder model: FIRENZE
Utilities & green energy
- Sewer: Public Sewer
- Water: Public
- Utilities for property: Cable Available, Electricity Available, Sewer Available, Water Available
Community & HOA
Community
- Features: Gated, Property Manager On-Site
- Security: Building Security, Closed Circuit Camera(s), Fire Alarm, Fire Sprinkler System, Security Gate, Gated with Guard, Gated Community, Lobby Secured, Smoke Detector(s), Security Guard
- Subdivision: TOSCANA
HOA
- Has HOA: Yes
- Amenities included: Beach Rights, Beach Access, Billiard Room, Business Center, Clubhouse, Elevator(s), Fitness Center, Gated, Management, Maintenance, Picnic Area, Pool, Parking, Recreation Facilities, Spa/Hot Tub, Security, Storage, Tennis Court(s), Trash
- Services included: Common Areas, Cable TV, Insurance, Maintenance Grounds, Pool(s), Recreation Facilities, Reserve Fund, Security, Water
- HOA fee: $10,380 quarterly
- HOA name: FIRST SERVICE RESIDENTIAL (TOSCANA WEST)
- HOA phone: 561-274-9780
- Second HOA phone: 561-272-2269
Location
- Region: Highland Beach
Financial & listing details
- Price per square foot: $802/sqft
- Tax assessed value: $2,260,500
- Annual tax amount: $13,093
- Date on market: 4/18/2026
- Cumulative days on market: 109 days
- Listing terms: Cash
- Electric utility on property: Yes
Estimated market value
$2,054,300
$1.95M - $2.16M
$15,717/mo
Price history
| Date | Event | Price |
|---|---|---|
| 7/18/2026 | Price change | $2,195,000-6.6%$802/sqft |
Source:  BeachesMLS #B26017214 Report a problem BeachesMLS #B26017214 Report a problem | ||
| 4/18/2026 | Listed for sale | $2,349,000+92.5%$859/sqft |
Source: BeachesMLS #B26017214 Report a problem | ||
| 6/26/2007 | Sold | $1,220,000$446/sqft |
Source: Public Record Report a problem | ||
Public tax history
| Year | Property taxes | Tax assessment |
|---|---|---|
| 2025 | $13,093 +3% | $859,586 +2.9% |
| 2024 | $12,710 +2.2% | $835,361 +3% |
| 2023 | $12,432 +0.7% | $811,030 +3% |
| 2022 | $12,348 -0.2% | $787,408 +3% |
| 2021 | $12,378 -0.5% | $764,474 +1.4% |
| 2020 | $12,438 +1.1% | $753,919 +2.3% |
| 2019 | $12,304 | $736,969 +1.9% |
| 2018 | $12,304 +5.8% | $723,228 +2.1% |
| 2017 | $11,627 +0.6% | $708,353 +2.1% |
| 2016 | $11,557 -1.4% | $693,784 +0.7% |
| 2015 | $11,724 -6.7% | $688,961 +0.8% |
| 2014 | $12,568 +0.5% | $683,493 +1.5% |
| 2013 | $12,511 +0% | $673,392 +1.7% |
| 2012 | $12,506 +3.6% | $662,136 +3% |
| 2011 | $12,075 +1.4% | $642,850 +1.5% |
| 2010 | $11,906 +6% | $633,350 +2.7% |
| 2009 | $11,230 +10.8% | $616,699 +0.1% |
| 2008 | $10,131 -57.8% | $616,083 -55.2% |
| 2007 | $24,018 +1.8% | $1,375,000 +9.1% |
| 2006 | $23,599 | $1,260,000 +14.5% |
| 2005 | -- | $1,100,000 +36.8% |
| 2004 | $8,740 +16390.2% | $804,000 +10.3% |
| 2003 | $53 -96.4% | $729,000 +941.4% |
| 2002 | $1,458 | $70,000 |
Find assessor info on the county website
Monthly payment
Est. payment
Payment breakdown
Explore the cost of this home by adjusting the details. Changes won't be saved.Climate risks
Neighborhood: 33487
Nearby schools
GreatSchools rating
- 4/10J. C. Mitchell Elementary SchoolGrades: PK-5Distance: 2.9 mi
- 8/10Boca Raton Community Middle SchoolGrades: 6-8Distance: 4.4 mi
- 6/10Boca Raton Community High SchoolGrades: 9-12Distance: 4.2 mi
- $1,110,0002 bd3 ba2.2k sqft3720 S Ocean Blvd APT 306, Highland Beach, FL 33487Sold

- $1,390,0003 bd3 ba2k sqft3720 S Ocean Blvd APT 301B, Highland Beach, FL 33487For Sale

- $1,668,6002 bd2 ba2.5k sqft3720 S Ocean Blvd APT 804, Highland Beach, FL 33487Off Market
- $1,560,0002 bd3 ba2.3k sqft3720 S Ocean Blvd APT 507, Highland Beach, FL 33487Sold
- $9,5002 bd3 ba2.2k sqft3720 S Ocean Blvd APT 207, Highland Beach, FL 33487For Rent
- $2,150,0003 bd4 ba3k sqft3720 S Ocean Blvd APT 208, Highland Beach, FL 33487For Sale
- $1,450,0002 bd3 ba2.2k sqft3720 S Ocean Blvd APT 502, Highland Beach, FL 33487Pending
- $8,5002 bd3 ba2.2k sqft3720 S Ocean Blvd APT 406, Highland Beach, FL 33487For Rent
A local agent can set up tours, give advice and negotiate with sellers.
A local lender can help you make sure your offer is ready when you are.
Similar homes
- $1,795,0003 bd3 ba2.5k sqftIII, Highland Beach, FL 33487For Sale

 MLS ID #R11166609, Ari Albinder, The Keyes Company. BeachesMLS
 - $2,395,0003 bd3 ba2.6k sqftParker Highland, Highland Beach, FL 33487For Sale
 MLS ID #B26009448, Natasha Moore, Live South Florida Realty, Inc. BeachesMLS
 - $1,850,0003 bd3 ba2.5k sqftVilla Mare, Highland Beach, FL 33487For Sale
 MLS ID #B26047922, Michael Botta, One Sotheby's International Realty. BeachesMLS
 - $2,950,0003 bd3 ba2.8k sqft3740 S Ocean Boulevard #1102, Highland Beach, FL 33487For Sale
 MLS ID #B26016018, Nancy Ghen, Coldwell Banker/BR. BeachesMLS
 - $1,396,0002 bd3 ba2k sqft3407, Highland Beach, FL 33487For SaleMLS ID #R11138893, Amy M Blake, John P. O'Grady LLC. BeachesMLS
- $2,799,0002 bd3 ba2.6k sqftVilla Nova, Highland Beach, FL 33487For SaleMLS ID #B26020249, Natasha Moore, Live South Florida Realty, Inc. BeachesMLS
- $1,799,0003 bd4 ba2.2k sqft2917 S Ocean Boulevard #205, Highland Beach, FL 33487For SaleMLS ID #R11154135, Allyson L DeFelice, United Realty Group Inc.. BeachesMLS
- $2,198,0003 bd3 ba2.3k sqft4201 N Ocean Boulevard #601, Boca Raton, FL 33431For SaleMLS ID #B26035384, Nancy Ghen, Coldwell Banker/BR. BeachesMLS
- $2,495,0003 bd3 ba2.2k sqft1, Highland Beach, FL 33487For SaleMLS ID #R11165861, Lezly Seijas Garrett, Douglas Elliman. BeachesMLS
- $1,150,0002 bd2 ba1.4k sqft2, Highland Beach, FL 33487For SaleMLS ID #B26041726, Scott A Porter, John P. O'Grady LLC. BeachesMLS
- $2,895,0003 bd4 ba3.5k sqft3200 S Ocean Boulevard #201, Highland Beach, FL 33487For SaleMLS ID #R11159494, Candice Macoul, SDG Real Estate LLC. BeachesMLS
- $1,125,0003 bd3 ba2.1k sqft3210 S Ocean Boulevard #704, Highland Beach, FL 33487For SaleMLS ID #R11154009, Margaret B Empsall, John P. O'Grady LLC. BeachesMLS
- $1,400,0002 bd2 ba2k sqft4740 S Ocean Boulevard #808, Boca Raton, FL 33487For SaleMLS ID #B26056398, Mary Ann Phillips, RE/MAX Select Group. BeachesMLS
- $1,325,0003 bd2 ba1.8k sqft3450 S Ocean Boulevard #605, Highland Beach, FL 33487For SaleMLS ID #R11155294, Scott A Porter, John P. O'Grady LLC. BeachesMLS
- $1,375,0003 bd3 ba1.6k sqftOcean Pines, Highland Beach, FL 33487For SaleMLS ID #B26035556, Chad R Lamar, Lamar Properties Inc. BeachesMLS
- $1,799,0003 bd3 ba3.3k sqft17571 Bocaire Way, Boca Raton, FL 33487For SaleMLS ID #B26041468, Sian Matthew, Coldwell Banker. BeachesMLS
- $1,599,9992 bd3 ba1.8k sqftWiltshire House, Highland Beach, FL 33487For SaleMLS ID #B26008339, George Castera, Castera Realty Corp. BeachesMLS
- $1,200,0003 bd3 ba2k sqft4740 S Ocean Boulevard S #501, Highland Beach, FL 33487For SaleMLS ID #B26025340, Devin Mckinney, Serhant. BeachesMLS
- $1,355,0002 bd2 ba2k sqftBraemar Isle, Boca Raton, FL 33487For SaleMLS ID #B26024055, Mary Ann Phillips, RE/MAX Select Group. BeachesMLS
- $2,400,0002 bd2 ba1.5k sqft250 S OCEAN Boulevard #15D, Boca Raton, FL 33432For SaleMLS ID #B26059296, Leah Sajovits, Douglas Elliman. BeachesMLS
