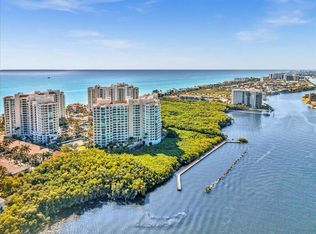
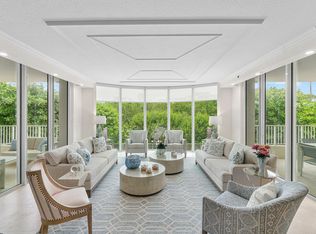
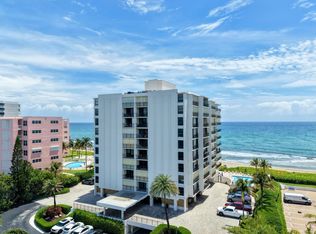
THIS SPACIOUS TWO BEDROOM 2 & A HALF BATH RESIDENCE OFFERS 2,292 SQUARE FEET OF AIR CONDITIONED LIVING SPACE, COMPLEMENTED BY 350 SQUARE FEET ACROSS TWO PRIVATE BALCONIES. THE THOUGHTFULLY DESIGNED SPLIT FLOOR PLAN FEATURES AN OPEN CONCEPT KITCHEN, CREATING AN IDEAL LAYOUT FOR BOTH EVERYDAY LIVING & ENTERTAINING, SOARING 9 FOOT CEILINGS & ABUNDANT NATURAL LIGHT FROM BOTH THE EAST & WEST FACING BALCONIES, ENHANCING THE BRIGHT & INVITING ATMOSPHERE. ENJOY BREATHAKING VIEWS FROM BOTH PRIVATE BALCONIES. THE WEST FACING BALCONY OVERLOOKS THE INTRACOASTAL WATERWAY, OFFERING SPECTACULAR SUNSETS & THE RELAXING SIGHT OF BOATS GLIDING BY. FROM THE EAST FACING BALCONY, TAKE IN THE BEAUTIFULLY LANDSCAPED GROUNDS, HIGHLIGHTED BY TRANQUIL FOUNTAINS & ILLUMINATED PATHWAYS THAT CREATE A STUNNING AMBIANCE AFTER SUNSET. TOSCANA OFFERS 24 HOUR CONCIERGE SERVICE & A MANNED GUARD GATE. VALET SERVICES TO HELP PARK YOUR CARS OR ASSIST WITH YOUR PACKAGES. 3 POOLS WITH WATER & TOWEL SERVICE, ACTIVE TENNIS, A SPA TUB AREA, CARD ROOMS, PARTY ROOMS WITH YEAR ROUND SOCIAL ACTIVITIES, FITNESS ROOMS & AN AMAZING PRIVATE BEACH CLUB ON THE SAND!
Accepting backups
$1,450,000
3720 S Ocean Boulevard #502, Highland Beach, FL 33487
2beds
2,292sqft
:
Get pre-qualified$12,215/mo
Condominium
Built in 2001
-- sqft lot
$1,374,400 Zestimate®
$633/sqft
$2,883/mo HOA
What's special
Tranquil fountainsBright and inviting atmosphereSpectacular sunsetsOpen concept kitchen
- 21 days |
- 43 |
- 1 |
Zillow last checked:
Listing updated:
Listed by:
Nancy Ghen 561-271-5140,
Coldwell Banker/BR,
Judith Randon 561-706-7746,
Judith Randon Realty
Source: BeachesMLS,MLS#: B26045563 Originating MLS: BeachesMLS
Originating MLS: BeachesMLSFacts & features
Interior
Bedrooms & bathrooms
- Bedrooms: 2
- Bathrooms: 3
- Full bathrooms: 2
- 1/2 bathrooms: 1
- Main level bathrooms: 2
- Main level bedrooms: 2
Primary bedroom
- Level: Main
- Area: 250.85
- Dimensions: 17.3 X 14.5
Bedroom 2
- Description: EN SUITE
- Level: Main
- Area: 156.65
- Dimensions: 11.11 X 14.1
Kitchen
- Level: Main
- Area: 103.02
- Dimensions: 10.11 X 10.19
Living room
- Level: Main
- Area: 430.54
- Dimensions: 20.9 X 20.6
Heating
- Central, Electric
Cooling
- Central Air, Electric
Appliances
- Included: Cooktop, Dryer, Dishwasher, Electric Cooktop, Electric Water Heater, Disposal, Microwave, Oven, Refrigerator, Water Heater, Washer
- Laundry: Laundry Room, Washer Dryer Install Allowed
Features
- Breakfast Bar, Bathtub, Dining Area, Separate/Formal Dining Room, Dual Sinks, Entrance Foyer, Eat-in Kitchen, Pantry, Split Bedrooms, Soaking Tub, Separate Shower, Walk-In Closet(s)
- Flooring: Carpet, Marble
- Has fireplace: No
Interior area
- Total structure area: 2,642
- Total interior livable area: 2,292 sqft
Video & virtual tour
Property
Parking
- Total spaces: 2
- Parking features: Assigned, Attached, Covered, Garage, Valet
- Attached garage spaces: 2
Accessibility
- Accessibility features: None
Features
- Levels: One
- Stories: 1
- Patio & porch: Covered, Balcony
- Exterior features: Balcony, Outdoor Living Area, Storage, Tennis Court(s)
- Pool features: Heated
- Has view: Yes
- View description: Intercoastal, Other, Water
- Has water view: Yes
- Water view: Intercoastal,Water
- Waterfront features: Intracoastal Access
Details
- Parcel number: 24434704530005020
- Zoning: RML
- Special conditions: Standard
Construction
Type & style
- Home type: Condo
- Architectural style: Contemporary
- Property subtype: Condominium
Materials
- Block, Concrete
- Roof: Other
Condition
- Resale
- New construction: No
- Year built: 2001
Details
- Builder model: SIENA
Utilities & green energy
- Sewer: Public Sewer
- Water: Public
- Utilities for property: Cable Available, Electricity Available, Phone Available, Sewer Available, Water Available
Community & HOA
Community
- Features: Gated, Property Manager On-Site
- Security: Fire Alarm, Fire Sprinkler System, Gated with Guard, Gated Community, Lobby Secured, Smoke Detector(s), Security Guard
- Subdivision: TOSCANA WEST CONDO
HOA
- Has HOA: Yes
- Amenities included: Beach Rights, Beach Access, Billiard Room, Clubhouse, Fitness Center, Management, Picnic Area, Pool, Recreation Facilities, Sauna, Spa/Hot Tub, Security, Storage, Tennis Court(s), Trash, Elevator(s)
- Services included: Common Areas, Cable TV, Maintenance Grounds, Pool(s), Recreation Facilities, Reserve Fund, Sewer, Security, Trash, Water, Internet
- HOA fee: $6,603 quarterly
- HOA name: FIRST SERVICE RESIDENTIAL
- HOA phone: 561-274-9780
- Second HOA fee: $2,046 quarterly
- Second HOA phone: 561-272-2269
Location
- Region: Highland Beach
Financial & listing details
- Price per square foot: $633/sqft
- Tax assessed value: $1,076,000
- Annual tax amount: $10,066
- Date on market: 7/11/2026
- Cumulative days on market: 35 days
- Listing terms: Cash
- Electric utility on property: Yes
Estimated market value
$1,374,400
$1.31M - $1.44M
$7,535/mo
Price history
| Date | Event | Price |
|---|---|---|
| 6/25/2026 | Listed for sale | $1,450,000+178.8%$633/sqft |
Source:  BeachesMLS #B26045563 Report a problem BeachesMLS #B26045563 Report a problem | ||
| 8/28/2002 | Sold | $520,000$227/sqft |
Source: Public Record Report a problem | ||
Public tax history
| Year | Property taxes | Tax assessment |
|---|---|---|
| 2025 | $10,066 +3.1% | $668,575 +2.9% |
| 2024 | $9,768 +2.3% | $649,733 +3% |
| 2023 | $9,551 +0.7% | $630,809 +3% |
| 2022 | $9,480 -0.2% | $612,436 +3% |
| 2021 | $9,499 -0.5% | $594,598 +1.4% |
| 2020 | $9,542 +1.1% | $586,389 +2.3% |
| 2019 | $9,437 | $573,205 +1.9% |
| 2018 | $9,437 +5.9% | $562,517 +2.1% |
| 2017 | $8,914 +0.6% | $550,947 +2.1% |
| 2016 | $8,858 -1.4% | $539,615 +0.7% |
| 2015 | $8,982 -6.7% | $535,864 +0.8% |
| 2014 | $9,624 +0.5% | $531,611 +1.5% |
| 2013 | $9,577 +0.1% | $523,755 +1.7% |
| 2012 | $9,571 +3.6% | $515,000 +3% |
| 2011 | $9,239 -9.8% | $500,000 -9.1% |
| 2010 | $10,248 +3.1% | $550,000 |
| 2009 | $9,942 -13.7% | $550,000 -16.2% |
| 2008 | $11,521 -15.1% | $656,250 -15.3% |
| 2007 | $13,567 -3% | $775,000 +4% |
| 2006 | $13,982 | $745,000 +18.3% |
| 2005 | -- | $630,000 +29.6% |
| 2004 | $5,283 +9867.9% | $486,000 +14.1% |
| 2003 | $53 -99.4% | $426,000 |
| 2002 | $8,605 | $426,000 |
Find assessor info on the county website
Monthly payment
Est. payment
Payment breakdown
Explore the cost of this home by adjusting the details. Changes won't be saved.Climate risks
Neighborhood: 33487
Nearby schools
GreatSchools rating
- 4/10J. C. Mitchell Elementary SchoolGrades: PK-5Distance: 2.9 mi
- 8/10Boca Raton Community Middle SchoolGrades: 6-8Distance: 4.5 mi
- 6/10Boca Raton Community High SchoolGrades: 9-12Distance: 4.3 mi
- $9,5002 bd3 ba2.2k sqft3720 S Ocean Blvd APT 207, Highland Beach, FL 33487For Rent
- $2,150,0003 bd4 ba3k sqft3720 S Ocean Blvd APT 208, Highland Beach, FL 33487For Sale
- $8,5002 bd3 ba2.2k sqft3720 S Ocean Blvd APT 406, Highland Beach, FL 33487For Rent

- $1,137,2002 bd2 ba2.2k sqft3720 S Ocean Bl 203 #203, Highland Beach, FL 33487Off Market
- $1,560,0002 bd3 ba2.3k sqft3720 S Ocean Blvd APT 507, Highland Beach, FL 33487Sold
- $2,200,0003 bd4 ba3k sqft3720 S Ocean Blvd APT 1408, Highland Beach, FL 33487Sold
- $1,460,0002 bd3 ba2.5k sqft3720 S Ocean Blvd APT 304, Highland Beach, FL 33487Sold
- $1,625,0002 bd3 ba2.2k sqft3720 S Ocean Blvd APT 603, Highland Beach, FL 33487Sold
A local agent can set up tours, give advice and negotiate with sellers.
A local lender can help you make sure your offer is ready when you are.
Similar homes
- $1,400,0002 bd2 ba2k sqft4740 S Ocean Boulevard #808, Boca Raton, FL 33487For Sale
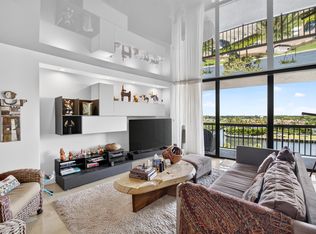
 MLS ID #B26056398, Mary Ann Phillips, RE/MAX Select Group. BeachesMLS
 - $1,150,0002 bd2 ba1.4k sqft2, Highland Beach, FL 33487For Sale
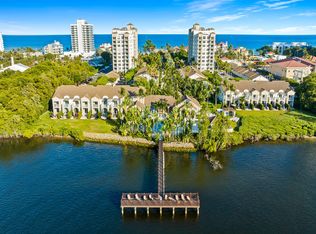 MLS ID #B26041726, Scott A Porter, John P. O'Grady LLC. BeachesMLS
 - $1,795,0003 bd3 ba2.5k sqftIII, Highland Beach, FL 33487For Sale
 MLS ID #R11166609, Ari Albinder, The Keyes Company. BeachesMLS
 - $1,375,0003 bd3 ba1.6k sqftOcean Pines, Highland Beach, FL 33487For Sale
 MLS ID #B26035556, Chad R Lamar, Lamar Properties Inc. BeachesMLS
 - $1,355,0002 bd2 ba2k sqftBraemar Isle, Boca Raton, FL 33487For SaleMLS ID #B26024055, Mary Ann Phillips, RE/MAX Select Group. BeachesMLS
- $1,599,9992 bd3 ba1.8k sqftWiltshire House, Highland Beach, FL 33487For SaleMLS ID #B26008339, George Castera, Castera Realty Corp. BeachesMLS
- $1,295,0002 bd2 ba1.4k sqft4748 S Ocean Boulevard #806, Highland Beach, FL 33487For SaleMLS ID #B26048346, Marina Kolmer, Coldwell Banker. BeachesMLS
- $749,0002 bd2 ba1.5k sqft4600, Highland Beach, FL 33487For SaleMLS ID #B26058717, Lisa Bradley, Coldwell Banker. BeachesMLS
- $1,125,0003 bd3 ba2.1k sqft3210 S Ocean Boulevard #704, Highland Beach, FL 33487For SaleMLS ID #R11154009, Margaret B Empsall, John P. O'Grady LLC. BeachesMLS
- $2,150,0003 bd4 ba3k sqftTOSCANA, Highland Beach, FL 33487For SaleMLS ID #B26044420, Nancy Ghen, Coldwell Banker/BR. BeachesMLS
- $924,0002 bd2 ba1.5k sqft4740 S OCEAN Boulevard S #909, Highland Beach, FL 33487For SaleMLS ID #B26057073, Mary Ann Phillips, RE/MAX Select Group. BeachesMLS
- $1,525,0002 bd3 ba1.8k sqft4545 N Ocean Boulevard #18B, Boca Raton, FL 33431For SaleMLS ID #B26056092, Karen M Kennedy PA, Coldwell Banker/BR. BeachesMLS
- $989,0002 bd2 ba1.4k sqft3420 S Ocean Boulevard #8t, Highland Beach, FL 33487For SaleMLS ID #B26033588, Renee B Oechsle, John P. O'Grady LLC. BeachesMLS
- $1,147,5002 bd2 ba1.7k sqft2917 S Ocean Boulevard #304, Highland Beach, FL 33487For SaleMLS ID #R11133349, Amy M Blake, John P. O'Grady LLC. BeachesMLS
- $890,0002 bd2 ba1.4k sqft3420 S Ocean Boulevard #12t, Highland Beach, FL 33487For SaleMLS ID #B26033668, Joseph S Young, Berkshire Hathaway Florida Realty. BeachesMLS
- $1,375,0002 bd2 ba1.6k sqft4101, Boca Raton, FL 33431For SaleMLS ID #R11104502, Aristi Constantin, Lang Realty/BR. BeachesMLS
- $920,0002 bd3 ba1.2k sqft3596 S Ocean Boulevard #102, Highland Beach, FL 33487For SaleMLS ID #B26037798, Rona Namer, Coldwell Banker Realty. BeachesMLS
- $1,395,0002 bd3 ba1.8k sqft200 E Palmetto Park Road #404, Boca Raton, FL 33432For SaleMLS ID #B26047062, Michael J Wells, Premier Estate Properties Inc. BeachesMLS
- $999,0002 bd2 ba1.3k sqft3009 S Ocean Boulevard #P-04, Highland Beach, FL 33487For SaleMLS ID #R11090609, Amy M Blake, John P. O'Grady LLC. BeachesMLS
- $825,0002 bd2 ba1.5k sqftCarron House, Highland Beach, FL 33487For SaleMLS ID #B26041799, Laura Mae Gallagher, William Raveis Real Estate. BeachesMLS
