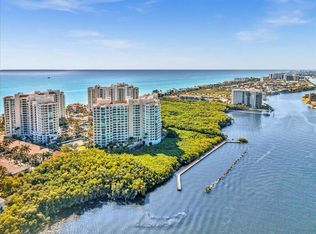
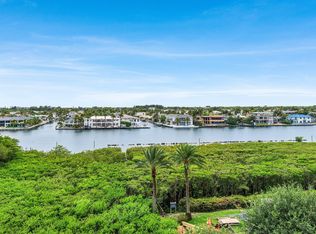
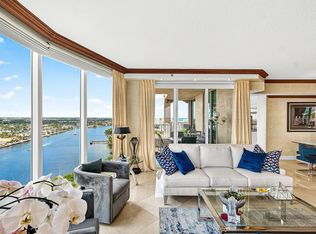
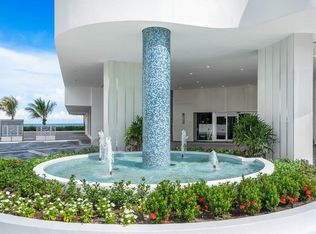
BEAUTIFULLY RENOVATED GRAND FIRENZE MODEL IS EXCEPTIONALLY SPACIOUS, THIS THREE BEDROOM, 3.5 BATH RESIDENCE OFFERS 3093 SQUARE FT UNDER AIR & 3493 TOTAL SQUARE FEET OF LUXURIOUS LIVING SPACE, INCLUDING TWO PRIVATE BALCONIES. A PRIVATE ELEVATOR VESTIBULE WELCOMES YOU INTO AN ELEGANT FORMAL FOYER THAT OPENS TO A SPECTULAR GREAT ROOM, WHERE WALLS OF GLASS FRAME MAGNIFICENT VIEWS OF LUSH TROPICAL LANDSCAPING & FILL THE HOME WITH ABUNDANT NATURAL LIGHT. THE THOUGHTFULLY DESIGNED SPLIT-BEDROOM PLAN PROVIDES PRIVACY & COMFORT, WITH ALL THREE BEDROOMS FEATURING EN-SUITE BATHS & WALK IN CLOSETS. THE GOURMET KITCHEN IS APPOINTED WITH HIGH-END APPLIANCES, CUSTOM CABINETRY & PREMIUM FINISHES, MAKING IT IDEAL FOR BOTH CASUAL DINING & SOPHISTICATED ENTERTAINING. THE EXPANSIVE PRIMARY SUITE IS A PRIVATE RETREAT, FEATURING A GENEROUS SITTING AREA, TWO CUSTOM WALK-IN CLOSETS, & A SPA-INSPIRED BATH. DESIGNED FOR EFFORTLESS INDOOR-OUTDOOR LIVING, THIS FLOW-THROUGHT RESIDENCE COMBINES SPACIOUS ELEGANCE WITH EXCEPTIONAL FUNCTIONALITY. TOSCANA OFFERS 24 HOUR MANNED GATED SECURITY, CONCIERGE SERVICES & VALET. 3 POOLS, TENNIS COURTS, & A PRIVATE BEACH CLUB ON THE SAND! SOCIAL ACTIVITIES, PARTIES, AND CARD ROOMS. THIS PROPERTY IS ALSO AVAILABLE TURNKEY FOR $2,400,000.
For sale
$2,150,000
3720 S Ocean Boulevard #208, Highland Beach, FL 33487
3beds
3,093sqft
:
Get pre-qualified$17,760/mo
Condominium
Built in 2001
-- sqft lot
$1,984,600 Zestimate®
$695/sqft
$3,923/mo HOA
What's special
Private elevator vestibuleAbundant natural lightSpa-inspired bathThoughtfully designed split-bedroom planTwo private balconiesElegant formal foyer
- 34 days |
- 173 |
- 3 |
Zillow last checked:
Listing updated:
Listed by:
Nancy Ghen 561-271-5140,
Coldwell Banker/BR,
Judith Randon 561-706-7746,
Judith Randon Realty
Source: BeachesMLS,MLS#: B26044420 Originating MLS: BeachesMLS
Originating MLS: BeachesMLSFacts & features
Interior
Bedrooms & bathrooms
- Bedrooms: 3
- Bathrooms: 4
- Full bathrooms: 3
- 1/2 bathrooms: 1
- Main level bathrooms: 3
- Main level bedrooms: 3
Primary bedroom
- Description: 2 CUSTOM WALK-IN CLOSETS SITTING AREA IN BEDROOM
- Level: Main
- Area: 312
- Dimensions: 20 X 15.6
Bedroom 2
- Description: EN-SUITE
- Level: Main
- Area: 208.83
- Dimensions: 14.11 X 14.8
Bedroom 3
- Description: EN-SUITE
- Level: Main
- Area: 261.8
- Dimensions: 15.4 X 17
Dining room
- Level: Main
- Area: 174
- Dimensions: 11.6 X 15
Kitchen
- Level: Main
- Area: 308
- Dimensions: 20 X 15.4
Living room
- Level: Main
- Area: 520.8
- Dimensions: 28 X 18.6
Heating
- Central, Electric
Cooling
- Central Air, Electric
Appliances
- Included: Dryer, Dishwasher, Electric Range, Electric Water Heater, Disposal, Microwave, Oven, Refrigerator, Water Heater, Washer
- Laundry: Laundry Room, Washer Dryer Install Allowed
Features
- Breakfast Bar, Bathtub, Closet Cabinetry, Dual Sinks, Entrance Foyer, Eat-in Kitchen, Kitchen Island, Living/Dining Room, Pantry, Sitting Area in Primary, Split Bedrooms, Storage, Soaking Tub, Separate Shower, Walk-In Closet(s)
- Flooring: Marble, Wood
- Windows: Other, Sliding
- Has fireplace: No
Interior area
- Total structure area: 3,493
- Total interior livable area: 3,093 sqft
Video & virtual tour
Property
Parking
- Total spaces: 2
- Parking features: Assigned, Attached, Covered, Garage, Valet
- Attached garage spaces: 2
Accessibility
- Accessibility features: None
Features
- Levels: One
- Stories: 1
- Patio & porch: Covered, Balcony
- Exterior features: Balcony, Outdoor Living Area, Storage, Tennis Court(s)
- Pool features: Association, Heated
- Has view: Yes
- View description: Garden
- Waterfront features: Intracoastal Access
Details
- Parcel number: 24434704530002080
- Zoning: RML
- Special conditions: Standard
Construction
Type & style
- Home type: Condo
- Architectural style: Contemporary
- Property subtype: Condominium
Materials
- Block, Concrete
- Roof: Other
Condition
- Resale
- New construction: No
- Year built: 2001
Details
- Builder model: GRAND FIRENZE
Utilities & green energy
- Sewer: Public Sewer
- Water: Public
- Utilities for property: Cable Available, Electricity Available, Phone Available, Sewer Available, Water Available
Community & HOA
Community
- Features: Gated, Property Manager On-Site
- Security: Building Security, Fire Alarm, Fire Sprinkler System, Gated with Guard, Gated Community, Lobby Secured, Smoke Detector(s), Security Guard
- Subdivision: TOSCANA WEST CONDO
HOA
- Has HOA: Yes
- Amenities included: Beach Rights, Beach Access, Billiard Room, Business Center, Clubhouse, Fitness Center, Gated, Management, Maintenance, Picnic Area, Pool, Parking, Recreation Facilities, Sauna, Spa/Hot Tub, Security, Storage, Tennis Court(s), Trash, Elevator(s)
- Services included: Common Areas, Cable TV, Internet, Maintenance Grounds, Pool(s), Recreation Facilities, Reserve Fund, Security, Trash, Water
- HOA fee: $8,985 quarterly
- HOA name: FIRST SERVICE RESIDENTIAL
- HOA phone: 561-274-9780
- Second HOA fee: $2,784 quarterly
- Second HOA name: FIRST SERVICE RESIDENTIAL
- Second HOA phone: 561-272-2269
Location
- Region: Highland Beach
Financial & listing details
- Price per square foot: $695/sqft
- Tax assessed value: $1,251,000
- Annual tax amount: $19,936
- Date on market: 6/23/2026
- Cumulative days on market: 34 days
- Listing terms: Cash
- Electric utility on property: Yes
Estimated market value
$1,984,600
$1.89M - $2.08M
$8,964/mo
Price history
| Date | Event | Price |
|---|---|---|
| 6/23/2026 | Listed for sale | $2,150,000+33.5%$695/sqft |
Source:  BeachesMLS #B26044420 Report a problem BeachesMLS #B26044420 Report a problem | ||
| 6/1/2022 | Sold | $1,610,000-5.2%$521/sqft |
Source: BeachesMLS #R10746096 Report a problem | ||
| 3/23/2022 | Pending sale | $1,699,000$549/sqft |
Source: BeachesMLS #RX-10746096 Report a problem | ||
| 3/2/2022 | Contingent | $1,699,000$549/sqft |
Source: BeachesMLS #RX-10746096 Report a problem | ||
| 9/17/2021 | Listed for sale | $1,699,000+78.8%$549/sqft |
Source: BeachesMLS #RX-10746096 Report a problem | ||
| 8/12/2020 | Sold | $950,000-17.4%$307/sqft |
Source: BeachesMLS #R10579057 Report a problem | ||
| 4/4/2020 | Listing removed | $6,800$2/sqft |
Source: Mizner Grande Realty LLC #RX-10604278 Report a problem | ||
| 2/26/2020 | Listed for rent | $6,800+13.3%$2/sqft |
Source: Mizner Grande Realty LLC #RX-10604278 Report a problem | ||
| 11/18/2019 | Listed for sale | $1,150,000-4.1%$372/sqft |
Source: Mizner Grande Realty LLC #RX-10579057 Report a problem | ||
| 11/15/2019 | Listing removed | $6,000$2/sqft |
Source: Providence Real Estate Group #RX-10510329 Report a problem | ||
| 8/28/2019 | Price change | $6,000-20%$2/sqft |
Source: Providence Real Estate Group #RX-10510329 Report a problem | ||
| 3/21/2019 | Listing removed | $1,199,000$388/sqft |
Source: Providence Real Estate Group #RX-10465997 Report a problem | ||
| 3/7/2019 | Listed for rent | $7,500$2/sqft |
Source: Providence Real Estate Group #RX-10510329 Report a problem | ||
| 9/21/2018 | Listed for sale | $1,199,000+0.3%$388/sqft |
Source: Providence Real Estate Group #RX-10465997 Report a problem | ||
| 5/2/2018 | Listing removed | $1,195,000$386/sqft |
Source: Regency Realty Services #RX-10386769 Report a problem | ||
| 12/4/2017 | Listed for sale | $1,195,000+117.3%$386/sqft |
Source: Regency Realty Services #RX-10386769 Report a problem | ||
| 9/17/2004 | Sold | $550,000$178/sqft |
Source: Public Record Report a problem | ||
Public tax history
| Year | Property taxes | Tax assessment |
|---|---|---|
| 2025 | $19,936 -5% | $1,251,000 -5% |
| 2024 | $20,977 +1.4% | $1,317,000 +2.3% |
| 2023 | $20,680 +73.9% | $1,287,000 +69.4% |
| 2022 | $11,892 -0.2% | $759,606 +3% |
| 2021 | $11,921 -27.4% | $737,482 -22% |
| 2020 | $16,430 -0.2% | $945,000 +1.1% |
| 2019 | $16,468 | $935,000 +41.4% |
| 2018 | $16,468 +55.6% | $661,335 +2.1% |
| 2017 | $10,582 +0.6% | $647,733 +2.1% |
| 2016 | $10,518 -1.4% | $634,410 +0.7% |
| 2015 | $10,668 -6.7% | $630,000 +0.8% |
| 2014 | $11,434 -1.1% | $625,000 |
| 2013 | $11,562 -1.7% | $625,000 |
| 2012 | $11,765 +0.5% | $625,000 +0.1% |
| 2011 | $11,703 +1.4% | $624,068 +1.5% |
| 2010 | $11,538 +6% | $614,845 +2.7% |
| 2009 | $10,882 +10.8% | $598,681 +0.1% |
| 2008 | $9,818 +0.7% | $598,083 +3% |
| 2007 | $9,747 -4.3% | $580,663 +2.5% |
| 2006 | $10,182 | $566,500 +3% |
| 2005 | -- | $550,000 -27.3% |
| 2004 | $8,229 +15426.2% | $757,000 +4.6% |
| 2003 | $53 -99.6% | $724,000 |
| 2002 | $14,588 | $724,000 |
Find assessor info on the county website
Monthly payment
Est. payment
Payment breakdown
Explore the cost of this home by adjusting the details. Changes won't be saved.Climate risks
Neighborhood: 33487
Nearby schools
GreatSchools rating
- 4/10J. C. Mitchell Elementary SchoolGrades: PK-5Distance: 2.9 mi
- 8/10Boca Raton Community Middle SchoolGrades: 6-8Distance: 4.5 mi
- 6/10Boca Raton Community High SchoolGrades: 9-12Distance: 4.3 mi
- $9,5002 bd3 ba2.2k sqft3720 S Ocean Blvd APT 207, Highland Beach, FL 33487For Rent
- $1,450,0002 bd3 ba2.2k sqft3720 S Ocean Blvd APT 502, Highland Beach, FL 33487For Sale
- $8,5002 bd3 ba2.2k sqft3720 S Ocean Blvd APT 406, Highland Beach, FL 33487For Rent

- $1,160,2002 bd2 ba2.2k sqft3720 S Ocean Bl 203 #203, Highland Beach, FL 33487Off Market
- $1,560,0002 bd3 ba2.3k sqft3720 S Ocean Blvd APT 507, Highland Beach, FL 33487Sold
- $2,200,0003 bd4 ba3k sqft3720 S Ocean Blvd APT 1408, Highland Beach, FL 33487Sold
- $1,460,0002 bd3 ba2.5k sqft3720 S Ocean Blvd APT 304, Highland Beach, FL 33487Sold
- $1,625,0002 bd3 ba2.2k sqft3720 S Ocean Blvd APT 603, Highland Beach, FL 33487Sold
A local agent can set up tours, give advice and negotiate with sellers.
A local lender can help you make sure your offer is ready when you are.
Similar homes
- $2,195,0003 bd4 ba2.7k sqft3720 S Ocean Boulevard #1510, Highland Beach, FL 33487For Sale
 MLS ID #B26017214, Nancy Ghen, Coldwell Banker/BR. BeachesMLS
 - $2,295,0002 bd3 ba1.8k sqft3200 S Ocean Boulevard #302, Highland Beach, FL 33487For Sale
 MLS ID #B26055862, Erin Jean Omiatek, One Sotheby's International Realty. BeachesMLS
 - $1,850,0003 bd3 ba2.5k sqftVilla Mare, Highland Beach, FL 33487For Sale
 MLS ID #B26047922, Michael Botta, One Sotheby's International Realty. BeachesMLS
 - $2,950,0003 bd3 ba2.8k sqft3740 S Ocean Boulevard #1102, Highland Beach, FL 33487For Sale
 MLS ID #B26016018, Nancy Ghen, Coldwell Banker/BR. BeachesMLS
 - $2,395,0003 bd3 ba2.6k sqftParker Highland, Highland Beach, FL 33487For SaleMLS ID #B26009448, Natasha Moore, Live South Florida Realty, Inc. BeachesMLS
- $2,895,0003 bd4 ba3.5k sqft3200 S Ocean Boulevard #201, Highland Beach, FL 33487For SaleMLS ID #R11159494, Candice Macoul, SDG Real Estate LLC. BeachesMLS
- $2,289,0003 bd4 ba3.2k sqft4961 Bocaire Boulevard, Boca Raton, FL 33487For SaleMLS ID #B26026379, Vania Barbosa Lima Cichon, Link International Realty PA. BeachesMLS
- $2,198,0003 bd3 ba2.3k sqft4201 N Ocean Boulevard #601, Boca Raton, FL 33431For SaleMLS ID #B26035384, Nancy Ghen, Coldwell Banker/BR. BeachesMLS
- $1,100,0003 bd3 ba2k sqftBRAEMAR ISLE, Highland Beach, FL 33487For SaleMLS ID #B26002823, Karen R Anderson, Keller Williams Realty Boca Raton. BeachesMLS
- $1,325,0003 bd2 ba1.8k sqft3450 S Ocean Boulevard #605, Highland Beach, FL 33487For SaleMLS ID #R11155294, Scott A Porter, John P. O'Grady LLC. BeachesMLS
- $1,979,0003 bd4 ba2.4k sqft2150 S Ocean Boulevard #3c, Delray Beach, FL 33483For SaleMLS ID #B26043599, Patrick Gunther, The Corcoran Group. BeachesMLS
- $1,799,0003 bd3 ba3.3k sqft17571 Bocaire Way, Boca Raton, FL 33487For SaleMLS ID #B26041468, Sian Matthew, Coldwell Banker. BeachesMLS
- $2,495,0003 bd3 ba2.2k sqft1, Highland Beach, FL 33487For SaleMLS ID #R11165861, Lezly Seijas Garrett, Douglas Elliman. BeachesMLS
- $1,125,0003 bd3 ba2.1k sqft3210 S Ocean Boulevard #704, Highland Beach, FL 33487For SaleMLS ID #R11154009, Margaret B Empsall, John P. O'Grady LLC. BeachesMLS
- $1,375,0003 bd3 ba1.6k sqftOcean Pines, Highland Beach, FL 33487For SaleMLS ID #B26035556, Chad R Lamar, Lamar Properties Inc. BeachesMLS
- $1,349,0003 bd3 ba1.8k sqft3115 S Ocean Boulevard #1001, Highland Beach, FL 33487For SaleMLS ID #B26027559, Ross A Zipper, Coldwell Banker Realty /Delray Beach. BeachesMLS
- $1,599,9992 bd3 ba1.8k sqftWiltshire House, Highland Beach, FL 33487For SaleMLS ID #B26008339, George Castera, Castera Realty Corp. BeachesMLS
- $1,899,0004 bd6 ba4k sqft4976 Bocaire Boulevard, Boca Raton, FL 33487For SaleMLS ID #B26038910, Sian Matthew, Coldwell Banker. BeachesMLS
- $1,200,0003 bd3 ba2k sqft4740 S Ocean Boulevard S #501, Highland Beach, FL 33487For SaleMLS ID #B26025340, Devin Mckinney, Serhant. BeachesMLS
- $2,295,0003 bd3 ba1.8k sqft1835 S Ocean Boulevard #H, Delray Beach, FL 33483For SaleMLS ID #B26051068, Anne Hauge, Illustrated Properties. BeachesMLS
