OCEANFRONT PENTHOUSE 3 - ONE OF ONLY FOUR
1. Penthouse Views - Sunrise to Sunset.
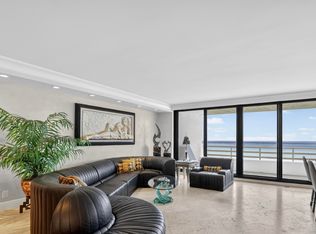
PH 3 runs the full width of the building. See Sunrise over the Atlantic, with views 20 miles south to Fort Lauderdale from your SE balcony, and Sunset views over the Intracoastal and the Boca Raton skyline from your NW balcony.
2. Penthouse Privacy.
On the 18th floor, the top of the building, with a keyed private elevator, 9-foot ceilings, and impact glass.
3. All Assessments Paid - 2025-2026 Modernized Building
Enjoy the peace of mind that comes with living in a fully modernized building. A $14M update in 2025 - 2026, with cutting-edge structural modernizations, state-of-the-art concrete restoration, impact glass, and contemporary architectural finishes.
4. Space That Grows with You.
3,015 deeded SF includes 2,538 SF of indoor and outdoor living, with 2,150 SF under air. The extra-large 1,038 SF master and guest suite wing can be converted into a third bedroom, office, or flex room.
5. Security.
24/7 manned, multi-tiered gated security and CCTV.
6. 38-Acre Private Resort Lifestyle
Private beach with concierge chair and umbrella service, a deep-water marina, pools, spas, tennis and pickleball, fitness centers, and EV charging. Adjacent to Spanish River Park and minutes from Mizner Park and downtown Boca Raton.
7. Deeded Side-by-Side Interior Parking and Private Storage.
8. Flexible Terms.
Closing possible by 12/31/26, seller leaseback available and Bitcoin (BTC) purchase options considered.
For sale
$2,395,000
4001 N Ocean Boulevard #Ph3, Boca Raton, FL 33431
2beds
2,150sqft
Condominium
Built in 1981
-- sqft lot
$-- Zestimate®
$1,114/sqft
$2,956/mo HOA
What's special
Oceanfront penthouseDeep-water marinaKeyed private elevatorFitness centersContemporary architectural finishesImpact glass
- 316 days
- 123
- 1
Zillow last checked:
Listing updated:
Listed by:
Geoffrey James Braboy 561-699-3455,
Compass Florida LLC
Source: BeachesMLS,MLS#: R11148555 Originating MLS: BeachesMLS
Facts & features
Interior
Bedrooms & bathrooms
- Bedrooms: 2
- Bathrooms: 2
- Full bathrooms: 2
- Main level bathrooms: 2
- Main level bedrooms: 2
Primary bedroom
- Level: Main
- Area: 437
- Dimensions: 23 X 19
Bedroom 2
- Level: Main
- Area: 280
- Dimensions: 20 X 14
Kitchen
- Level: Main
- Area: 182
- Dimensions: 14 X 13
Living room
- Level: Main
- Area: 425
- Dimensions: 25 X 17
Heating
- Central, Electric
Cooling
- Central Air, Electric
Appliances
- Included: Dryer, Dishwasher, Electric Range, Electric Water Heater, Microwave, Refrigerator, Water Heater, Washer
- Laundry: Inside, Laundry Closet
Features
- Wet Bar, Bathtub, Dual Sinks, Eat-in Kitchen, Storage, Soaking Tub, Separate Shower, Walk-In Closet(s)
Interior area
- Total structure area: 2,538
- Total interior livable area: 2,150 sqft
Video & virtual tour
Property
Parking
- Total spaces: 2
- Parking features: Garage
- Garage spaces: 2
Features
- Patio & porch: Open, Balcony
- Exterior features: Balcony, Outdoor Living Area
- Pool features: Association
- Has spa: Yes
- Spa features: In Ground
- Has view: Yes
- View description: Garden, Intercoastal, Ocean
- Has water view: Yes
- Water view: Intercoastal,Ocean
- Waterfront features: Intracoastal Access, Ocean Front
Details
- Parcel number: 06434709050021803
- Zoning: Res
Construction
Type & style
- Home type: Condo
- Property subtype: Condominium
Materials
- CBS (Concrete Block Structure), Block
Condition
- Resale
- New construction: No
- Year built: 1981
Utilities & green energy
- Electric: 3 Phase
- Sewer: Public Sewer
- Water: Public
- Utilities for property: Cable Available, Sewer Available, Water Available
Community & HOA
Community
- Features: Boat Facilities, Gated, Marina, Property Manager On-Site
- Security: Gated with Guard, Gated Community, Security Guard
- Subdivision: SEA RANCH CLUB OF BOCA I CONDO
HOA
- Has HOA: Yes
- Amenities included: Boating, Elevator(s), Management, Pool, Trash
- Services included: Common Areas, Cable TV, Maintenance Grounds, Maintenance Structure, Trash
- HOA fee: $2,956 monthly
- HOA phone: 561-395-0447
Location
- Region: Boca Raton
Financial & listing details
- Price per square foot: $1,114/sqft
- Annual tax amount: $8,509
- Date on market: 12/18/2025
- Cumulative days on market: 316 days
- Listing terms: Cash,Conventional
Estimated market value
Not available
Estimated sales range
Not available
Not available
Price history
| Date | Event | Price |
|---|---|---|
| 12/18/2025 | Listed for sale | $2,395,000$1,114/sqft |
Source:  BeachesMLS #RX-11148555 Report a problem | ||
| 11/17/2025 | Listing removed | $2,395,000$1,114/sqft |
Source: BeachesMLS #RX-11031732 Report a problem | ||
| 4/20/2025 | Price change | $2,395,000-2%$1,114/sqft |
Source: BeachesMLS #RX-11031732 Report a problem | ||
| 4/10/2025 | Price change | $2,445,000-2%$1,137/sqft |
Source: BeachesMLS #RX-11031732 Report a problem | ||
| 2/8/2025 | Price change | $2,495,000-0.2%$1,160/sqft |
Source: BeachesMLS #RX-11031732 Report a problem | ||
| 11/25/2024 | Price change | $2,500,000-9.1%$1,163/sqft |
Source: BeachesMLS #RX-11031732 Report a problem | ||
| 11/21/2024 | Price change | $2,750,000-6.8%$1,279/sqft |
Source: BeachesMLS #RX-11031732 Report a problem | ||
| 10/30/2024 | Listed for sale | $2,950,000-1.6%$1,372/sqft |
Source: BeachesMLS #RX-11031732 Report a problem | ||
| 9/8/2024 | Listing removed | $2,999,000$1,395/sqft |
Source:  Martin County REALTORS® of the Treasure Coast (MCRTC) #M20040926 Report a problem | ||
| 9/1/2024 | Price change | $2,999,000-7.7%$1,395/sqft |
Source: Martin County REALTORS® of the Treasure Coast (MCRTC) #M20040926 Report a problem | ||
| 8/20/2024 | Price change | $3,249,000-3.7%$1,511/sqft |
Source: Martin County REALTORS® of the Treasure Coast (MCRTC) #M20040926 Report a problem | ||
| 8/5/2024 | Price change | $3,375,000-2.2%$1,570/sqft |
Source: Martin County REALTORS® of the Treasure Coast (MCRTC) #M20040926 Report a problem | ||
| 7/19/2024 | Price change | $3,450,000-1.4%$1,605/sqft |
Source: Martin County REALTORS® of the Treasure Coast (MCRTC) #M20040926 Report a problem | ||
| 5/4/2024 | Price change | $3,500,000-6.7%$1,628/sqft |
Source: Martin County REALTORS® of the Treasure Coast (MCRTC) #M20040926 Report a problem | ||
| 4/2/2024 | Price change | $3,750,000-6.2%$1,744/sqft |
Source: Martin County REALTORS® of the Treasure Coast (MCRTC) #M20040926 Report a problem | ||
| 3/28/2024 | Listed for sale | $3,999,000$1,860/sqft |
Source: Martin County REALTORS® of the Treasure Coast (MCRTC) #M20040926 Report a problem | ||
| 2/26/2024 | Listing removed | -- |
Source: Martin County REALTORS® of the Treasure Coast (MCRTC) #M20040926 Report a problem | ||
| 2/3/2024 | Price change | $3,999,000-5.9%$1,860/sqft |
Source: Martin County REALTORS® of the Treasure Coast (MCRTC) #M20040926 Report a problem | ||
| 12/9/2023 | Price change | $4,249,000-3.4%$1,976/sqft |
Source: Martin County REALTORS® of the Treasure Coast (MCRTC) #M20040926 Report a problem | ||
| 11/26/2023 | Listed for sale | $4,399,000-1.7%$2,046/sqft |
Source: Martin County REALTORS® of the Treasure Coast (MCRTC) #M20040926 Report a problem | ||
| 6/14/2023 | Listing removed | -- |
Source: BeachesMLS #RX-10867851 Report a problem | ||
| 2/21/2023 | Listed for sale | $4,475,000$2,081/sqft |
Source: BeachesMLS #RX-10867851 Report a problem | ||
| 4/27/2022 | Listing removed | -- |
Source: BeachesMLS #RX-10757387 Report a problem | ||
Public tax history
Tax history is unavailable.
Monthly payment
Est. payment
Payment breakdown
Explore the cost of this home by adjusting the details. Changes won't be saved.Climate risks
Neighborhood: 33431
Nearby schools
Schools provided by the listing agent
- Elementary: J. C. Mitchell
- Middle: Boca Raton Community
- High: Boca Raton
Source: BeachesMLS. This data may not be complete. We recommend contacting the local school district to confirm school assignments for this home.
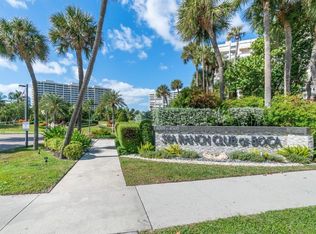
- $1,695,0003 bd3 ba2.3k sqft4301 N Ocean Blvd APT 804, Boca Raton, FL 33431Sold
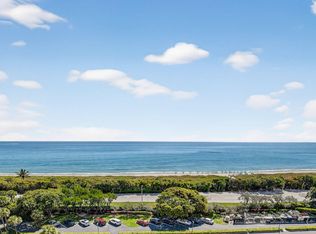
- $895,0002 bd2 ba1.9k sqft4301 N Ocean Blvd APT 1107, Boca Raton, FL 33431Sold
- $1,335,0002 bd2 ba1.9k sqft4301 N Ocean Blvd APT A1502, Boca Raton, FL 33431Sold

- $1,950,0003 bd3 ba2.4k sqft4301 N Ocean Blvd APT 1105, Boca Raton, FL 33431Sold
Similar homes
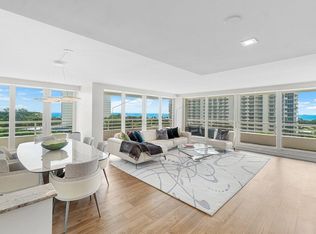
- $2,000,0003 bd3 ba2.3k sqft4201 N Ocean Boulevard #601, Boca Raton, FL 33431For Sale
 MLS ID #B26035384, Nancy Ghen, Coldwell Banker/BR. BeachesMLS
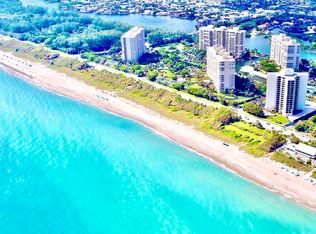
- $1,279,5002 bd2 ba1.6k sqft4101, Boca Raton, FL 33431For Sale
 MLS ID #R11160515, Aristi Constantin, Lang Realty/BR. BeachesMLS
- $2,329,0002 bd3 ba2.1k sqftThe Addison On The Ocean, Boca Raton, FL 33432For Sale
 MLS ID #B26019873, Mark Howard Hansen, Coldwell Banker. BeachesMLS
- $2,350,0003 bd4 ba2.4k sqft200 E Palmetto Park Condominiums, Boca Raton, FL 33432For Sale
 MLS ID #B26080262, Margaret Thomas, One Sotheby's International Realty. BeachesMLS
- $2,200,0002 bd2 ba1.4k sqft550, Boca Raton, FL 33432For SaleMLS ID #B26089612, Ana M Londono, Lang Realty/BR. BeachesMLS
- $2,300,0002 bd3 ba2.5k sqftIII, Highland Beach, FL 33487For SaleMLS ID #B26084753, Jonathan Scott Lewis, Elite Realty of South Florida. BeachesMLS
- $2,200,0002 bd2 ba1.4k sqft550 S Ocean Boulevard #1205, Boca Raton, FL 33432For SaleMLS ID #B26087872, Darinka Savovic, United Realty Group Inc. BeachesMLS
- $2,195,0002 bd3 ba1.9k sqftsabal point, Boca Raton, FL 33432For SaleMLS ID #B26020344, Matthew Bachrad, William Raveis Real Estate. BeachesMLS
- $1,385,0002 bd2 ba2k sqft4740 S OCEAN Boulevard #808, Highland Beach, FL 33487For SaleMLS ID #B26091756, Sigalit Eliahou Fishman, Sigal Group Realty. BeachesMLS
- $1,199,0002 bd2 ba1.8k sqft2066 N OCEAN Boulevard #4NW, Boca Raton, FL 33431For SaleMLS ID #B26073627, Mary Mangines, Compass Florida LLC. BeachesMLS
- $1,275,0002 bd2 ba1.6k sqft100, Boca Raton, FL 33432For SaleMLS ID #B26071287, David B Hall, Compass Florida LLC. BeachesMLS
- $2,795,0003 bd3 ba2.1k sqftOCEANS EDGE, Boca Raton, FL 33432For SaleMLS ID #B26077493, Scot A Karp, Premier Estate Properties Inc. BeachesMLS
- $1,325,0002 bd2 ba1.5k sqft120, Boca Raton, FL 33432For SaleMLS ID #B26072124, David B Hall, Compass Florida LLC. BeachesMLS
- $1,987,0002 bd3 ba2.1k sqft1500, Boca Raton, FL 33432For SaleMLS ID #B26013079, Stephan Adamsky, Engel & Voelkers Delray Beach. BeachesMLS
- $2,795,0003 bd3 ba2.1k sqftOcean Towers Condominium, Inc., Boca Raton, FL 33432For SaleMLS ID #B26084460, Richard L Dusik, Florida Beach Realty. BeachesMLS
- $1,945,0002 bd2 ba1.7k sqftTrafalgar, Highland Beach, FL 33487For SaleMLS ID #B26084240, Eric Levy, Coldwell Banker. BeachesMLS
- $1,250,0002 bd2 ba1.8k sqft2066 N Ocean Boulevard #10NW, Boca Raton, FL 33431For SaleMLS ID #B26079006, Michael J Wells, Premier Estate Properties Inc. BeachesMLS
- $1,899,9993 bd3 ba2.1k sqftNorth, Boca Raton, FL 33432For SaleMLS ID #B26084801, Julian Simon Soffer, Keller Williams Realty Boca Ra. BeachesMLS
- $1,989,0002 bd3 ba2.6k sqftTOSCANA, Highland Beach, FL 33487For SaleMLS ID #B26060129, Nancy Ghen, Coldwell Banker/BR. BeachesMLS
- $2,995,0003 bd3 ba2.1k sqft1400, Boca Raton, FL 33432For SaleMLS ID #B26079137, Michael J Wells, Premier Estate Properties Inc. BeachesMLS
