Don't miss this exceptional three-story townhome, masterfully remodeled with luxurious finishes and offered fully furnished for a truly turnkey experience. Just two blocks from award-winning Deerfield Beach, this residence embodies the ultimate coastal lifestyle — enjoy effortless day-to-night strolls along the shoreline, with vibrant dining, boutique shopping, and entertainment just moments away. Impeccably maintained, this home reflects true pride of ownership at every turn. Inside, you'll find impact glass throughout, stunning wood-look tile flooring, and designer lighting that creates a sophisticated, cohesive aesthetic. The thoughtfully curated kitchen opens seamlessly to the main living area, perfect for both refined entertaining and relaxed everyday living. The second level features two spacious ensuite bedrooms, while the entire third floor is dedicated to a private primary retreat — complete with a loft-style sitting area and an expansive balcony offering wide-open, tranquil views. Ample, well-designed storage enhances both form and function. Additional features include a cabana bath, a lushly landscaped private backyard oasis, an elevator shaft for future installation, and a spacious two-car garage. A rare opportunity to own a meticulously designed coastal residence where luxury, comfort, and location converge.
For sale
$2,700,000
1942 NE 6th Street #C, Deerfield Beach, FL 33441
3beds
3,278sqft
Townhouse
Built in 2008
3,565 Square Feet Lot
$2,513,900 Zestimate®
$824/sqft
$-- HOA
What's special
Luxurious finishesLoft-style sitting areaTwo spacious ensuite bedroomsSpacious two-car garageThoughtfully curated kitchenImpact glass throughoutAmple well-designed storage
- 140 days |
- 120 |
- 5 |
Zillow last checked:
Listing updated:
Listed by:
Laura E Trebatch 561-886-8072,
Compass Florida LLC
Source: BeachesMLS,MLS#: B26010399 Originating MLS: BeachesMLS
Originating MLS: BeachesMLSFacts & features
Interior
Bedrooms & bathrooms
- Bedrooms: 3
- Bathrooms: 4
- Full bathrooms: 4
- Main level bathrooms: 1
Primary bedroom
- Level: Third
- Area: 304
- Dimensions: 19 X 16
Primary bedroom
- Level: Third
- Area: 304
- Dimensions: 19 X 16
Bedroom 2
- Level: Second
- Area: 144
- Dimensions: 12 X 12
Bedroom 3
- Level: Second
- Area: 154
- Dimensions: 11 X 14
Dining room
- Level: First
- Area: 96
- Dimensions: 8 X 12
Kitchen
- Level: First
- Area: 112
- Dimensions: 14 X 8
Living room
- Level: First
- Area: 175.5
- Dimensions: 13 X 13.5
Loft
- Level: Third
- Area: 132
- Dimensions: 12 X 11
Utility room
- Level: First
- Area: 96
- Dimensions: 12 X 8
Heating
- Central, Electric
Cooling
- Central Air, Electric
Appliances
- Included: Cooktop, Dryer, Dishwasher, Electric Cooktop, Disposal, Microwave, Oven, Refrigerator, Washer
- Laundry: Inside, Laundry Room
Features
- Built-in Features, Cathedral Ceiling(s), High Ceilings, Kitchen Island, Kitchen/Dining Combo, Pantry, Sitting Area in Primary, Split Bedrooms, Storage, Upper Level Primary, Vaulted Ceiling(s), Walk-In Closet(s)
- Flooring: Ceramic Tile
- Windows: Storm Window(s)
- Has fireplace: No
- Furnished: Yes
Interior area
- Total structure area: 4,000
- Total interior livable area: 3,278 sqft
Video & virtual tour
Property
Parking
- Total spaces: 4
- Parking features: Attached, Driveway, Garage
- Attached garage spaces: 2
- Uncovered spaces: 2
Accessibility
- Accessibility features: None
Features
- Levels: Three Or More
- Stories: 3
- Patio & porch: Open, Patio, Balcony
- Exterior features: Balcony, Barbecue, Outdoor Living Area, Room For Pool
- Has view: Yes
- View description: Garden
- Waterfront features: None
Lot
- Size: 3,565 Square Feet
- Features: Corner Lot, < 1/4 Acre
Details
- Parcel number: 484305021203
- Zoning: RM-10
- Special conditions: Standard,Listed As-Is
Construction
Type & style
- Home type: Townhouse
- Property subtype: Townhouse
Materials
- Block
- Roof: Spanish Tile
Condition
- Resale
- New construction: No
- Year built: 2008
Utilities & green energy
- Sewer: Public Sewer
- Water: Public
- Utilities for property: Cable Available, Electricity Connected, Phone Connected, Water Available
Community & HOA
Community
- Subdivision: OCEAN VUE
HOA
- Has HOA: No
Location
- Region: Deerfield Beach
Financial & listing details
- Price per square foot: $824/sqft
- Tax assessed value: $750,000
- Annual tax amount: $14,824
- Date on market: 4/2/2026
- Cumulative days on market: 140 days
- Listing terms: Cash,Conventional
- Electric utility on property: Yes
- Road surface type: Concrete
Estimated market value
$2,513,900
$2.39M - $2.64M
$6,790/mo
Price history
| Date | Event | Price |
|---|---|---|
| 4/2/2026 | Listed for sale | $2,700,000+255.3%$824/sqft |
Source:  BeachesMLS #B26010399 Report a problem BeachesMLS #B26010399 Report a problem | ||
| 11/10/2020 | Sold | $760,000-1.9%$232/sqft |
Source: BeachesMLS #R10637366 Report a problem | ||
| 10/16/2020 | Listed for sale | $775,000$236/sqft |
Source: Castles By The Beach, Inc. #RX-10637366 Report a problem | ||
| 8/28/2020 | Listing removed | $775,000$236/sqft |
Source: Castles By The Beach, Inc. #RX-10637366 Report a problem | ||
| 12/20/2019 | Listed for sale | $775,000-8.3%$236/sqft |
Source: Century 21 World Connection #A10790207 Report a problem | ||
| 4/21/2008 | Sold | $845,000$258/sqft |
Source: Public Record Report a problem | ||
Public tax history
| Year | Property taxes | Tax assessment |
|---|---|---|
| 2025 | $14,825 +2.9% | $750,000 +2.9% |
| 2024 | $14,404 +1.8% | $728,870 +3% |
| 2023 | $14,147 +4.7% | $707,650 +3% |
| 2022 | $13,511 -5.6% | $687,040 +0.4% |
| 2021 | $14,315 -2.8% | $684,170 -2.2% |
| 2020 | $14,728 +6% | $699,880 +10% |
| 2019 | $13,895 | $636,260 -5.5% |
| 2018 | $13,895 +9.7% | $672,990 +28% |
| 2017 | $12,672 +12.2% | $525,840 +10% |
| 2016 | $11,297 +5% | $478,040 +10% |
| 2015 | $10,757 +14.6% | $434,590 +10% |
| 2014 | $9,390 | $395,090 +10% |
| 2013 | $9,390 +5.8% | $359,180 -10.9% |
| 2012 | $8,875 -24.7% | $403,250 -25.1% |
| 2011 | $11,788 -17.5% | $538,230 -12.4% |
| 2010 | $14,285 -16.3% | $614,090 -22.2% |
| 2009 | $17,063 +358.7% | $789,570 +342.7% |
| 2008 | $3,720 | $178,350 |
Find assessor info on the county website
Monthly payment
Est. payment
Payment breakdown
Explore the cost of this home by adjusting the details. Changes won't be saved.Climate risks
Neighborhood: 33441
Nearby schools
GreatSchools rating
- 3/10Deerfield Beach Elementary SchoolGrades: PK-5Distance: 1.1 mi
- 3/10Deerfield Beach Middle SchoolGrades: 6-8Distance: 1.4 mi
- 4/10Deerfield Beach High SchoolGrades: 9-12Distance: 2.9 mi
Schools provided by the listing agent
- Elementary: Deerfield Beach
- Middle: Deerfield Beach
- High: Deerfield Beach
Source: BeachesMLS. This data may not be complete. We recommend contacting the local school district to confirm school assignments for this home.
- $1,170,9003 bd4 ba3.7k sqft1940 NE 6th St #B, Deerfield Beach, FL 33441Off Market
- $1,151,3003 bd4 ba3.1k sqft1940 NE 6th St, Deerfield Beach, FL 33441Off Market
- $--3 bd2 ba1.2k sqft1950 NE 6th St #1, Deerfield Beach, FL 33441Off Market

- $743,2003 bd2 ba1.2k sqft1950 NE 6th St, Deerfield Beach, FL 33441Off Market
- $1,032,3006 bd4 ba2k sqft1950 NE 6th St SUITE 1-2, Deerfield Beach, FL 33441Off Market
- $1,009,5006 bd4 ba2k sqft1950 Ne 6th Street #1-2, Deerfield Beach, FL 33441Off Market
- $1,221,1003 bd4 ba3.6k sqft1938 NE 6th St #A, Deerfield Beach, FL 33441Off Market
- $566,1003 bd2 ba1.5k sqft1951 NE 5th St, Deerfield Beach, FL 33441Off Market
A local agent can set up tours, give advice and negotiate with sellers.
A local lender can help you make sure your offer is ready when you are.
Similar homes
- $2,790,0003 bd4 ba3k sqft1796 Bay Drive #1796, Pompano Beach, FL 33062For Sale

 MLS ID #F10538155, Deborah M Ruffino, The Cove Guspav Realty. BeachesMLS
 - $3,599,0003 bd4 ba2.7k sqft1500, Boca Raton, FL 33432For Sale
 MLS ID #B26063644, Mark Howard Hansen, Coldwell Banker. BeachesMLS
 - $2,450,0004 bd4 ba3.5k sqft2844 NE 26th Avenue, Lighthouse Point, FL 33064For Sale
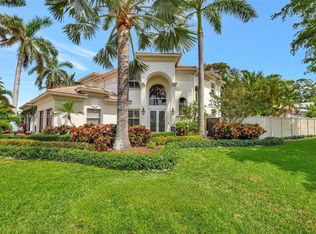 MLS ID #B26032435, Violet Rose, Pellego, LLC. BeachesMLS
 - $2,699,0004 bd4 ba3.4k sqft2648 NE 37th Drive, Fort Lauderdale, FL 33308For Sale
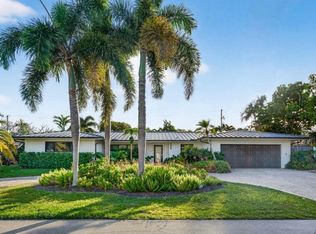 MLS ID #R11169396, Marissa Ralby, Re/Max Rex. BeachesMLS
 - $2,850,0004 bd4 ba4.3k sqft21312 Greenwood Court, Boca Raton, FL 33433For SaleMLS ID #B26046971, Jonathan A. Shilalis, Shilalis Real Estate. BeachesMLS
- $2,150,0004 bd4 ba3.2k sqft7190 MONTRICO Drive, Boca Raton, FL 33433New ConstructionMLS ID #B26056241, Kler S Rosenberg, The Real Estate Shoppe. BeachesMLS
- $2,495,0003 bd3 ba2.2k sqft1, Highland Beach, FL 33487For SaleMLS ID #R11165861, Lezly Seijas Garrett, Douglas Elliman. BeachesMLS
- $3,399,0004 bd4 ba3.4k sqft2920 NE 47th Street, Lighthouse Point, FL 33064For SaleMLS ID #B26019849, Jan Michael Pashinski, Global Luxury Realty LLC. BeachesMLS
- $1,395,0003 bd4 ba2.5k sqft430 SUNSET Drive, Pompano Beach, FL 33062For SaleMLS ID #B26054537, Moe Mossa, Savvy Avenue, LLC. BeachesMLS
- $2,495,0005 bd4 ba3.8k sqft3156 NW 61st Street, Boca Raton, FL 33496For SaleMLS ID #B26043504, Chase Farache, Silverlining Realty Group LLC. BeachesMLS
- $2,995,0005 bd5 ba3.6k sqft2151 NW 30th Road, Boca Raton, FL 33431For SaleMLS ID #B26043578, Connie Hudson, Lorenzo & Jane Bernal, One Sotheby's International Realty. BeachesMLS
- $1,995,0003 bd4 ba2.5k sqft155 E Boca Raton Road #Th3, Boca Raton, FL 33432For SaleMLS ID #B26015789, Susan Demerer, Compass Florida LLC. BeachesMLS
- $2,750,0004 bd5 ba3.7k sqft17112 Aquavera Way, Boca Raton, FL 33496For SaleMLS ID #B26033495, Lois B Kozlow, Lang Realty/ BR. BeachesMLS
- $1,900,0003 bd2 ba1.6k sqft335 NE 7th Street, Boca Raton, FL 33432For SaleMLS ID #B26061239, Joan M Fitzpatrick, Two Sisters Island Realty. BeachesMLS
- $2,250,0004 bd3 ba2.6k sqft2006 NW 3rd Avenue, Delray Beach, FL 33444For SaleMLS ID #B26042365, Susan Demerer, Compass Florida LLC. BeachesMLS
- $3,200,0003 bd4 ba4k sqft170 Isle Of Venice Drive, Fort Lauderdale, FL 33301For SaleMLS ID #B26023060, Jeffrey N Smith, Charles Rutenberg Realty FTL. BeachesMLS
- $1,895,0003 bd4 ba3.1k sqft6098 NW 24th Terrace, Boca Raton, FL 33496For SaleMLS ID #B26062719, Susan Demerer, Compass Florida LLC. BeachesMLS
- $2,399,9995 bd5 ba4.2k sqft16813 PAVILION Way, Delray Beach, FL 33446For SaleMLS ID #B26062431, Jennifer Curreri, Coldwell Banker Realty. BeachesMLS
- $2,100,0004 bd4 ba3.8k sqft7700 Bella Verde Way, Delray Beach, FL 33446For SaleMLS ID #B26060823, David R. Mundt, Signature Int'l Premier Properties. BeachesMLS
- $2,399,0004 bd3 ba2.6k sqft916 SW 37th Court, Boynton Beach, FL 33435For SaleMLS ID #B26027022, Kelley K Johnson, The Corcoran Group. BeachesMLS
