Nestled in prestigious Nurmi Isles and just moments from Las Olas, this beautifully appointed waterfront townhome offers 40 feet of direct ocean access, a private dock, and heated pool. The elegant residence features 3-4 bedrooms, 3.5 baths, and a private elevator. The chef's kitchen is equipped with a Wolf range, Sub-Zero refrigerator, wine cooler, and European cabinetry, perfect for culinary enthusiasts. The spacious primary suite boasts stunning water views, walk-in closets, and a luxurious spa-like bath. An additional ensuite bedroom, den/office and laundry room complete the second floor. The third floor includes another bedroom, full bath, family room, and rooftop terrace with an outdoor kitchen. Custom millwork, stone floors, and high-end fixtures enhance the home's sophistication.
For sale
$3,200,000
170 Isle Of Venice Drive, Fort Lauderdale, FL 33301
3beds
4,070sqft
:
Get pre-qualified$22,429/mo
Townhouse
Built in 2009
3,600 Square Feet Lot
$2,915,700 Zestimate®
$786/sqft
$-- HOA
What's special
Private dockHeated poolOutdoor kitchenEnsuite bedroomPrivate elevatorFamily roomCustom millwork
- 87 days |
- 421 |
- 17 |
Zillow last checked:
Listing updated:
Listed by:
Jeffrey N Smith 703-980-5600,
Charles Rutenberg Realty FTL
Source: BeachesMLS,MLS#: B26023060 Originating MLS: BeachesMLS
Originating MLS: BeachesMLSFacts & features
Interior
Bedrooms & bathrooms
- Bedrooms: 3
- Bathrooms: 4
- Full bathrooms: 3
- 1/2 bathrooms: 1
- Main level bathrooms: 1
Heating
- Central
Cooling
- Central Air
Appliances
- Included: Cooktop, Dryer, Dishwasher, Gas Cooktop, Disposal, Gas Range, Ice Maker, Microwave, Oven, Water Purifier Owned, Range, Refrigerator, Tankless Water Heater, Vented Exhaust Fan, Water Heater, Water Purifier, Wine Refrigerator, Washer
- Laundry: Laundry Room, Upper Level
Features
- Wet Bar, Breakfast Bar, Built-in Features, Bathtub, Dining Area, Separate/Formal Dining Room, Dual Sinks, Entrance Foyer, Eat-in Kitchen, Family/Dining Room, Garden Tub/Roman Tub, High Ceilings, Kitchen/Dining Combo, Storage, Soaking Tub, Upper Level Primary, Vaulted Ceiling(s), Bar, Walk-In Closet(s), Instant Hot Water
- Flooring: Marble
- Doors: French Doors
- Windows: Blinds, Drapes
- Has fireplace: No
Interior area
- Total structure area: 4,946
- Total interior livable area: 4,070 sqft
Video & virtual tour
Property
Parking
- Total spaces: 4
- Parking features: Attached, Garage, Paver Block
- Attached garage spaces: 2
- Uncovered spaces: 2
Accessibility
- Accessibility features: None
Features
- Levels: Three Or More
- Stories: 3
- Patio & porch: Covered, Open, Patio, Terrace, Wrap Around, Balcony, Rooftop
- Exterior features: Built-in Barbecue, Balcony, Barbecue, Garden, Lighting, Outdoor Kitchen, Outdoor Living Area
- Has private pool: Yes
- Pool features: Automatic Chlorination, Heated, In Ground
- Has view: Yes
- View description: Intercoastal, Pool, Water
- Has water view: Yes
- Water view: Intercoastal,Water
- Waterfront features: Canal Access, Canal Front, Intracoastal Access, Navigable Water, No Fixed Bridges, Ocean Access, Seawall
- Frontage type: Waterfront
- Frontage length: 40.00,40.00
Lot
- Size: 3,600 Square Feet
- Features: Landscaped, Sprinklers Automatic, < 1/4 Acre
Details
- Parcel number: 504201120360
- Zoning: RMM-25
- Special conditions: Standard
Construction
Type & style
- Home type: Townhouse
- Architectural style: Mediterranean
- Property subtype: Townhouse
Materials
- Block, Concrete, Stucco
- Foundation: Slab
- Roof: Tile
Condition
- Resale
- New construction: No
- Year built: 2009
Utilities & green energy
- Electric: 200+ Amp Service
- Sewer: Public Sewer
- Water: Public
- Utilities for property: Cable Available, Electricity Connected, Natural Gas Connected, Sewer Connected
Community & HOA
Community
- Security: Security System Owned
- Subdivision: NURMI ISLES ISLAND NO 4
HOA
- Has HOA: No
Location
- Region: Fort Lauderdale
Financial & listing details
- Price per square foot: $786/sqft
- Tax assessed value: $2,205,730
- Annual tax amount: $40,697
- Date on market: 5/6/2026
- Cumulative days on market: 87 days
- Listing terms: Cash,Conventional,1031 Exchange
- Electric utility on property: Yes
- Road surface type: Asphalt
Estimated market value
$2,915,700
$2.77M - $3.06M
$7,926/mo
Price history
| Date | Event | Price |
|---|---|---|
| 5/6/2026 | Listed for sale | $3,200,000+33.3%$786/sqft |
Source:  BeachesMLS #B26023060 Report a problem BeachesMLS #B26023060 Report a problem | ||
| 11/29/2023 | Sold | $2,400,000-14.1%$590/sqft |
Source:  MIAMI #A11433051 Report a problem MIAMI #A11433051 Report a problem | ||
| 10/30/2023 | Contingent | $2,795,000$687/sqft |
Source: MIAMI #A11433051 Report a problem | ||
| 10/1/2023 | Price change | $2,795,000-3.3%$687/sqft |
Source: MIAMI #A11433051 Report a problem | ||
| 8/13/2023 | Listed for sale | $2,890,000+54.1%$710/sqft |
Source: MIAMI #A11433051 Report a problem | ||
| 7/15/2021 | Sold | $1,875,000-5.1%$461/sqft |
Source: MIAMI #A11024911 Report a problem | ||
| 6/2/2021 | Contingent | $1,975,000$485/sqft |
Source: MIAMI #A11024911 Report a problem | ||
| 4/8/2021 | Listed for sale | $1,975,000+66%$485/sqft |
Source: MIAMI #A11024911 Report a problem | ||
| 4/26/2012 | Listing removed | $1,190,000$292/sqft |
Source: Beckett.DeBianchi Report a problem | ||
| 12/1/2011 | Listed for sale | $1,190,000+1.7%$292/sqft |
Source: Beckett.DeBianchi Report a problem | ||
| 11/16/2011 | Sold | $1,170,000-14.9%$287/sqft |
Source: Public Record Report a problem | ||
| 6/23/2011 | Listed for sale | $1,375,000+560.4%$338/sqft |
Source: Chris Searle Realty Report a problem | ||
| 9/1/1988 | Sold | $208,214$51/sqft |
Source: Public Record Report a problem | ||
Public tax history
| Year | Property taxes | Tax assessment |
|---|---|---|
| 2025 | $40,698 +1.9% | $2,205,730 +2.2% |
| 2024 | $39,925 +14.7% | $2,159,050 +16.2% |
| 2023 | $34,810 +5.4% | $1,858,070 +6% |
| 2022 | $33,042 +89.6% | $1,752,410 +84.4% |
| 2021 | $17,432 +1.9% | $950,430 +1.4% |
| 2020 | $17,103 +3.2% | $937,310 +2.3% |
| 2019 | $16,578 | $916,240 +1.9% |
| 2018 | $16,578 +4.7% | $899,160 +2.1% |
| 2017 | $15,832 +0.4% | $880,670 +2.1% |
| 2016 | $15,766 -0.9% | $862,560 +0.7% |
| 2015 | $15,910 -2.9% | $856,570 +0.8% |
| 2014 | $16,388 | $849,780 -18.6% |
| 2013 | $16,388 +3% | $1,044,420 -0.8% |
| 2012 | $15,905 -27.8% | $1,052,600 -3.5% |
| 2011 | $22,041 -2% | $1,090,680 +0.1% |
| 2010 | $22,490 +313.1% | $1,089,240 +297.3% |
| 2009 | $5,445 -68.3% | $274,130 -68.5% |
| 2008 | $17,172 | $870,750 |
Find assessor info on the county website
Monthly payment
Est. payment
Payment breakdown
Explore the cost of this home by adjusting the details. Changes won't be saved.Climate risks
Neighborhood: Hendricks and Venice Isles
Nearby schools
GreatSchools rating
- 9/10Harbordale Elementary SchoolGrades: PK-5Distance: 1.9 mi
- 6/10Sunrise Middle SchoolGrades: 6-8Distance: 1.2 mi
- 6/10Fort Lauderdale High SchoolGrades: 9-12Distance: 2 mi
Schools provided by the listing agent
- Elementary: Harbordale
- Middle: Sunrise
- High: Fort Lauderdale
Source: BeachesMLS. This data may not be complete. We recommend contacting the local school district to confirm school assignments for this home.
- $2,356,4004 bd4 ba4k sqft168 Isle Of Venice Dr, Fort Lauderdale, FL 33301Off Market
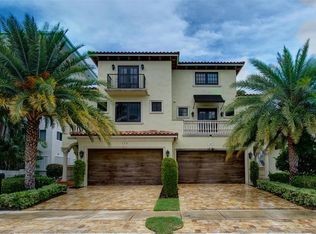
- $2,029,9003 bd3 ba4k sqft168 Isle Of Venice Dr #168, Fort Lauderdale, FL 33301Off Market

- $450,0002 bd2 ba1.1k sqft180 Isle Of Venice Dr APT 129, Fort Lauderdale, FL 33301Sold

- $187,9101 bd1 ba500 sqft160 Isle Of Venice Dr APT 1, Fort Lauderdale, FL 33301Off Market

- $166,9903 bd2 ba2k sqft160 Isle Of Venice Dr PH 3, Fort Lauderdale, FL 33301Off Market
- $2,699,0003 bd4 ba2.9k sqft160 Isle Of Venice Dr #PENTHOUSE 3, Fort Lauderdale, FL 33301Sold
- $2,995,0003 bd4 ba2.9k sqft160 Isle Of Venice Dr #302, Fort Lauderdale, FL 33301New Construction
- $2,999,0003 bd4 ba2.9k sqft160 Isle Of Venice Dr #PENTHOUSE 2, Fort Lauderdale, FL 33301For Sale
A local agent can set up tours, give advice and negotiate with sellers.
A local lender can help you make sure your offer is ready when you are.
Similar homes
- $3,300,0004 bd4 ba3.5k sqft2517 NE 13TH Street, Fort Lauderdale, FL 33304For Sale

 MLS ID #B26056684, Larry L Revier, TrustLarry Real Estate. BeachesMLS
 - $2,795,0004 bd3 ba2.3k sqft326 Seven Isles Drive, Fort Lauderdale, FL 33301For Sale
 MLS ID #F10533935, Steven A Seigel, The Agency Florida LLC. BeachesMLS
 - $3,295,0003 bd2 ba2.4k sqft325 Coconut Isle Drive, Fort Lauderdale, FL 33301For Sale
 MLS ID #B26028514, Matthew E Bertanzetti, Florida Luxurious Properties. BeachesMLS
 - $2,490,0004 bd5 ba3.6k sqft59 Hendricks Isle, Fort Lauderdale, FL 33301For Sale
 MLS ID #F10551031, R Todd Kirkpatrick, Whitaker Realty, PA. BeachesMLS
 - $2,395,0003 bd4 ba2.9k sqft31 SE 10th Avenue, Fort Lauderdale, FL 33301For SaleMLS ID #B26046775, Tyler Tuchow, Fortune Christie's International Real Estate. BeachesMLS
- $2,999,0005 bd5 ba3.8k sqft549 NE 10th Avenue, Fort Lauderdale, FL 33301For SaleMLS ID #R11167820, Dominick S. Rivera, Realty Standard Inc. BeachesMLS
- $2,299,9993 bd4 ba2.4k sqft19 Hendricks Isle, Fort Lauderdale, FL 33301For SaleMLS ID #B26025023, Gus Saridis, Luxe Real Estate Brokers, LLC. BeachesMLS
- $4,490,0004 bd3 ba3.1k sqft2525 Barcelona Drive, Fort Lauderdale, FL 33301For SaleMLS ID #B26015574, Erianne Pari Esfahani, Douglas Elliman. BeachesMLS
- $1,695,0003 bd4 ba3.7k sqft301 Hendricks Isle #6, Fort Lauderdale, FL 33301For SaleMLS ID #F10554649, Susan L Rindley, One Sotheby's Int'l Realty. BeachesMLS
- $3,295,0004 bd4 ba4k sqft1329 SE 13th Terrace, Fort Lauderdale, FL 33316For SaleMLS ID #B26051625, Chad M Gray, Compass Florida, LLC. BeachesMLS
- $2,799,9994 bd4 ba3k sqft1404 SE 2nd Court, Fort Lauderdale, FL 33301For SaleMLS ID #F10543023, Michael Longo, Icon Realty Advisors LLC. BeachesMLS
- $3,250,0005 bd5 ba4.5k sqft1958 Harbourview Drive, Fort Lauderdale, FL 33316For SaleMLS ID #B26047141, Wes Houx, Latitude Key Real Estate. BeachesMLS
- $2,999,5004 bd3 ba2k sqft1700 Marietta Drive, Fort Lauderdale, FL 33316For SaleMLS ID #B26056409, Wes Houx, Latitude Key Real Estate. BeachesMLS
- $1,695,0003 bd3 ba2.2k sqft208 SE 10th Terrace, Fort Lauderdale, FL 33301For SaleMLS ID #B26041783, Joshua E Dotoli, Compass Florida, LLC. BeachesMLS
- $1,699,0003 bd4 ba3.2k sqft645 NE 17th Way #645, Fort Lauderdale, FL 33304For SaleMLS ID #F10556230, Rachel C Buemi, Compass Florida, LLC. BeachesMLS
- $2,975,0004 bd4 ba2.8k sqft1716 Middle River Drive, Fort Lauderdale, FL 33305For SaleMLS ID #B26045007, Larry L Revier, TrustLarry Real Estate. BeachesMLS
- $4,395,0004 bd5 ba4.1k sqft717 Solar Isle Drive, Fort Lauderdale, FL 33301For SaleMLS ID #F10556117, Peter C Barkin, Compass Florida, LLC. BeachesMLS
- $3,449,0005 bd6 ba3.9k sqft918 SE 8th Street, Fort Lauderdale, FL 33316For SaleMLS ID #B26039799, Sharon O'Connor, Coldwell Banker Realty. BeachesMLS
- $2,899,0004 bd4 ba3.4k sqft2648 NE 37th Drive, Fort Lauderdale, FL 33308For SaleMLS ID #R11169396, Marissa Ralby, Re/Max Rex. BeachesMLS
- $3,899,0006 bd6 ba3.8k sqft2 Mendota Lane, Sea Ranch Lakes, FL 33308For SaleMLS ID #B26057670, Veroushka Maclean Volkert, One Sotheby's Int'l Realty. BeachesMLS
