Experience refined living in the heart of Coral Ridge. Situated on a rare 100' x 130' corner lot, this exceptional one-story residence offers 4 bedrooms, 3.5 baths, and 3,566 square feet of beautifully designed living space. Originally built in 2004 and extensively reimagined with a down-to-the-studs renovation in 2018, the home showcases impeccable craftsmanship and timeless finishes throughout. Highlights include 10-foot ceilings, impact windows and doors, designer flooring, custom closets, and a spectacular chef's kitchen featuring Wolf and Sub-Zero appliances centered around an oversized island perfect for entertaining. Walls of glass fill the interiors with natural light while creating a seamless connection to the pool and lush outdoor living spaces. A private executive office with double pocket doors offers the ideal work-from-home retreat, separate from the bedroom wing. Plus multiple living and dining areas provide effortless flow for both intimate gatherings and large-scale entertaining. Every detail—from the newer roof and luxury baths to the landscaping, fencing, and driveways to the generator and water filtration system—has been thoughtfully curated to create a move-in-ready residence in one of Fort Lauderdale's most sought-after neighborhoods.
For sale
$3,300,000
2517 NE 13TH Street, Fort Lauderdale, FL 33304
4beds
3,566sqft
Single Family Residence
Built in 2004
0.3 Acres Lot
$3,046,100 Zestimate®
$925/sqft
$-- HOA
What's special
Luxury bathsNewer roofDesigner flooringCustom closetsImpact windows and doorsWolf and sub-zero appliances
- 44 days
- 326
- 20
Zillow last checked:
Listing updated:
Listed by:
Larry L Revier 954-870-7687,
TrustLarry Real Estate
Source: BeachesMLS,MLS#: B26056684 Originating MLS: BeachesMLS
Originating MLS: BeachesMLSFacts & features
Interior
Bedrooms & bathrooms
- Bedrooms: 4
- Bathrooms: 4
- Full bathrooms: 3
- 1/2 bathrooms: 1
- Main level bathrooms: 4
- Main level bedrooms: 4
Heating
- Central, Radiant
Cooling
- Central Air, Ceiling Fan(s), Electric
Appliances
- Included: Cooktop, Dryer, Dishwasher, Gas Cooktop, Disposal, Oven, Refrigerator, Washer
- Laundry: Inside, Laundry Room, Laundry Tub, Sink
Features
- Built-in Features, Bedroom on Main Level, Bathtub, Dual Sinks, Entrance Foyer, Garden Tub/Roman Tub, Kitchen Island, Kitchen/Dining Combo, Main Level Primary, Pantry, Soaking Tub, Separate Shower, Walk-In Closet(s)
- Flooring: Tile
- Has fireplace: No
Interior area
- Total structure area: 4,252
- Total interior livable area: 3,566 sqft
Video & virtual tour
Property
Parking
- Total spaces: 10
- Parking features: Attached, Circular Driveway, Driveway, Garage, Paver Block
- Attached garage spaces: 2
- Has uncovered spaces: Yes
Accessibility
- Accessibility features: None
Features
- Levels: One
- Stories: 1
- Patio & porch: Covered, Patio
- Exterior features: Outdoor Living Area, Storage
- Has private pool: Yes
- Pool features: Fenced, Gas Heat, In Ground, Private, Slide
- Fencing: Back Yard,Fenced
- Has view: Yes
- View description: Garden, Pool
Lot
- Size: 0.3 Acres
- Features: Corner Lot, 1/4 to 1/2 Acre Lot
Details
- Additional structures: Outbuilding, Shed(s), Storage
- Parcel number: 494236070530
- Zoning: RS-4.4
- Special conditions: Standard
Construction
Type & style
- Home type: SingleFamily
- Architectural style: Ranch
- Property subtype: Single Family Residence
Materials
- Block, Stucco
- Roof: Tile
Condition
- Resale
- New construction: No
- Year built: 2004
Utilities & green energy
- Electric: 220 Volts in Garage
- Sewer: Public Sewer
- Water: Public
- Utilities for property: Cable Available, Electricity Available, Sewer Available, Water Available
Community & HOA
Community
- Security: Closed Circuit Camera(s), Smoke Detector(s)
- Subdivision: BEACH WAY HEIGHTS UNIT
HOA
- Has HOA: No
Location
- Region: Fort Lauderdale
Financial & listing details
- Price per square foot: $925/sqft
- Tax assessed value: $1,052,950
- Annual tax amount: $19,433
- Date on market: 7/26/2026
- Cumulative days on market: 46 days
- Listing terms: Cash,Conventional,FHA,VA Loan
- Electric utility on property: Yes
Estimated market value
$3,046,100
$2.89M - $3.20M
Not available
Price history
| Date | Event | Price |
|---|---|---|
| 7/26/2026 | Listed for sale | $3,300,000+251.1%$925/sqft |
Source:  BeachesMLS #B26056684 Report a problem BeachesMLS #B26056684 Report a problem | ||
| 10/18/2017 | Sold | $940,000+0.5%$264/sqft |
Source: BeachesMLS #F10088480 Report a problem | ||
| 8/6/2012 | Sold | $935,000-6.4%$262/sqft |
Source: Public Record Report a problem | ||
| 1/11/2012 | Listed for sale | $999,000+150.4%$280/sqft |
Source: Bob Hodges & Sons Inc #F1168767 Report a problem | ||
| 6/19/2003 | Sold | $399,000$112/sqft |
Source: Public Record Report a problem | ||
Public tax history
| Year | Property taxes | Tax assessment |
|---|---|---|
| 2025 | $19,433 +3% | $1,052,950 +2.9% |
| 2024 | $18,864 +1.7% | $1,023,280 +3% |
| 2023 | $18,541 +4.9% | $993,480 +3% |
| 2022 | $17,675 +2.9% | $964,550 +3% |
| 2021 | $17,173 +1.9% | $936,460 +1.4% |
| 2020 | $16,849 +3.2% | $923,540 +2.3% |
| 2019 | $16,328 | $902,780 +2.2% |
| 2018 | $16,328 +5% | $883,600 -19.8% |
| 2017 | $15,550 -21.6% | $1,101,120 +2.1% |
| 2016 | $19,839 -0.9% | $1,078,480 |
| 2015 | $20,024 +6.5% | $1,078,480 +16% |
| 2014 | $18,800 | $929,840 +8.1% |
| 2013 | $18,800 +7.5% | $860,200 -16.2% |
| 2012 | $17,491 +3.5% | $1,026,630 +17.2% |
| 2011 | $16,904 -12.5% | $875,680 -10.2% |
| 2010 | $19,317 +6.2% | $975,340 +2.7% |
| 2009 | $18,191 +0.8% | $949,700 +0.1% |
| 2008 | $18,045 +1% | $948,760 +3% |
| 2007 | $17,859 -7.5% | $921,130 +2.5% |
| 2006 | $19,308 | $898,670 -27.1% |
| 2005 | -- | $1,233,500 +243.5% |
| 2004 | $8,870 +149.4% | $359,090 +113.7% |
| 2003 | $3,557 +0.8% | $168,020 +2.4% |
| 2002 | $3,528 +2% | $164,090 +1.6% |
| 2001 | $3,459 +2.7% | $161,510 |
| 2000 | $3,368 | -- |
Find assessor info on the county website
Monthly payment
Est. payment
Payment breakdown
Explore the cost of this home by adjusting the details. Changes won't be saved.Climate risks
Neighborhood: Coral Ridge
Nearby schools
Schools provided by the listing agent
- Elementary: Bayview
- Middle: Sunrise
- High: Fort Lauderdale
Source: BeachesMLS. This data may not be complete. We recommend contacting the local school district to confirm school assignments for this home.
- $2,206,9003 bd3 ba3.3k sqft2511 NE 13th St, Fort Lauderdale, FL 33304Off Market
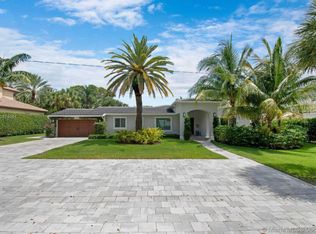
- $2,410,0003 bd4 ba3k sqft2518 NE 13th Ct, Fort Lauderdale, FL 33304Off Market
- $800,700-- bd-- ba2k sqft1304 NE 26th Ave, Fort Lauderdale, FL 33304Off Market
- $1,671,8003 bd3 ba2k sqft2510 NE 13th Ct, Fort Lauderdale, FL 33304Off Market
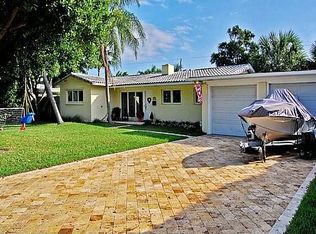
Similar homes
- $3,450,0004 bd3 ba3.9k sqft607 Intracoastal Drive, Fort Lauderdale, FL 33304For Sale
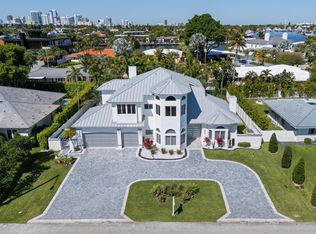
 MLS ID #B26006759, Sandra Tagliamonte, One Sotheby's Int'l Realty. BeachesMLS
 - $3,195,0004 bd5 ba4k sqft1050 Seminole Drive #Phb, Fort Lauderdale, FL 33304For Sale
 MLS ID #B26044127, Andrew J Ziffer, Compass Florida, LLC. BeachesMLS
 - $2,975,0004 bd4 ba2.8k sqft1716 Middle River Drive, Fort Lauderdale, FL 33305For Sale
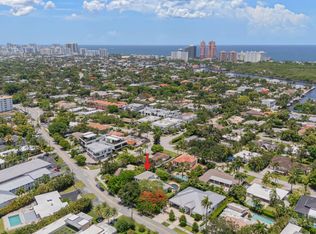 MLS ID #B26045007, Larry L Revier, TrustLarry Real Estate. BeachesMLS
 - $3,999,9996 bd6 ba4.6k sqft2421 NE 12th Street, Fort Lauderdale, FL 33304For Sale
 MLS ID #B26018604, Jonathan Keith, One Sotheby's Int'l Realty. BeachesMLS
 - $3,295,0004 bd4 ba4k sqft1329 SE 13th Terrace, Fort Lauderdale, FL 33316For SaleMLS ID #B26051625, Chad M Gray, Compass Florida, LLC. BeachesMLS
- $3,499,0004 bd4 ba3.3k sqft3111 NE 55th Street, Fort Lauderdale, FL 33308For SaleMLS ID #B26070717, Erica J Stowers, Douglas Elliman. BeachesMLS
- $2,875,0004 bd5 ba3.2k sqft2009 NE 21ST Street, Fort Lauderdale, FL 33305For SaleMLS ID #B26065201, Kacie Marie Anderson, EXP Realty. BeachesMLS
- $3,299,0005 bd6 ba3.9k sqft918 SE 8th Street, Fort Lauderdale, FL 33316For SaleMLS ID #B26039799, Sharon O'Connor, Coldwell Banker Realty. BeachesMLS
- $3,395,0005 bd5 ba4.2k sqft1118 N RIO VISTA Boulevard, Fort Lauderdale, FL 33301For SaleMLS ID #B26060553, Chad Stephen Whitaker, Whitaker Realty, PA. BeachesMLS
- $2,750,0004 bd4 ba2.8k sqft3315 NE 17th Street, Fort Lauderdale, FL 33305For SaleMLS ID #B26020133, William Selaj, Compass Florida, LLC. BeachesMLS
- $3,250,0005 bd5 ba4.5k sqft1958 Harbourview Drive, Fort Lauderdale, FL 33316For SaleMLS ID #B26047141, Wes Houx, Latitude Key Real Estate. BeachesMLS
- $2,999,0005 bd5 ba3.8k sqft549 NE 10th Avenue, Fort Lauderdale, FL 33301For SaleMLS ID #R11167820, Dominick S. Rivera, Realty Standard Inc. BeachesMLS
- $3,750,0004 bd5 ba4k sqft1036 SE 12th Way, Fort Lauderdale, FL 33316For SaleMLS ID #F10544911, Liz B Caldwell, Compass Florida, LLC. BeachesMLS
- $3,499,0003 bd3 ba3.1k sqft3321 NE 59th Street, Fort Lauderdale, FL 33308For SaleMLS ID #B26036229, Rudy Artavia, The Keyes Company. BeachesMLS
- $2,699,0004 bd4 ba3.4k sqft2648 NE 37th Drive, Fort Lauderdale, FL 33308For SaleMLS ID #R11169396, Marissa Ralby, Re/Max Rex. BeachesMLS
- $2,795,0004 bd3 ba2.3k sqft326 Seven Isles Drive, Fort Lauderdale, FL 33301For SaleMLS ID #F10533935, Steven A Seigel, The Agency Florida LLC. BeachesMLS
- $2,699,0003 bd3 ba2.1k sqft901 SE 6TH Street, Fort Lauderdale, FL 33301For SaleMLS ID #B26069674, Rachel C Buemi, Compass Florida, LLC. BeachesMLS
- $3,799,9994 bd5 ba3.4k sqft3316 NE 37th Street, Fort Lauderdale, FL 33308For SaleMLS ID #B26024963, Cameron Roth, Coldwell Banker. BeachesMLS
- $3,200,0003 bd4 ba4k sqft170 Isle Of Venice Drive, Fort Lauderdale, FL 33301For SaleMLS ID #B26023060, Jeffrey N Smith, Charles Rutenberg Realty FTL. BeachesMLS
- $3,800,0005 bd5 ba5.1k sqft4700 NE 29th Avenue, Fort Lauderdale, FL 33308For SaleMLS ID #B26017944, John R O'Flaherty, Compass Florida, LLC. BeachesMLS
