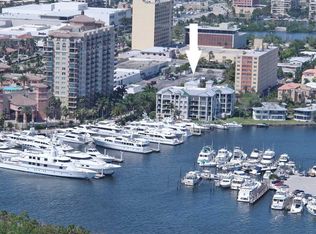
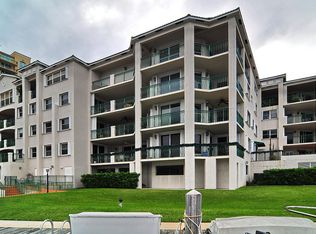
The pinnacle of waterfront luxury in this reimagined 4,000+ SF penthouse, situated in the exclusive Villas of Sunrise Bay, an ultra-boutique building of just 11 residences designed by Garcia-Stromberg. With seamless indoor-outdoor entertaining, the home boasts volume ceilings, expansive windows & 3 covered terraces featuring permanently unobstructed views of Coral Bay, Birch State Park, and the Intracoastal. The refined interiors are enhanced by porcelain floors, decorative fireplace accents, and a chef's Italian kitchen equipped with marble countertops, custom cabinetry, and dual commercial-grade Sub-Zero refrigerators. The ultimate primary suite serves as a private sanctuary with its own sitting area, dual walk-in closets & 2 separate full bathrooms. Complete with 3 side-by-side parking spaces, 2 private storage rooms & available boat dockage, this penthouse offers resort-like privacy alongside recent building upgrades of a new roof & new elevator. Primely positioned on prestigious Seminole Drive, you are just moments from the beach, Galleria Mall, Publix, Starbucks, and local parks.
For sale
$3,195,000
1050 Seminole Drive #Phb, Fort Lauderdale, FL 33304
4beds
4,020sqft
:
Get pre-qualified$26,572/mo
Condominium
Built in 1994
-- sqft lot
$2,979,700 Zestimate®
$795/sqft
$4,229/mo HOA
What's special
Expansive windowsAvailable boat dockageSeamless indoor-outdoor entertainingVolume ceilingsPorcelain floorsDecorative fireplace accentsRefined interiors
- 34 days |
- 441 |
- 11 |
Zillow last checked:
Listing updated:
Listed by:
Andrew J Ziffer 954-559-8000,
Compass Florida, LLC,
Michelle Akerstrom 954-839-7563,
Compass Florida, LLC
Source: BeachesMLS,MLS#: B26044127 Originating MLS: BeachesMLS
Originating MLS: BeachesMLSFacts & features
Interior
Bedrooms & bathrooms
- Bedrooms: 4
- Bathrooms: 5
- Full bathrooms: 4
- 1/2 bathrooms: 1
- Main level bathrooms: 5
- Main level bedrooms: 4
Heating
- Central, Electric
Cooling
- Central Air, Ceiling Fan(s), Electric
Appliances
- Included: Cooktop, Dryer, Dishwasher, Electric Cooktop, Electric Range, Freezer, Disposal, Microwave, Oven, Refrigerator, Wine Refrigerator, Washer
- Laundry: Laundry Room, In Unit, Washer Dryer Install Allowed
Features
- Built-in Features, Bedroom on Main Level, Bathtub, Closet Cabinetry, Dual Sinks, Entrance Foyer, High Ceilings, Kitchen Island, Multiple En Suite Bathrooms, Sitting Area in Primary, Split Bedrooms, Storage, Soaking Tub, Separate Shower, Walk-In Closet(s)
- Flooring: Tile
- Windows: Storm Window(s)
- Has fireplace: Yes
- Fireplace features: Decorative
Interior area
- Total structure area: 4,020
- Total interior livable area: 4,020 sqft
Video & virtual tour
Property
Parking
- Total spaces: 3
- Parking features: Assigned, Attached, Covered, Garage, Garage Door Opener, Guest
- Attached garage spaces: 3
Accessibility
- Accessibility features: None
Features
- Levels: One
- Stories: 5
- Patio & porch: Covered, Balcony
- Exterior features: Balcony, Outdoor Living Area
- Pool features: Association, Heated
- Has spa: Yes
- Spa features: Heated
- Has view: Yes
- View description: Bay, Intercoastal, Marina, Pool, Water
- Has water view: Yes
- Water view: Bay,Intercoastal,Marina,Water
- Waterfront features: Bayfront, Intracoastal Access, Navigable Water, No Fixed Bridges, Ocean Access
Details
- Parcel number: 494236bk0110
- Zoning: RMM-25
- Special conditions: Standard
Construction
Type & style
- Home type: Condo
- Property subtype: Condominium
Materials
- Block
- Roof: Concrete,Metal
Condition
- Resale
- New construction: No
- Year built: 1994
Details
- Builder model: Penthouse
Utilities & green energy
- Sewer: Public Sewer
- Water: Public
- Utilities for property: Cable Available
Community & HOA
Community
- Security: Elevator Secured, Fire Alarm, Secured Garage/Parking, Key Card Entry, Phone Entry
- Subdivision: VILLAS OF SUNRISE BAY CONDO
HOA
- Has HOA: Yes
- Amenities included: Fitness Center, Maintenance Grounds, Pool, Parking, Spa/Hot Tub, Storage, Trash, Elevator(s)
- Services included: Common Areas, Insurance, Maintenance Grounds, Maintenance Structure, Pool(s), Reserve Fund, Roof, Sewer, Trash, Water
- HOA fee: $4,229 monthly
Location
- Region: Fort Lauderdale
Financial & listing details
- Price per square foot: $795/sqft
- Annual tax amount: $35,746
- Date on market: 6/22/2026
- Cumulative days on market: 34 days
- Listing terms: Cash
Estimated market value
$2,979,700
$2.83M - $3.13M
Not available
Price history
| Date | Event | Price |
|---|---|---|
| 6/22/2026 | Listed for sale | $3,195,000+66%$795/sqft |
Source:  BeachesMLS #B26044127 Report a problem BeachesMLS #B26044127 Report a problem | ||
| 3/8/2021 | Sold | $1,925,000+51%$479/sqft |
Source: BeachesMLS #F10234594 Report a problem | ||
| 3/15/2019 | Sold | $1,275,000$317/sqft |
Source: BeachesMLS #F10154499 Report a problem | ||
Public tax history
Tax history is unavailable.
Monthly payment
Est. payment
Payment breakdown
Explore the cost of this home by adjusting the details. Changes won't be saved.Climate risks
Neighborhood: Coral Ridge
Nearby schools
GreatSchools rating
- 10/10Bayview Elementary SchoolGrades: K-5Distance: 0.5 mi
- 6/10Sunrise Middle SchoolGrades: 6-8Distance: 0.8 mi
- 6/10Fort Lauderdale High SchoolGrades: 9-12Distance: 2 mi
Schools provided by the listing agent
- Elementary: Bayview
Source: BeachesMLS. This data may not be complete. We recommend contacting the local school district to confirm school assignments for this home.
- $1,411,7003 bd2 ba2.6k sqft1050 Seminole Dr APT 2A, Fort Lauderdale, FL 33304Off Market
- $1,489,7003 bd2 ba2.7k sqft1050 Seminole Dr APT 2B, Fort Lauderdale, FL 33304Off Market
- $1,413,8003 bd2 ba2.6k sqft1050 Seminole Dr APT 2C, Fort Lauderdale, FL 33304Off Market
- $1,790,0003 bd2 ba2.6k sqft1050 Seminole Dr APT 3A, Fort Lauderdale, FL 33304Sold
- $1,500,2003 bd3 ba3k sqft1050 Seminole Dr APT 3B, Fort Lauderdale, FL 33304Off Market
- $1,300,0003 bd3 ba2.8k sqft1050 Seminole Dr APT 3C, Fort Lauderdale, FL 33304Sold
- $1,424,7003 bd3 ba2.6k sqft1050 Seminole Dr APT 4A, Fort Lauderdale, FL 33304Off Market
- $1,562,7003 bd3 ba3k sqft1050 Seminole Dr APT 4B, Fort Lauderdale, FL 33304Off Market
- $1,513,8003 bd2 ba3.1k sqft1050 Seminole Dr APT 4C, Fort Lauderdale, FL 33304Off Market
A local agent can set up tours, give advice and negotiate with sellers.
Similar homes
- $2,940,0003 bd4 ba2.8k sqftAdagio on the Bay, Fort Lauderdale, FL 33304For Sale

 MLS ID #B26050916, Kenneth L Beckett, Beckett Realty Advisors, LLC. BeachesMLS
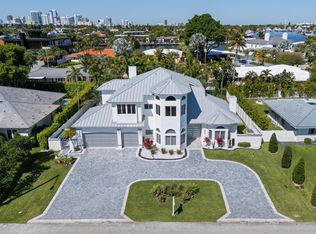
 - $3,500,0004 bd3 ba3.9k sqft607 Intracoastal Drive, Fort Lauderdale, FL 33304For Sale
 MLS ID #B26006759, Sandra Tagliamonte, One Sotheby's Int'l Realty. BeachesMLS
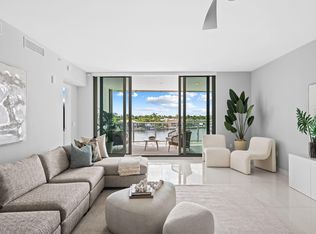
 - $3,250,0003 bd4 ba2.7k sqftADAGIO, Fort Lauderdale, FL 33304For Sale
 MLS ID #B26025583, Zorka S Dobreva PA, One Sotheby's Int'l Realty. BeachesMLS
 - $2,249,0003 bd3 ba2.3k sqftLa Cascade, Fort Lauderdale, FL 33304For Sale
 MLS ID #B26034474, Greg A Harris, Charles Rutenberg Realty FTL. BeachesMLS
 - $3,495,0004 bd4 ba3.3k sqft21, Fort Lauderdale, FL 33301For SaleMLS ID #F10544112, Stephanie Roy, Compass Florida, LLC. BeachesMLS
- $2,099,0003 bd5 ba3.9k sqft209 N Birch Road #1002, Fort Lauderdale, FL 33304For SaleMLS ID #F10549642, Beatriz J Prillaman, One Sotheby's Int'l Realty. BeachesMLS
- $1,825,0002 bd4 ba2.4k sqftLe Club International, Fort Lauderdale, FL 33304For SaleMLS ID #B26016737, Joseph P Ando, One Sotheby's Int'l Realty. BeachesMLS
- $2,899,0004 bd4 ba3.4k sqft2648 NE 37th Drive, Fort Lauderdale, FL 33308For SaleMLS ID #R11169396, Marissa Ralby, Re/Max Rex. BeachesMLS
- $3,100,0005 bd5 ba3.8k sqft549 NE 10th Avenue, Fort Lauderdale, FL 33301For SaleMLS ID #R11167820, Dominick S. Rivera, Realty Standard Inc. BeachesMLS
- $2,499,0004 bd3 ba3.1k sqftGalt Ocean Club, Fort Lauderdale, FL 33308For SaleMLS ID #B26010396, Kevin C Wirth, Better Homes & Gdns RE Fla 1st. BeachesMLS
- $3,495,0003 bd3 ba2.4k sqft325 Poinciana Drive, Fort Lauderdale, FL 33301For SaleMLS ID #B26032078, Kenneth L Beckett, Beckett Realty Advisors, LLC. BeachesMLS
- $3,799,9994 bd5 ba3.4k sqft3316 NE 37th Street, Fort Lauderdale, FL 33308For SaleMLS ID #B26024963, Cameron Roth, Coldwell Banker. BeachesMLS
- $4,495,0004 bd4 ba4.1k sqft3051 NE 46th Street, Fort Lauderdale, FL 33308For SaleMLS ID #B26047212, Nicole Bentz, Florida Luxurious Properties. BeachesMLS
- $3,295,0003 bd2 ba2.4k sqft325 Coconut Isle Drive, Fort Lauderdale, FL 33301For SaleMLS ID #B26028514, Matthew E Bertanzetti, Florida Luxurious Properties. BeachesMLS
- $2,799,0004 bd3 ba2.6k sqft3312 NE 39th Street, Fort Lauderdale, FL 33308For SaleMLS ID #B26015637, Christina Nina Pechonis, Ryan Critch Real Estate. BeachesMLS
- $4,395,0005 bd5 ba4k sqft450 Victoria Terrace, Fort Lauderdale, FL 33301For SaleMLS ID #B26046594, Joshua E Dotoli, Compass Florida, LLC. BeachesMLS
- $3,590,0003 bd3 ba3.1k sqft3321 NE 59th Street, Fort Lauderdale, FL 33308For SaleMLS ID #B26036229, Rudy Artavia, The Keyes Company. BeachesMLS
- $3,995,0004 bd5 ba3.7k sqft1518 E Lake Drive, Fort Lauderdale, FL 33316For SaleMLS ID #F10525143, Julie Jones, Douglas Elliman. BeachesMLS
- $1,699,0003 bd4 ba3.2k sqft645 NE 17th Way #645, Fort Lauderdale, FL 33304For SaleMLS ID #F10556230, Rachel C Buemi, Compass Florida, LLC. BeachesMLS
- $2,499,0003 bd5 ba3.9k sqft69 Isle Of Venice Drive, Fort Lauderdale, FL 33301For SaleMLS ID #B26013255, Blaine T McRae, Prime Real Estate Collection. BeachesMLS
