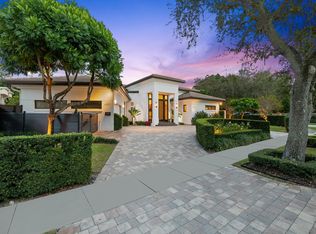
Rare opportunity to own a stunning & renovated SINGLE-LEVEL RETREAT in Fort Lauderdale's most prestigious guard-gated community. One of only 28 non-waterfront homes. Base flood elevation 9ft. Private marina just 180 ft away plus private beach club access across the street. Major renovations: new roof & A/C, exterior & interior paint, paved driveway, privacy fencing, wood ceiling accents, all-new appliances, oak & travertine flooring, , custom lighting, new security system. Elegant entertaining spaces include a formal dining room, chef's kitchen, breakfast area with 14-16 ft ceilings & abundant natural light. Primary suite features dual custom walk-in closets & spa style bath. Resort-style outdoor living offers covered seating area, fire pit, pool, waterfall, & lush tropical landscaping, Supplemental Information:* Award-winning interior design by Architectural Digest Pro Studio, Rendezvous Design *Additional updates: Smart sprinkler system & organic mosquito misting, Sonos system inside & out, water purification, keyless front door and partial window replacements, new garage flooring and slat wall storage system, hot water heater, attic insulation, all new interior and exterior door hardware
For sale
Price cut: $300K (5/27)
$3,995,000
1518 E Lake Drive, Fort Lauderdale, FL 33316
4beds
3,781sqft
:
Get pre-qualified$27,789/mo
Single Family Residence
Built in 1996
0.34 Acres Lot
$-- Zestimate®
$1,057/sqft
$-- HOA
What's special
New roofPrivacy fencingResort-style outdoor livingExterior and interior paintLush tropical landscapingCustom lightingSpa style bath
- 339 days |
- 622 |
- 58 |
Zillow last checked:
Listing updated:
Listed by:
Julie Jones 954-328-3665,
Douglas Elliman
Source: BeachesMLS,MLS#: F10525143 Originating MLS: BeachesMLS
Originating MLS: BeachesMLSFacts & features
Interior
Bedrooms & bathrooms
- Bedrooms: 4
- Bathrooms: 5
- Full bathrooms: 4
- 1/2 bathrooms: 1
- Main level bathrooms: 4
- Main level bedrooms: 4
Heating
- Central
Cooling
- Central Air
Appliances
- Included: Dryer, Dishwasher, Electric Water Heater, Disposal, Gas Range, Microwave, Refrigerator, Water Heater, Washer
Features
- Breakfast Bar, Bidet, Built-in Features, Breakfast Area, Bathtub, Closet Cabinetry, Central Vacuum, Dining Area, Separate/Formal Dining Room, Dual Sinks, Garden Tub/Roman Tub, High Ceilings, Jetted Tub, Main Level Primary, Sitting Area in Primary, Soaking Tub, Separate Shower, Walk-In Closet(s)
- Flooring: Marble, Wood
- Doors: French Doors
- Windows: Arched, Blinds
Interior area
- Total structure area: 4,318
- Total interior livable area: 3,781 sqft
Video & virtual tour
Property
Parking
- Total spaces: 11
- Parking features: Attached, Circular Driveway, Garage, Garage Door Opener, Paver Block
- Attached garage spaces: 3
- Uncovered spaces: 8
Accessibility
- Accessibility features: None
Features
- Levels: One
- Stories: 1
- Patio & porch: Patio
- Exterior features: Outdoor Living Area, Outdoor Shower
- Has private pool: Yes
- Pool features: Heated, In Ground, Other
- Has spa: Yes
- Has view: Yes
- View description: Garden, Pool
- Waterfront features: Other
Lot
- Size: 0.34 Acres
- Dimensions: 100 x 136
- Features: 1/4 to 1/2 Acre Lot, Sprinklers Automatic
Details
- Parcel number: 504213030120
- Zoning: RS-4.4
Construction
Type & style
- Home type: SingleFamily
- Property subtype: Single Family Residence
Materials
- Block
- Roof: Spanish Tile
Condition
- Resale
- New construction: No
- Year built: 1996
Utilities & green energy
- Sewer: Public Sewer
- Water: Public
- Utilities for property: Cable Available
Community & HOA
Community
- Security: Security System Owned, Security System
- Subdivision: HARBOR BEACH
HOA
- Has HOA: No
Location
- Region: Fort Lauderdale
Financial & listing details
- Price per square foot: $1,057/sqft
- Tax assessed value: $3,464,390
- Annual tax amount: $51,458
- Date on market: 9/9/2025
- Cumulative days on market: 339 days
- Listing terms: Cash,Conventional
Estimated market value
Not available
Estimated sales range
Not available
Not available
Price history
| Date | Event | Price |
|---|---|---|
| 5/27/2026 | Price change | $3,995,000-7%$1,057/sqft |
Source:  BeachesMLS #F10525143 Report a problem BeachesMLS #F10525143 Report a problem | ||
| 2/17/2026 | Price change | $4,295,000-4.4%$1,136/sqft |
Source: BeachesMLS #F10525143 Report a problem | ||
| 12/16/2025 | Price change | $4,495,000-5.4%$1,189/sqft |
Source: BeachesMLS #F10525143 Report a problem | ||
| 9/10/2025 | Listed for sale | $4,750,000+48.4%$1,256/sqft |
Source: BeachesMLS #F10525143 Report a problem | ||
| 9/19/2023 | Sold | $3,200,000-11.1%$846/sqft |
Source: BeachesMLS #F10369878 Report a problem | ||
| 8/7/2023 | Pending sale | $3,600,000$952/sqft |
Source: BeachesMLS #F10369878 Report a problem | ||
| 6/8/2023 | Price change | $3,600,000-4%$952/sqft |
Source: BeachesMLS #F10369878 Report a problem | ||
| 3/3/2023 | Listed for sale | $3,750,000+188.5%$992/sqft |
Source: BeachesMLS #F10369878 Report a problem | ||
| 4/29/2009 | Sold | $1,300,000+6.1%$344/sqft |
Source: Public Record Report a problem | ||
| 5/2/2001 | Sold | $1,225,000+22.5%$324/sqft |
Source: Public Record Report a problem | ||
| 9/9/1998 | Sold | $1,000,000+395%$264/sqft |
Source: Public Record Report a problem | ||
| 11/1/1992 | Sold | $202,000$53/sqft |
Source: Public Record Report a problem | ||
Public tax history
| Year | Property taxes | Tax assessment |
|---|---|---|
| 2025 | $52,797 -4.4% | $2,861,640 -4.1% |
| 2024 | $55,216 +17.8% | $2,983,640 +21.3% |
| 2023 | $46,892 +92.5% | $2,458,890 +85.4% |
| 2022 | $24,361 +2.9% | $1,326,010 +3% |
| 2021 | $23,672 +1.9% | $1,287,390 +1.4% |
| 2020 | $23,225 +2.7% | $1,269,620 +2.3% |
| 2019 | $22,615 | $1,241,080 +1.9% |
| 2018 | $22,615 +4.6% | $1,217,940 +2.1% |
| 2017 | $21,619 +0.4% | $1,192,890 +2.1% |
| 2016 | $21,535 -0.9% | $1,168,360 +0.7% |
| 2015 | $21,736 -3% | $1,160,240 +0.8% |
| 2014 | $22,406 | $1,151,040 +0.2% |
| 2013 | $22,406 +2.8% | $1,148,900 +3% |
| 2012 | $21,786 +2.3% | $1,115,080 +1.9% |
| 2011 | $21,300 -7.1% | $1,094,560 -4.9% |
| 2010 | $22,931 -16.8% | $1,151,430 -16.6% |
| 2009 | $27,565 +4.5% | $1,381,000 +0.7% |
| 2008 | $26,373 +1.5% | $1,371,070 +3% |
| 2007 | $25,988 -7.5% | $1,331,140 +2.5% |
| 2006 | $28,105 | $1,298,680 +3% |
| 2005 | -- | $1,260,860 +3% |
| 2004 | $29,714 +3.2% | $1,224,140 +1.9% |
| 2003 | $28,801 +10.1% | $1,201,320 +15.2% |
| 2002 | $26,168 +14.8% | $1,042,410 +11.7% |
| 2001 | $22,798 +7.3% | $933,540 |
| 2000 | $21,245 | -- |
Find assessor info on the county website
Monthly payment
Est. payment
Payment breakdown
Explore the cost of this home by adjusting the details. Changes won't be saved.Climate risks
Neighborhood: Harbor Beach
Nearby schools
GreatSchools rating
- 9/10Harbordale Elementary SchoolGrades: PK-5Distance: 1.5 mi
- 6/10Sunrise Middle SchoolGrades: 6-8Distance: 2.9 mi
- 6/10Fort Lauderdale High SchoolGrades: 9-12Distance: 3.7 mi
Schools provided by the listing agent
- Elementary: Harbordale
- Middle: Sunrise
- High: Fort Lauderdale
Source: BeachesMLS. This data may not be complete. We recommend contacting the local school district to confirm school assignments for this home.
- $2,454,0003 bd3 ba2.5k sqft1524 E Lake Dr, Fort Lauderdale, FL 33316Off Market
- $2,506,000-- bd-- ba3.3k sqft1508 E Lake Dr, Fort Lauderdale, FL 33316Off Market
- $2,200,0006 bd4 ba3.3k sqft1515 Seabreeze Blvd, Fort Lauderdale, FL 33316Sold

- $2,035,9005 bd3 ba2.1k sqft1527 Seabreeze Blvd, Fort Lauderdale, FL 33316Off Market

- $1,889,0004 bd3 ba2.5k sqft1535 Seabreeze Blvd, Fort Lauderdale, FL 33316Off Market
- $15,0004 bd6 ba5.4k sqft1511 E Lake Dr, Fort Lauderdale, FL 33316For Rent
- $16,960,9007 bd11 ba10k sqft1515 E Lake Dr, Fort Lauderdale, FL 33316Off Market
- $2,196,5003 bd4 ba2.7k sqft1511 Seabreeze Blvd, Fort Lauderdale, FL 33316Off Market
A local agent can set up tours, give advice and negotiate with sellers.
A local lender can help you make sure your offer is ready when you are.
Similar homes
- $3,750,0004 bd5 ba4k sqft1036 SE 12th Way, Fort Lauderdale, FL 33316For Sale
 MLS ID #F10544911, Liz B Caldwell, Compass Florida, LLC. BeachesMLS
 - $2,999,5004 bd3 ba2k sqft1700 Marietta Drive, Fort Lauderdale, FL 33316For Sale
 MLS ID #B26056409, Wes Houx, Latitude Key Real Estate. BeachesMLS
 - $3,250,0005 bd5 ba4.5k sqft1958 Harbourview Drive, Fort Lauderdale, FL 33316For Sale
 MLS ID #B26047141, Wes Houx, Latitude Key Real Estate. BeachesMLS
 - $3,295,0004 bd4 ba4k sqft1329 SE 13th Terrace, Fort Lauderdale, FL 33316For Sale
 MLS ID #B26051625, Chad M Gray, Compass Florida, LLC. BeachesMLS
 - $4,285,0005 bd6 ba4.3k sqft1020 SE 9TH Avenue, Fort Lauderdale, FL 33316For SaleMLS ID #B26052050, Alin V Zdroba, Propertio. BeachesMLS
- $3,449,0005 bd6 ba3.9k sqft918 SE 8th Street, Fort Lauderdale, FL 33316For SaleMLS ID #B26039799, Sharon O'Connor, Coldwell Banker Realty. BeachesMLS
- $4,395,0004 bd5 ba4.1k sqft717 Solar Isle Drive, Fort Lauderdale, FL 33301For SaleMLS ID #F10556117, Peter C Barkin, Compass Florida, LLC. BeachesMLS
- $3,999,9996 bd6 ba4.6k sqft2421 NE 12th Street, Fort Lauderdale, FL 33304For SaleMLS ID #B26018604, Jonathan Keith, One Sotheby's Int'l Realty. BeachesMLS
- $3,300,0004 bd4 ba3.5k sqft2517 NE 13TH Street, Fort Lauderdale, FL 33304For SaleMLS ID #B26056684, Larry L Revier, TrustLarry Real Estate. BeachesMLS
- $4,195,0005 bd6 ba3.9k sqft1016 SE 8th Street, Fort Lauderdale, FL 33316New ConstructionMLS ID #B26029358, Christopher P Williams, RE/MAX Preferred. BeachesMLS
- $3,500,0004 bd3 ba3.9k sqft607 Intracoastal Drive, Fort Lauderdale, FL 33304For SaleMLS ID #B26006759, Sandra Tagliamonte, One Sotheby's Int'l Realty. BeachesMLS
- $3,395,0005 bd5 ba4.2k sqft1118 N RIO VISTA Boulevard, Fort Lauderdale, FL 33301For SaleMLS ID #B26060553, Chad Stephen Whitaker, Whitaker Realty, PA. BeachesMLS
- $4,095,0004 bd5 ba4.1k sqft2415 Middle River Drive, Fort Lauderdale, FL 33305For SaleMLS ID #B26045617, Andrew J Ziffer, Compass Florida, LLC. BeachesMLS
- $4,000,0003 bd4 ba3.3k sqft4555 W Tradewinds Avenue, Lauderdale By The Sea, FL 33308For SaleMLS ID #B26037433, Mark Rucco PA, Compass Florida LLC. BeachesMLS
- $3,799,9994 bd5 ba3.4k sqft3316 NE 37th Street, Fort Lauderdale, FL 33308For SaleMLS ID #B26024963, Cameron Roth, Coldwell Banker. BeachesMLS
- $3,800,0005 bd5 ba5.1k sqft4700 NE 29th Avenue, Fort Lauderdale, FL 33308For SaleMLS ID #B26017944, John R O'Flaherty, Compass Florida, LLC. BeachesMLS
- $3,995,9505 bd4 ba3.5k sqft2593 SE 9th Street, Pompano Beach, FL 33062For SaleMLS ID #B26046811, Austin Bergman, Compass Florida, LLC. BeachesMLS
- $3,995,0005 bd6 ba4.5k sqft1625 SE 1st Street, Fort Lauderdale, FL 33301New ConstructionMLS ID #B26025959, Jacquelyn E Scott, RE/MAX FIRST. BeachesMLS
- $3,400,0005 bd5 ba4.2k sqft2719 NE 19th Street, Fort Lauderdale, FL 33305For SaleMLS ID #B26043757, Gabrielle A DiTommaso, Compass Florida, LLC. BeachesMLS
- $3,795,0005 bd6 ba4.6k sqft3110 NE 47th Street, Fort Lauderdale, FL 33308For SaleMLS ID #B26044526, Julie Jones, Douglas Elliman. BeachesMLS
