Rare opportunity in the heart of Rio Vista—106' of Tarpon River waterfront and the lowest-priced per-SF waterfront residence east of US-1 in Fort Lauderdale. This 4,310 SF home pairs a 2026 CO with the character of an established Rio Vista residence. Interiors feature a bespoke Italian kitchen with high-end appliances and an oversized 25' x 25' garage. Outside, four distinct living spaces create a private-resort feel: secluded pool courtyard behind 14' hedges, fully equipped outdoor kitchen and dining area, expansive lawn, and a 600 SF waterfront lounge/boating zone. Raised seawall and new dock complete the setting. With exceptional privacy and a location difficult to replicate, this is a truly distinctive Rio Vista residence, tucked between two neighborhood parks, each just steps away.
For sale
$4,285,000
1020 SE 9TH Avenue, Fort Lauderdale, FL 33316
5beds
4,310sqft
Single Family Residence
Built in 2026
8,272 Square Feet Lot
$4,090,400 Zestimate®
$994/sqft
$-- HOA
What's special
Expansive lawn
- 33 days
- 1,231
- 74
Zillow last checked:
Listing updated:
Listed by:
Alin V Zdroba 888-817-3383,
Propertio
Source: BeachesMLS,MLS#: B26052050 Originating MLS: BeachesMLS
Originating MLS: BeachesMLSFacts & features
Interior
Bedrooms & bathrooms
- Bedrooms: 5
- Bathrooms: 6
- Full bathrooms: 5
- 1/2 bathrooms: 1
- Main level bathrooms: 2
- Main level bedrooms: 1
Primary bedroom
- Level: First
- Area: 266
- Dimensions: 19 X 14
Bedroom 2
- Level: Second
- Area: 180
- Dimensions: 15 X 12
Bedroom 3
- Level: Second
- Area: 168
- Dimensions: 14 X 12
Bedroom 4
- Level: Second
- Area: 154
- Dimensions: 14 X 11
Bedroom 5
- Level: Second
- Area: 140
- Dimensions: 14 X 10
Den
- Description: flex/office space
- Level: First
- Area: 98
- Dimensions: 14 X 7
Dining room
- Area: 192
- Dimensions: 12 X 16
Heating
- Central, Electric
Cooling
- Central Air, Electric
Appliances
- Included: Dryer, Dishwasher, Electric Range, Electric Water Heater, Disposal, Ice Maker, Oven, Water Purifier Owned, Range, Refrigerator, Water Softener Owned, Water Softener, Water Heater, Water Purifier, Washer
- Laundry: Inside
Features
- Built-in Features, Breakfast Area, Bathtub, Closet Cabinetry, Dining Area, Separate/Formal Dining Room, Dual Sinks, Entrance Foyer, Kitchen Island, Living/Dining Room, Main Level Primary, Sitting Area in Primary, Soaking Tub, Separate Shower, Vaulted Ceiling(s), Walk-In Closet(s)
- Flooring: Engineered Hardwood, Tile
- Windows: Arched, Storm Window(s)
- Has fireplace: Yes
- Fireplace features: Wood Burning
Interior area
- Total structure area: 5,071
- Total interior livable area: 4,310 sqft
Video & virtual tour
Property
Parking
- Total spaces: 4
- Parking features: Attached, Driveway, Garage
- Attached garage spaces: 2
- Uncovered spaces: 2
Accessibility
- Accessibility features: None
Features
- Levels: Two
- Stories: 2
- Entry location: First Floor Entry
- Patio & porch: Covered, Open, Patio, Balcony
- Exterior features: Awning(s), Built-in Barbecue, Balcony, Barbecue, Lighting, Outdoor Kitchen, Outdoor Living Area
- Has private pool: Yes
- Pool features: Automatic Chlorination, Concrete, Gunite, In Ground, Outside Bath Access
- Fencing: Fenced
- Has view: Yes
- View description: Canal, River, Water
- Has water view: Yes
- Water view: Canal,River,Water
- Waterfront features: Canal Access, Canal Front, Fixed Bridge, Navigable Water, Ocean Access, River Front, River Access, Seawall
- Frontage type: Waterfront
- Frontage length: 106.00,106.00
Lot
- Size: 8,272 Square Feet
- Dimensions: 106 x 79
- Features: Oversized Lot, < 1/4 Acre
Details
- Parcel number: 504211182940
- Zoning: RS-8
- Special conditions: Standard
Construction
Type & style
- Home type: SingleFamily
- Architectural style: Other
- Property subtype: Single Family Residence
Materials
- Block
- Foundation: Slab
- Roof: Flat,Mixed,Shingle
Condition
- Resale,Updated/Remodeled
- New construction: No
- Year built: 2026
Utilities & green energy
- Sewer: Public Sewer
- Water: Public
- Utilities for property: Electricity Connected, Sewer Connected, Water Connected
Community & HOA
Community
- Subdivision: RIO VISTA ISLES
HOA
- Has HOA: No
Location
- Region: Fort Lauderdale
Financial & listing details
- Price per square foot: $994/sqft
- Tax assessed value: $1,527,200
- Annual tax amount: $28,950
- Date on market: 8/6/2026
- Cumulative days on market: 35 days
- Listing terms: Cash,Conventional
- Electric utility on property: Yes
- Road surface type: Asphalt
Estimated market value
$4,090,400
$3.89M - $4.29M
Not available
Price history
| Date | Event | Price |
|---|---|---|
| 8/6/2026 | Listed for sale | $4,285,000+144.1%$994/sqft |
Source:  BeachesMLS #B26052050 Report a problem BeachesMLS #B26052050 Report a problem | ||
| 8/5/2024 | Sold | $1,755,400-11.8%$407/sqft |
Source: Public Record Report a problem | ||
| 12/1/2023 | Listing removed | -- |
Source: BeachesMLS #F10391851 Report a problem | ||
| 7/22/2023 | Listed for sale | $1,990,000$462/sqft |
Source: BeachesMLS #F10391851 Report a problem | ||
Public tax history
| Year | Property taxes | Tax assessment |
|---|---|---|
| 2025 | $28,950 +351.8% | $1,527,200 +334.5% |
| 2024 | $6,407 +2.2% | $351,510 +3% |
| 2023 | $6,269 +5.5% | $341,280 +3% |
| 2022 | $5,945 +3% | $331,340 +3% |
| 2021 | $5,770 +1.9% | $321,690 +1.4% |
| 2020 | $5,663 +6.6% | $317,250 +2.3% |
| 2019 | $5,314 | $310,120 +1.9% |
| 2018 | $5,314 +5.6% | $304,340 +2.1% |
| 2017 | $5,034 +0.6% | $298,090 +2.1% |
| 2016 | $5,003 -0.7% | $291,960 +0.7% |
| 2015 | $5,039 -2.3% | $289,940 +0.8% |
| 2014 | $5,158 | $287,640 -50.6% |
| 2013 | $5,158 +4.6% | $582,130 +19% |
| 2012 | $4,930 +3.8% | $489,310 |
| 2011 | $4,750 -0.4% | $489,310 +83.6% |
| 2010 | $4,770 +6.4% | $266,560 +2.7% |
| 2009 | $4,483 +0.8% | $259,560 +0.1% |
| 2008 | $4,448 -3.1% | $259,310 +3% |
| 2007 | $4,589 -7.2% | $251,760 +2.5% |
| 2006 | $4,946 | $245,620 +3% |
| 2005 | -- | $238,470 +3% |
| 2004 | $5,196 +3.8% | $231,530 +1.9% |
| 2003 | $5,003 +0.5% | $227,220 +2.4% |
| 2002 | $4,977 +1.9% | $221,900 +1.6% |
| 2001 | $4,885 +2.5% | $218,410 |
| 2000 | $4,764 | -- |
Find assessor info on the county website
Monthly payment
Est. payment
Payment breakdown
Explore the cost of this home by adjusting the details. Changes won't be saved.Climate risks
Neighborhood: Rio Vista
Nearby schools
Schools provided by the listing agent
- Elementary: Harbordale
- Middle: Sunrise
- High: Fort Lauderdale
Source: BeachesMLS. This data may not be complete. We recommend contacting the local school district to confirm school assignments for this home.
- $1,175,0003 bd2 ba1.8k sqft900 S Rio Vista Blvd, Fort Lauderdale, FL 33316Sold

- $2,396,2005 bd5 ba3.4k sqft908 S Rio Vista Blvd, Fort Lauderdale, FL 33316Off Market
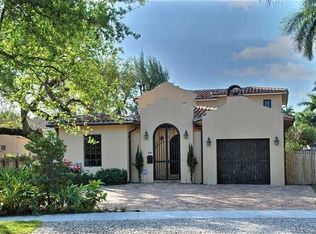
- $1,599,6004 bd4 ba2.4k sqft828 S Rio Vista Blvd, Fort Lauderdale, FL 33316Off Market

- $2,462,3005 bd4 ba4.1k sqft901 Ponce De Leon Dr, Fort Lauderdale, FL 33316Off Market
Similar homes
- $4,195,0005 bd6 ba3.9k sqft1016 SE 8th Street, Fort Lauderdale, FL 33316New Construction

 MLS ID #B26029358, Christopher P Williams, RE/MAX Preferred. BeachesMLS
 - $3,750,0004 bd5 ba4k sqft1036 SE 12th Way, Fort Lauderdale, FL 33316For Sale
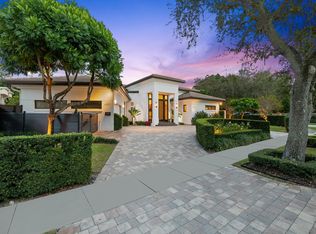 MLS ID #F10544911, Liz B Caldwell, Compass Florida, LLC. BeachesMLS
 - $3,299,0005 bd6 ba3.9k sqft918 SE 8th Street, Fort Lauderdale, FL 33316For Sale
 MLS ID #B26039799, Sharon O'Connor, Coldwell Banker Realty. BeachesMLS
 - $3,295,0004 bd4 ba4k sqft1329 SE 13th Terrace, Fort Lauderdale, FL 33316For Sale
 MLS ID #B26051625, Chad M Gray, Compass Florida, LLC. BeachesMLS
 - $3,500,0005 bd4 ba4.3k sqft738 MIDDLE RIVER Drive, Fort Lauderdale, FL 33304For SaleMLS ID #B26073767, Jonathan Keith, One Sotheby's Int'l Realty. BeachesMLS
- $2,245,0004 bd3 ba2.5k sqft1001 SE 10th Street, Fort Lauderdale, FL 33316For SaleMLS ID #B26067760, Liz B Caldwell, Compass Florida, LLC. BeachesMLS
- $3,395,0005 bd5 ba4.2k sqft1118 N RIO VISTA Boulevard, Fort Lauderdale, FL 33301For SaleMLS ID #B26060553, Chad Stephen Whitaker, Whitaker Realty, PA. BeachesMLS
- $6,390,0005 bd5 ba5k sqft1780 SE 9th Street, Fort Lauderdale, FL 33316For SaleMLS ID #B26059641, Leah Carroll, Century 21 Hansen Realty Inc. BeachesMLS
- $3,950,0005 bd6 ba4.5k sqft1625 SE 1st Street, Fort Lauderdale, FL 33301New ConstructionMLS ID #B26067018, Jacquelyn E Scott, RE/MAX FIRST. BeachesMLS
- $3,999,9996 bd6 ba4.6k sqft2421 NE 12th Street, Fort Lauderdale, FL 33304For SaleMLS ID #B26018604, Jonathan Keith, One Sotheby's Int'l Realty. BeachesMLS
- $4,750,0007 bd4 ba5k sqft506 Victoria Terrace, Fort Lauderdale, FL 33301For SaleMLS ID #B26010401, Joseph A Beltrand, Charles Rutenberg Realty FTL. BeachesMLS
- $4,495,0004 bd4 ba4.1k sqft3051 NE 46th Street, Fort Lauderdale, FL 33308For SaleMLS ID #B26047212, Nicole Bentz, Florida Luxurious Properties. BeachesMLS
- $4,650,0005 bd5 ba4.7k sqft2625 NE 29th Court, Fort Lauderdale, FL 33306New ConstructionMLS ID #B26007347, Vito Anthony Labalestra, Compass Florida, LLC. BeachesMLS
- $3,300,0004 bd4 ba3.5k sqft2517 NE 13TH Street, Fort Lauderdale, FL 33304For SaleMLS ID #B26056684, Larry L Revier, TrustLarry Real Estate. BeachesMLS
- $3,800,0005 bd5 ba5.1k sqft4700 NE 29th Avenue, Fort Lauderdale, FL 33308For SaleMLS ID #B26017944, John R O'Flaherty, Compass Florida, LLC. BeachesMLS
- $3,450,0004 bd3 ba3.9k sqft607 Intracoastal Drive, Fort Lauderdale, FL 33304For SaleMLS ID #B26006759, Sandra Tagliamonte, One Sotheby's Int'l Realty. BeachesMLS
- $4,975,0005 bd6 ba4.5k sqft2406 NE 13th Court, Fort Lauderdale, FL 33304New ConstructionMLS ID #B26013470, Larry L Revier, TrustLarry Real Estate. BeachesMLS
- $3,795,0005 bd6 ba4.6k sqft3110 NE 47th Street, Fort Lauderdale, FL 33308For SaleMLS ID #B26044526, Julie Jones, Douglas Elliman. BeachesMLS
- $3,400,0005 bd5 ba4.2k sqft2719 NE 19th Street, Fort Lauderdale, FL 33305For SaleMLS ID #B26043757, Gabrielle A DiTommaso, Compass Florida, LLC. BeachesMLS
- $2,789,9005 bd6 ba3.8k sqft829 SW 11TH Street, Fort Lauderdale, FL 33315New ConstructionMLS ID #B26063283, Ethan Forrest, JAR Realty. BeachesMLS
