Stunning waterfront estate in prestigious Coral Ridge Country Club offering 85' of deepwater frontage with no fixed bridges and direct ocean access. Beautifully remodeled within the last five years, this 4-bedroom, 3.5-bath residence features impact windows and doors, updated flooring, renovated baths, upgraded electrical, a new pool, and more. The open-concept layout is designed for effortless entertaining, with formal dining and a spectacular gourmet kitchen featuring a coveted La Cornue range, premium appliances, abundant custom cabinetry, and a one-of-a-kind entertaining bar with a built-in ice trough and drains to keep beverages perfectly chilled. The first-floor primary suite offers dual walk-in closets and serene water views. Upstairs, a junior suite with adjoining bath and two addi
For sale
$4,495,000
3051 NE 46th Street, Fort Lauderdale, FL 33308
4beds
4,154sqft
Single Family Residence
Built in 1972
9,775 Square Feet Lot
$4,115,700 Zestimate®
$1,082/sqft
$-- HOA
What's special
New poolRenovated bathsSpectacular gourmet kitchenPremium appliancesAbundant custom cabinetryUpdated flooringImpact windows and doors
- 49 days
- 403
- 31
Zillow last checked:
Listing updated:
Listed by:
Nicole Bentz 954-257-1084,
Florida Luxurious Properties
Source: BeachesMLS,MLS#: B26047212 Originating MLS: BeachesMLS
Originating MLS: BeachesMLSFacts & features
Interior
Bedrooms & bathrooms
- Bedrooms: 4
- Bathrooms: 4
- Full bathrooms: 3
- 1/2 bathrooms: 1
- Main level bathrooms: 2
- Main level bedrooms: 1
Heating
- Central, Electric
Cooling
- Central Air
Appliances
- Included: Dryer, Dishwasher, Gas Range, Microwave, Oven, Range, Refrigerator, Washer
- Laundry: Washer Hookup, Inside, Laundry Room, Laundry Tub, Sink
Features
- Breakfast Bar, Built-in Features, Bedroom on Main Level, Dining Area, Separate/Formal Dining Room, Dual Sinks, Eat-in Kitchen, Kitchen Island, Main Level Primary, Separate Shower, Bar, Walk-In Closet(s)
- Flooring: Tile, Wood
- Doors: French Doors
- Windows: Drapes
- Has fireplace: No
Interior area
- Total structure area: 4,154
- Total interior livable area: 4,154 sqft
Video & virtual tour
Property
Parking
- Total spaces: 4
- Parking features: Attached, Driveway, Garage, Paver Block
- Attached garage spaces: 2
- Uncovered spaces: 2
Accessibility
- Accessibility features: None
Features
- Levels: One,Two
- Stories: 1
- Entry location: First Floor Entry
- Patio & porch: Deck, Open, Patio, Porch, Balcony
- Exterior features: Balcony, Garden, Outdoor Kitchen, Outdoor Living Area
- Has private pool: Yes
- Pool features: Fenced, In Ground, Private, Pool/Spa Combo
- Has spa: Yes
- Spa features: In Ground
- Has view: Yes
- View description: Canal, Garden, Pool, Water
- Has water view: Yes
- Water view: Canal,Water
- Waterfront features: Canal Access, Canal Front, No Fixed Bridges, Ocean Access, Seawall
- Frontage type: Waterfront
- Frontage length: 85.00,85.00
Lot
- Size: 9,775 Square Feet
- Dimensions: 115 x 85
- Features: < 1/4 Acre
Details
- Parcel number: 494213101060
- Zoning: RS-8
- Special conditions: Standard
Construction
Type & style
- Home type: SingleFamily
- Architectural style: Ranch
- Property subtype: Single Family Residence
Materials
- Block, Stone, Stucco
- Roof: Spanish Tile,Tile
Condition
- Resale
- New construction: No
- Year built: 1972
Utilities & green energy
- Sewer: Public Sewer
- Water: Public
- Utilities for property: Cable Available, Electricity Connected, Water Connected
Community & HOA
Community
- Security: Smoke Detector(s)
- Subdivision: CORAL RIDGE COUNTRY CLUB
HOA
- Has HOA: No
Location
- Region: Fort Lauderdale
Financial & listing details
- Price per square foot: $1,082/sqft
- Tax assessed value: $2,611,800
- Annual tax amount: $50,975
- Date on market: 7/21/2026
- Cumulative days on market: 49 days
- Listing terms: Cash,Conventional
- Electric utility on property: Yes
- Road surface type: Paved
Estimated market value
$4,115,700
$3.91M - $4.32M
Not available
Price history
| Date | Event | Price |
|---|---|---|
| 7/21/2026 | Listed for sale | $4,495,000+55%$1,082/sqft |
Source:  BeachesMLS #B26047212 Report a problem BeachesMLS #B26047212 Report a problem | ||
| 2/25/2022 | Sold | $2,900,000-3.3%$698/sqft |
Source: BeachesMLS #F10305296 Report a problem | ||
| 1/18/2022 | Contingent | $2,999,000$722/sqft |
Source: BeachesMLS #F10305296 Report a problem | ||
| 10/28/2021 | Listed for sale | $2,999,000+207.6%$722/sqft |
Source: BeachesMLS #F10305296 Report a problem | ||
| 3/17/2015 | Sold | $975,000-11.3%$235/sqft |
Source: Public Record Report a problem | ||
| 11/23/2014 | Listing removed | $1,099,000$265/sqft |
Source: RE/MAX Preferred #F1224021 Report a problem | ||
| 11/21/2014 | Listed for sale | $1,099,000$265/sqft |
Source: RE/MAX Preferred #F1224021 Report a problem | ||
| 6/19/2014 | Listing removed | $1,099,000$265/sqft |
Source: RE/MAX Preferred #F1224021 Report a problem | ||
| 6/11/2014 | Listed for sale | $1,099,000$265/sqft |
Source: RE/MAX Preferred #F1224021 Report a problem | ||
| 2/25/2014 | Listing removed | $1,099,000$265/sqft |
Source: RE/MAX Preferred #F1224021 Report a problem | ||
| 1/22/2014 | Listed for sale | $1,099,000$265/sqft |
Source: Interstate Realty Inc. d/b/a RE/MAX Preferred #F1224021 Report a problem | ||
| 3/20/2013 | Listing removed | $1,099,000$265/sqft |
Source: Remax Consultants Realty I Report a problem | ||
| 2/12/2013 | Listed for sale | $1,099,000+17.4%$265/sqft |
Source: Remax Consultants Realty I Report a problem | ||
| 5/2/2003 | Sold | $936,000+170.7%$225/sqft |
Source: Public Record Report a problem | ||
| 6/1/1988 | Sold | $345,714$83/sqft |
Source: Public Record Report a problem | ||
Public tax history
| Year | Property taxes | Tax assessment |
|---|---|---|
| 2025 | $50,976 +13.5% | $2,611,800 +10% |
| 2024 | $44,926 -13.7% | $2,374,370 -12.7% |
| 2023 | $52,070 +175.1% | $2,719,270 +164.8% |
| 2022 | $18,929 +2.9% | $1,027,010 +3% |
| 2021 | $18,392 +1.9% | $997,100 +1.4% |
| 2020 | $18,044 +3.1% | $983,340 +2.3% |
| 2019 | $17,504 | $961,240 +2.3% |
| 2018 | $17,504 +5.2% | $939,790 +2.1% |
| 2017 | $16,646 +0.4% | $920,470 +4.9% |
| 2016 | $16,577 +1.9% | $877,500 +20.6% |
| 2015 | $16,266 +17.1% | $727,680 +0.8% |
| 2014 | $13,891 | $721,910 +1.5% |
| 2013 | $13,891 -1.9% | $711,250 -3.1% |
| 2012 | $14,158 -4.9% | $733,660 -5% |
| 2011 | $14,889 -2.1% | $772,250 |
| 2010 | $15,211 -2.7% | $772,250 -5.6% |
| 2009 | $15,639 -13.1% | $817,900 -13.2% |
| 2008 | $18,002 +1% | $942,690 +3% |
| 2007 | $17,819 -7.6% | $915,240 +2.5% |
| 2006 | $19,283 | $892,920 +3% |
| 2005 | -- | $866,720 +3% |
| 2004 | $20,413 +98.5% | $841,480 +91.6% |
| 2003 | $10,285 +0.7% | $439,210 +2.4% |
| 2002 | $10,213 +1.9% | $428,920 +1.6% |
| 2001 | $10,026 +2.3% | $422,170 |
| 2000 | $9,802 | -- |
Find assessor info on the county website
Monthly payment
Est. payment
Payment breakdown
Explore the cost of this home by adjusting the details. Changes won't be saved.Climate risks
Neighborhood: Coral Ridge Country Club
Nearby schools
Schools provided by the listing agent
- Elementary: Bennett
- Middle: Sunrise
- High: Fort Lauderdale
Source: BeachesMLS. This data may not be complete. We recommend contacting the local school district to confirm school assignments for this home.
- $2,014,0004 bd2 ba2.7k sqft3061 NE 46th St, Fort Lauderdale, FL 33308Off Market
- $2,020,1004 bd3 ba3.1k sqft3041 NE 46th St, Fort Lauderdale, FL 33308Off Market
- $2,762,5005 bd4 ba3.4k sqft3050 NE 46th St, Fort Lauderdale, FL 33308Off Market

- $2,075,0004 bd3 ba2.5k sqft3060 NE 46th St, Fort Lauderdale, FL 33308Sold

Similar homes
- $3,795,0005 bd6 ba4.6k sqft3110 NE 47th Street, Fort Lauderdale, FL 33308For Sale

 MLS ID #B26044526, Julie Jones, Douglas Elliman. BeachesMLS
 - $4,950,0003 bd4 ba3.2k sqft57 Cayuga Road, Sea Ranch Lakes, FL 33308For Sale
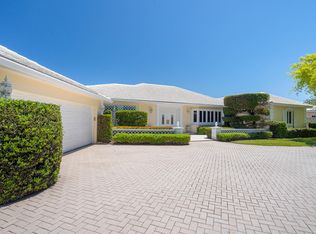 MLS ID #B26021018, Michael F Rizzo PA, Coldwell Banker Realty. BeachesMLS
 - $5,495,0004 bd3 ba2.9k sqft41 S COMPASS Drive, Fort Lauderdale, FL 33308For Sale
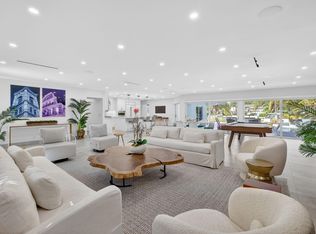 MLS ID #B26069565, Julie Jones, Douglas Elliman. BeachesMLS
 - $3,799,9994 bd5 ba3.4k sqft3316 NE 37th Street, Fort Lauderdale, FL 33308For Sale
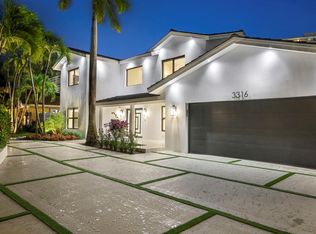 MLS ID #B26024963, Cameron Roth, Coldwell Banker. BeachesMLS
 - $2,699,0004 bd4 ba3.4k sqft2648 NE 37th Drive, Fort Lauderdale, FL 33308For SaleMLS ID #R11169396, Marissa Ralby, Re/Max Rex. BeachesMLS
- $2,250,0004 bd2 ba2.1k sqft5136 NE 26th Avenue, Fort Lauderdale, FL 33308For SaleMLS ID #B26013109, Joe F Caprio, Joe Caprio & Co. Real Estate. BeachesMLS
- $4,895,0004 bd3 ba3.3k sqft633 4th Key Drive, Fort Lauderdale, FL 33304For SaleMLS ID #B26023504, Wm Mobley McClellan, Fisher McClellan Real Estate. BeachesMLS
- $3,999,9996 bd6 ba4.6k sqft2421 NE 12th Street, Fort Lauderdale, FL 33304For SaleMLS ID #B26018604, Jonathan Keith, One Sotheby's Int'l Realty. BeachesMLS
- $3,300,0004 bd4 ba3.5k sqft2517 NE 13TH Street, Fort Lauderdale, FL 33304For SaleMLS ID #B26056684, Larry L Revier, TrustLarry Real Estate. BeachesMLS
- $4,650,0005 bd5 ba4.7k sqft2625 NE 29th Court, Fort Lauderdale, FL 33306New ConstructionMLS ID #B26007347, Vito Anthony Labalestra, Compass Florida, LLC. BeachesMLS
- $3,400,0005 bd5 ba4.2k sqft2719 NE 19th Street, Fort Lauderdale, FL 33305For SaleMLS ID #B26043757, Gabrielle A DiTommaso, Compass Florida, LLC. BeachesMLS
- $4,750,0007 bd4 ba5k sqft506 Victoria Terrace, Fort Lauderdale, FL 33301For SaleMLS ID #B26010401, Joseph A Beltrand, Charles Rutenberg Realty FTL. BeachesMLS
- $5,995,0004 bd4 ba4.2k sqft2401 N Atlantic Boulevard, Fort Lauderdale, FL 33305For SaleMLS ID #F10531300, Julie Jones, Douglas Elliman. BeachesMLS
- $4,959,9505 bd7 ba5.2k sqft2409 NE 27TH Street, Lighthouse Point, FL 33064For SaleMLS ID #B26056203, Kelsey Phinazee, EXP Realty LLC. BeachesMLS
- $4,400,0005 bd7 ba4.5k sqft741 SW 15th Street, Boca Raton, FL 33486For SaleMLS ID #B26065024, Michael P Catino PA, Compass Florida LLC. BeachesMLS
- $2,975,0004 bd4 ba2.8k sqft1716 Middle River Drive, Fort Lauderdale, FL 33305For SaleMLS ID #B26045007, Larry L Revier, TrustLarry Real Estate. BeachesMLS
- $4,150,0004 bd5 ba4k sqft229 S Maya Palm Drive, Boca Raton, FL 33432For SaleMLS ID #R11161136, David W Roberts, Royal Palm Properties LLC. BeachesMLS
- $5,495,0005 bd6 ba5.3k sqft2406 Barcelona Drive, Fort Lauderdale, FL 33301For SaleMLS ID #B26012844, Julie Jones, Douglas Elliman. BeachesMLS
- $6,300,0005 bd6 ba6.1k sqft2740 NE 17th Street, Fort Lauderdale, FL 33305For SaleMLS ID #B26040792, Elvira Santamaria, Beckett Realty Advisors, LLC. BeachesMLS
- $5,395,0004 bd5 ba4.5k sqft609 Poinciana Drive, Fort Lauderdale, FL 33301For SaleMLS ID #B26015166, Karin N Gillette, Compass Florida, LLC. BeachesMLS
