Brand-new luxury construction on an oversized corner lot in the highly sought-after Bayview School District, offering nearly 4,800 square feet of thoughtfully designed living with soaring ceilings, designer finishes, and seamless indoor-outdoor entertaining just minutes from the beach. The open-concept floor plan centers around a chef's kitchen featuring Thermador appliances, a hidden walk-in pantry, and expansive living and dining spaces. The private primary suite overlooks the pool and offers dual walk-in closets and a spa-inspired bath. Walls of glass open to a resort-style backyard complete with a heated pool, spa, covered patio, and summer kitchen. Additional highlights include an ensuite guest suite, spacious loft, upstairs laundry, cabana bath, and a 3-car garage.
New construction
Price cut: $325K (7/6)
$4,650,000
2625 NE 29th Court, Fort Lauderdale, FL 33306
5beds
4,752sqft
Single Family Residence
Built in 2026
0.27 Acres Lot
$-- Zestimate®
$979/sqft
$-- HOA
What's special
Overlooks the poolDesigner finishesHeated poolSpacious loftSummer kitchenResort-style backyardOpen-concept floor plan
- 165 days
- 535
- 35
Zillow last checked:
Listing updated:
Listed by:
Vito Anthony Labalestra 954-401-9450,
Compass Florida, LLC,
Ana Gajardo 305-528-4733,
Compass Florida, LLC
Source: BeachesMLS,MLS#: B26007347 Originating MLS: BeachesMLS
Originating MLS: BeachesMLSFacts & features
Interior
Bedrooms & bathrooms
- Bedrooms: 5
- Bathrooms: 5
- Full bathrooms: 5
- Main level bathrooms: 2
- Main level bedrooms: 1
Heating
- Central
Cooling
- Central Air
Appliances
- Included: Dryer, Dishwasher, ENERGY STAR Qualified Dishwasher, ENERGY STAR Qualified Dryer, Electric Water Heater, Freezer, Gas Range, Ice Maker, Microwave, Oven, Range, Refrigerator, Trash Compactor, Vented Exhaust Fan, Water Heater, Wine Refrigerator, Washer
- Laundry: Main Level, Laundry Room, Laundry Tub, Multiple Locations, Sink, Upper Level
Features
- Bathtub, Dual Sinks, Entrance Foyer, High Ceilings, Kitchen Island, Main Level Primary, Multiple Primary Suites, Pantry, Split Bedrooms, Soaking Tub, Upper Level Primary, Walk-In Closet(s)
- Flooring: Tile, Wood
- Has fireplace: No
Interior area
- Total structure area: 4,752
- Total interior livable area: 4,752 sqft
Video & virtual tour
Property
Parking
- Total spaces: 3
- Parking features: Attached, Driveway, Garage
- Attached garage spaces: 3
- Has uncovered spaces: Yes
Accessibility
- Accessibility features: None
Features
- Levels: Two
- Stories: 2
- Entry location: First Floors
- Patio & porch: Covered, Open, Patio, Porch, Balcony
- Exterior features: Balcony, Barbecue, Outdoor Kitchen, Outdoor Living Area
- Has private pool: Yes
- Pool features: In Ground, Private
- Has view: Yes
- View description: Garden, Pool
Lot
- Size: 0.27 Acres
- Features: 1/4 to 1/2 Acre Lot
Details
- Parcel number: 494225042340
- Zoning: RS-4.4
- Special conditions: Standard
Construction
Type & style
- Home type: SingleFamily
- Property subtype: Single Family Residence
Materials
- Block, Stucco
- Roof: Metal
Condition
- New Construction
- New construction: Yes
- Year built: 2026
Utilities & green energy
- Sewer: Public Sewer
- Water: Public
- Utilities for property: Cable Available
Green energy
- Energy efficient items: Appliances
Community & HOA
Community
- Subdivision: CORAL RIDGE GALT ADD NO 1
HOA
- Has HOA: No
Location
- Region: Fort Lauderdale
Financial & listing details
- Price per square foot: $979/sqft
- Tax assessed value: $1,100,860
- Annual tax amount: $20,526
- Date on market: 3/27/2026
- Cumulative days on market: 165 days
- Listing terms: Cash,Conventional
Estimated market value
Not available
Estimated sales range
Not available
Not available
Price history
| Date | Event | Price |
|---|---|---|
| 7/6/2026 | Price change | $4,650,000-6.5%$979/sqft |
Source:  BeachesMLS #B26007347 Report a problem BeachesMLS #B26007347 Report a problem | ||
| 3/27/2026 | Listed for sale | $4,975,000+10.6%$1,047/sqft |
Source: BeachesMLS #B26007347 Report a problem | ||
| 1/13/2026 | Listing removed | $4,500,000$947/sqft |
Source: BeachesMLS #F10518938 Report a problem | ||
| 8/7/2025 | Listed for sale | $4,500,000+350%$947/sqft |
Source: BeachesMLS #F10518938 Report a problem | ||
| 5/30/2024 | Sold | $1,000,000+0%$210/sqft |
Source: BeachesMLS #F10435779 Report a problem | ||
| 5/2/2024 | Pending sale | $999,999$210/sqft |
Source: BeachesMLS #F10435779 Report a problem | ||
| 4/23/2024 | Listed for sale | $999,999$210/sqft |
Source: BeachesMLS #F10435779 Report a problem | ||
Public tax history
| Year | Property taxes | Tax assessment |
|---|---|---|
| 2025 | $20,526 +2.9% | $1,100,860 +5.8% |
| 2024 | $19,944 +2.6% | $1,040,210 +4% |
| 2023 | $19,442 +310.7% | $1,000,130 +275.3% |
| 2022 | $4,733 +3.1% | $266,460 +3% |
| 2021 | $4,592 +1.9% | $258,700 +1.4% |
| 2020 | $4,507 +7.9% | $255,130 +2.3% |
| 2019 | $4,176 | $249,400 +1.9% |
| 2018 | $4,176 +5.9% | $244,750 +2.1% |
| 2017 | $3,943 +0.7% | $239,720 +2.1% |
| 2016 | $3,915 -0.6% | $234,790 +0.7% |
| 2015 | $3,940 -2.1% | $233,160 +0.8% |
| 2014 | $4,023 | $231,310 -48.9% |
| 2013 | $4,023 +5.3% | $452,810 +14% |
| 2012 | $3,820 +3.9% | $397,120 -6.2% |
| 2011 | $3,676 -0.3% | $423,230 +97.4% |
| 2010 | $3,689 +6.5% | $214,370 +2.7% |
| 2009 | $3,464 +12% | $208,740 +0.1% |
| 2008 | $3,092 -5.1% | $208,540 +3% |
| 2007 | $3,258 -9.5% | $202,470 +2.5% |
| 2006 | $3,599 | $197,540 +3% |
| 2005 | -- | $191,790 +3% |
| 2004 | $3,744 +4.1% | $186,210 +1.9% |
| 2003 | $3,595 +1% | $182,740 +2.4% |
| 2002 | $3,560 -1.6% | $178,460 +1.6% |
| 2001 | $3,616 +2.9% | $175,650 |
| 2000 | $3,514 | -- |
Find assessor info on the county website
Monthly payment
Est. payment
Payment breakdown
Explore the cost of this home by adjusting the details. Changes won't be saved.Climate risks
Neighborhood: Coral Ridge
Nearby schools
Schools provided by the listing agent
- Elementary: Bayview
- Middle: Sunrise
- High: Fort Lauderdale
Source: BeachesMLS. This data may not be complete. We recommend contacting the local school district to confirm school assignments for this home.

Similar homes
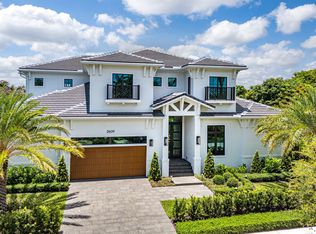
- $5,350,0005 bd7 ba4.7k sqft2609 NE 27th Way, Fort Lauderdale, FL 33306New Construction
 MLS ID #R11132910, Christine McKelvey, The Corcoran Group. BeachesMLS
 - $3,699,0004 bd6 ba3.4k sqft2717 NE 33rd Street, Fort Lauderdale, FL 33306New Construction
 MLS ID #B26040626, Julie Jones, Douglas Elliman. BeachesMLS
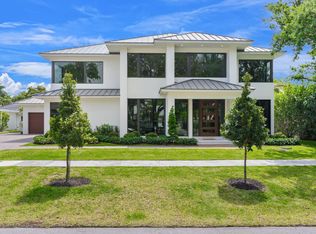
 - $4,975,0005 bd6 ba4.5k sqft2406 NE 13th Court, Fort Lauderdale, FL 33304New Construction
 MLS ID #B26013470, Larry L Revier, TrustLarry Real Estate. BeachesMLS
 - $5,350,0006 bd7 ba5k sqft2506 NE 14TH Street, Fort Lauderdale, FL 33304For Sale
 MLS ID #B26063098, Larry L Revier, TrustLarry Real Estate. BeachesMLS
 - $5,495,0004 bd3 ba2.9k sqft41 S COMPASS Drive, Fort Lauderdale, FL 33308For SaleMLS ID #B26069565, Julie Jones, Douglas Elliman. BeachesMLS
- $3,799,9994 bd5 ba3.4k sqft3316 NE 37th Street, Fort Lauderdale, FL 33308For SaleMLS ID #B26024963, Cameron Roth, Coldwell Banker. BeachesMLS
- $5,500,0005 bd5 ba3.5k sqft7 Tahoe Lane, Sea Ranch Lakes, FL 33308For SaleMLS ID #B26068945, Veroushka Maclean Volkert, One Sotheby's Int'l Realty. BeachesMLS
- $4,285,0005 bd6 ba4.3k sqft1020 SE 9TH Avenue, Fort Lauderdale, FL 33316For SaleMLS ID #B26052050, Alin V Zdroba, Propertio. BeachesMLS
- $3,950,0005 bd6 ba4.5k sqft1625 SE 1st Street, Fort Lauderdale, FL 33301New ConstructionMLS ID #B26067018, Jacquelyn E Scott, RE/MAX FIRST. BeachesMLS
- $3,499,0004 bd4 ba3.3k sqft3111 NE 55th Street, Fort Lauderdale, FL 33308For SaleMLS ID #B26070717, Erica J Stowers, Douglas Elliman. BeachesMLS
- $5,395,0004 bd5 ba4.5k sqft609 Poinciana Drive, Fort Lauderdale, FL 33301For SaleMLS ID #B26015166, Karin N Gillette, Compass Florida, LLC. BeachesMLS
- $5,995,0004 bd4 ba4.2k sqft2401 N Atlantic Boulevard, Fort Lauderdale, FL 33305For SaleMLS ID #F10531300, Julie Jones, Douglas Elliman. BeachesMLS
- $2,699,0004 bd4 ba3.4k sqft2648 NE 37th Drive, Fort Lauderdale, FL 33308For SaleMLS ID #R11169396, Marissa Ralby, Re/Max Rex. BeachesMLS
- $3,450,0004 bd3 ba3.9k sqft607 Intracoastal Drive, Fort Lauderdale, FL 33304For SaleMLS ID #B26006759, Sandra Tagliamonte, One Sotheby's Int'l Realty. BeachesMLS
- $6,300,0005 bd6 ba6.1k sqft2740 NE 17th Street, Fort Lauderdale, FL 33305For SaleMLS ID #B26040792, Elvira Santamaria, Beckett Realty Advisors, LLC. BeachesMLS
- $3,800,0004 bd5 ba3.9k sqft508 NE 9th Avenue, Fort Lauderdale, FL 33301New ConstructionMLS ID #F10544077, Lisa Marie Abraham Kiame Saliby, LoKation. BeachesMLS
- $5,350,0005 bd6 ba4.5k sqft1032 SE 12th Way, Fort Lauderdale, FL 33316For SaleMLS ID #B26005866, Catherine L Alegre, City Real Estate Corp. BeachesMLS
- $3,100,0004 bd4 ba3.4k sqft3201 NE 26TH Street, Fort Lauderdale, FL 33305New ConstructionMLS ID #B26067083, Whitney J Dutton, Native Realty Co.. BeachesMLS
- $4,795,0006 bd6 ba4.5k sqft4921 NE 28TH Avenue, Lighthouse Point, FL 33064For SaleMLS ID #B26063573, Kacie Marie Anderson, EXP Realty. BeachesMLS
- $5,790,0004 bd3 ba3.2k sqft334 Isle Of Capri Drive, Fort Lauderdale, FL 33301For SaleMLS ID #B26014287, Lori A Chandler, LoKation. BeachesMLS
