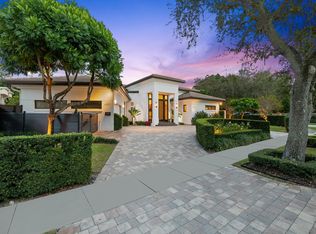
BETTER THAN NEW! 2024 Custom Construction Rio Vista Dream Home - Coastal Contemporary Design - Exquisite Indoor & Outdoor Living on Premier Oversized Lot at the Top of the Ridge. Impeccable Finishes, Luxury Features include Private Elevator, Floating Staircase, Generator, Custom Built-In's, Wet Bar, Motorized Shades, Sonos System, and more! 5 Bedrooms, 5 ½ Bathrooms, 2.5 Car Garage - All Bedrooms Offer En-Suite Baths with Unique Finishes. Engineered Wood & Porcelain Tile Throughout. Chef's Kitchen with Gas Cooking, Center Island, Hidden Walk-In Pantry. Resort-Style Backyard with Heated Saltwater Pool & Spa with Remote Automation, Artificial Turf, Spacious Covered Patio with Summer Kitchen, and Lush Landscaping. Redefining TURN KEY! Walk to Lauderdale YC, Golf Cart Ride to Las Olas & Beach!
For sale
$5,350,000
1032 SE 12th Way, Fort Lauderdale, FL 33316
5beds
4,516sqft
Single Family Residence
Built in 2024
9,375 Square Feet Lot
$4,994,900 Zestimate®
$1,185/sqft
$-- HOA
What's special
Impeccable finishesCenter islandPrivate elevatorFloating staircaseResort-style backyardHidden walk-in pantrySonos system
- 159 days
- 417
- 22
Zillow last checked:
Listing updated:
Listed by:
Catherine L Alegre 954-242-7293,
City Real Estate Corp,
Victoria T Audet 954-821-4858,
City Real Estate Corp
Source: BeachesMLS,MLS#: B26005866 Originating MLS: BeachesMLS
Originating MLS: BeachesMLSFacts & features
Interior
Bedrooms & bathrooms
- Bedrooms: 5
- Bathrooms: 6
- Full bathrooms: 5
- 1/2 bathrooms: 1
- Main level bathrooms: 2
- Main level bedrooms: 1
Heating
- Central, Electric
Cooling
- Central Air, Ceiling Fan(s), Electric
Appliances
- Included: Cooktop, Dryer, Dishwasher, Freezer, Gas Cooktop, Disposal, Gas Water Heater, Microwave, Water Purifier Owned, Refrigerator, Water Heater, Water Purifier, Washer
- Laundry: Laundry Room, Laundry Tub, Other, Sink, Upper Level
Features
- Wet Bar, Built-in Features, Breakfast Area, Bathtub, Closet Cabinetry, Dual Sinks, Entrance Foyer, Elevator, High Ceilings, Kitchen Island, Kitchen/Dining Combo, Living/Dining Room, Other, Pantry, Split Bedrooms, Soaking Tub, Separate Shower, Upper Level Primary, Bar, Walk-In Closet(s)
- Flooring: Tile, Wood
- Windows: Blinds, Drapes
- Has fireplace: No
Interior area
- Total structure area: 5,945
- Total interior livable area: 4,516 sqft
Video & virtual tour
Property
Parking
- Total spaces: 2.5
- Parking features: Attached, Garage
- Attached garage spaces: 2.5
Accessibility
- Accessibility features: None
Features
- Levels: Two
- Stories: 2
- Patio & porch: Covered, Patio
- Exterior features: Built-in Barbecue, Barbecue, Lighting, Outdoor Kitchen, Outdoor Living Area, Outdoor Shower, Other
- Has private pool: Yes
- Pool features: Heated, In Ground, Pool/Spa Combo, Salt Water
- Has spa: Yes
- Spa features: Heated, In Ground
- Fencing: Full
- Has view: Yes
- View description: Garden, Pool
Lot
- Size: 9,375 Square Feet
- Dimensions: 75 x 125
- Features: Oversized Lot
Details
- Parcel number: 504211181750
- Zoning: RS-8
- Special conditions: Standard,Listed As-Is
- Other equipment: Generator
Construction
Type & style
- Home type: SingleFamily
- Property subtype: Single Family Residence
Materials
- Block
- Roof: Flat
Condition
- Resale
- New construction: No
- Year built: 2024
Utilities & green energy
- Sewer: Public Sewer
- Water: Public
- Utilities for property: Cable Available, Electricity Connected
Community & HOA
Community
- Subdivision: RIO VISTA ISLES
HOA
- Has HOA: No
Location
- Region: Fort Lauderdale
Financial & listing details
- Price per square foot: $1,185/sqft
- Tax assessed value: $4,338,000
- Annual tax amount: $80,799
- Date on market: 3/26/2026
- Cumulative days on market: 159 days
- Listing terms: Cash,Conventional
- Electric utility on property: Yes
Estimated market value
$4,994,900
$4.75M - $5.24M
Not available
Price history
| Date | Event | Price |
|---|---|---|
| 5/8/2026 | Price change | $5,350,000-4.5%$1,185/sqft |
Source:  BeachesMLS #B26005866 Report a problem BeachesMLS #B26005866 Report a problem | ||
| 3/26/2026 | Listed for sale | $5,600,000+16.2%$1,240/sqft |
Source: BeachesMLS #B26005866 Report a problem | ||
| 5/14/2024 | Sold | $4,820,000-1.5%$1,067/sqft |
Source: BeachesMLS #F10427853 Report a problem | ||
| 4/9/2024 | Pending sale | $4,895,000$1,084/sqft |
Source: BeachesMLS #F10427853 Report a problem | ||
| 4/9/2024 | Listed for sale | $4,895,000$1,084/sqft |
Source: BeachesMLS #F10427853 Report a problem | ||
| 4/9/2024 | Pending sale | $4,895,000$1,084/sqft |
Source: BeachesMLS #F10427853 Report a problem | ||
| 3/16/2024 | Listed for sale | $4,895,000+443.9%$1,084/sqft |
Source: BeachesMLS #F10427853 Report a problem | ||
| 7/9/2021 | Sold | $900,000$199/sqft |
Source: BeachesMLS #F10274560 Report a problem | ||
Public tax history
Tax history is unavailable.
Monthly payment
Est. payment
Payment breakdown
Explore the cost of this home by adjusting the details. Changes won't be saved.Climate risks
Neighborhood: Rio Vista
- $4,820,0003 bd3 ba3k sqft1032 SE 12th Way, Fort Lauderdale, FL 33301Sold

- $1,500,0003 bd2 ba2.5k sqft1022 SE 12th Way, Fort Lauderdale, FL 33316Sold

- $3,750,0004 bd5 ba4k sqft1036 SE 12th Way, Fort Lauderdale, FL 33316For Sale
- $2,377,7004 bd3 ba3.2k sqft1029 SE 13th Ter, Fort Lauderdale, FL 33316Off Market

Similar homes
- $4,285,0005 bd6 ba4.3k sqft1020 SE 9TH Avenue, Fort Lauderdale, FL 33316For Sale

 MLS ID #B26052050, Alin V Zdroba, Propertio. BeachesMLS
 - $4,195,0005 bd6 ba3.9k sqft1016 SE 8th Street, Fort Lauderdale, FL 33316New Construction
 MLS ID #B26029358, Christopher P Williams, RE/MAX Preferred. BeachesMLS
 - $5,350,0006 bd7 ba5k sqft2506 NE 14TH Street, Fort Lauderdale, FL 33304For Sale
 MLS ID #B26063098, Larry L Revier, TrustLarry Real Estate. BeachesMLS
 - $3,299,0005 bd6 ba3.9k sqft918 SE 8th Street, Fort Lauderdale, FL 33316For Sale
 MLS ID #B26039799, Sharon O'Connor, Coldwell Banker Realty. BeachesMLS
 - $6,499,0005 bd8 ba5.4k sqft1500 SE 14th Street, Fort Lauderdale, FL 33316New ConstructionMLS ID #F10525596, Erica J Stowers, Douglas Elliman. BeachesMLS
- $5,395,0004 bd5 ba4.5k sqft609 Poinciana Drive, Fort Lauderdale, FL 33301For SaleMLS ID #B26015166, Karin N Gillette, Compass Florida, LLC. BeachesMLS
- $5,995,0005 bd6 ba4.9k sqft2000 Harbourview Drive, Fort Lauderdale, FL 33316New ConstructionMLS ID #F10519562, Joy Triglia, Premier Estate Properties Inc.. BeachesMLS
- $5,500,0005 bd5 ba3.5k sqft7 Tahoe Lane, Sea Ranch Lakes, FL 33308For SaleMLS ID #B26068945, Veroushka Maclean Volkert, One Sotheby's Int'l Realty. BeachesMLS
- $5,495,0004 bd3 ba2.9k sqft41 S COMPASS Drive, Fort Lauderdale, FL 33308For SaleMLS ID #B26069565, Julie Jones, Douglas Elliman. BeachesMLS
- $5,790,0004 bd3 ba3.2k sqft334 Isle Of Capri Drive, Fort Lauderdale, FL 33301For SaleMLS ID #B26014287, Lori A Chandler, LoKation. BeachesMLS
- $5,350,0005 bd7 ba4.7k sqft2609 NE 27th Way, Fort Lauderdale, FL 33306New ConstructionMLS ID #R11132910, Christine McKelvey, The Corcoran Group. BeachesMLS
- $3,995,0004 bd5 ba3.7k sqft1518 E Lake Drive, Fort Lauderdale, FL 33316For SaleMLS ID #F10525143, Julie Jones, Douglas Elliman. BeachesMLS
- $4,975,0005 bd6 ba4.5k sqft2406 NE 13th Court, Fort Lauderdale, FL 33304New ConstructionMLS ID #B26013470, Larry L Revier, TrustLarry Real Estate. BeachesMLS
- $4,895,0005 bd7 ba4.6k sqft3017 N ATLANTIC Boulevard, Fort Lauderdale, FL 33308For SaleMLS ID #B26056925, Alexandra Lapierre, EXP Realty LLC. BeachesMLS
- $3,950,0005 bd6 ba4.5k sqft1625 SE 1st Street, Fort Lauderdale, FL 33301New ConstructionMLS ID #B26067018, Jacquelyn E Scott, RE/MAX FIRST. BeachesMLS
- $4,650,0005 bd5 ba4.7k sqft2625 NE 29th Court, Fort Lauderdale, FL 33306New ConstructionMLS ID #B26007347, Vito Anthony Labalestra, Compass Florida, LLC. BeachesMLS
- $6,300,0005 bd6 ba6.1k sqft2740 NE 17th Street, Fort Lauderdale, FL 33305For SaleMLS ID #B26040792, Elvira Santamaria, Beckett Realty Advisors, LLC. BeachesMLS
- $5,395,0004 bd5 ba4.4k sqftONE24 RESIDENCES CONDO, Fort Lauderdale, FL 33301For SaleMLS ID #B26026950, Scott Gerow, Compass Florida LLC. BeachesMLS
- $4,850,0005 bd6 ba4.7k sqft2737 NE 18th Street, Fort Lauderdale, FL 33305New ConstructionMLS ID #R11025419, Jared D Niles, Tangent Realty Corp. BeachesMLS
- $5,995,0004 bd4 ba4.2k sqft2401 N Atlantic Boulevard, Fort Lauderdale, FL 33305For SaleMLS ID #F10531300, Julie Jones, Douglas Elliman. BeachesMLS
