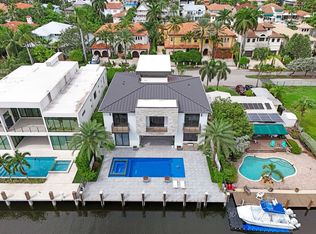
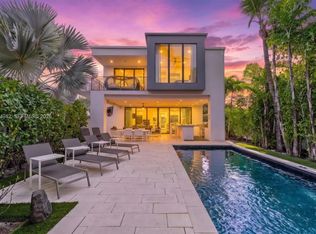
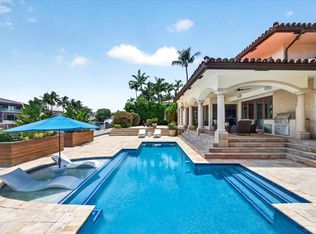
The BEST alternative to Waterfront Living! Neighborhood beach, 360° VIEWS, 1,500 sq. ft. 3rd floor terrace. Newly Construction, four-bedroom, five-and-a-half bath masterpiece. Every detail has been thoughtfully crafted to enchant the most discerning buyer in this custom built home. Open, light-filled space where indoor and outdoor living blend seamlessly. The gourmet kitchen, with top-tier appliances and a spacious island, invites you to entertain with ease. The main suite, a serene retreat, featuring a spa-like bath with views of the lush backyard and pool. Each bedroom offers an ensuite bath for ultimate privacy. The third-floor walk around Sky Lounge with a full bath, could be a bedroom. Outdoor living shines w/2 outdoor kitchens, covered patio, and pool—perfect for coastal living. DISCLAIMER: Information published or otherwise provided by the listing company and its representatives including but not limited to prices, measurements, square footages, lot sizes, calculations, statistics, and videos are deemed reliable but are not guaranteed and are subject to errors, omissions or changes without notice. All such information should be independently verified by any prospective purchaser or seller. Parties should perform their own due diligence to verify such information prior to a sale or listing. Listing company expressly disclaims any warranty or representation regarding such information. Prices published are either list price, sold price, and/or last asking price. The listing company participates in the Multiple Listing Service and IDX. The properties published as listed and sold are not necessarily exclusive to listing company and may be listed or have sold with other members of the Multiple Listing Service. Transactions where listing company represented both buyers and sellers are calculated as two sales. “No payments made until title passes” Some affiliations may not be applicable to certain geographic areas. If your property is currently listed with another broker, please disregard any solicitation for services. Information published or otherwise provided by seller, listing company or its representatives is deemed reliable but are not guaranteed and subject to errors, omissions, or changes without notice. Copyright 2026 by the listing company. All Rights Reserved.
New construction
$5,995,000
2000 Harbourview Drive, Fort Lauderdale, FL 33316
5beds
4,964sqft
Single Family Residence
Built in 2025
8,500 Square Feet Lot
$5,647,000 Zestimate®
$1,208/sqft
$-- HOA
What's special
Spacious islandOpen light-filled spaceTop-tier appliancesGourmet kitchenFive-and-a-half bathCovered patio
- 12 days
- 342
- 31
Zillow last checked:
Listing updated:
Listed by:
Joy Triglia 954-647-9073,
Premier Estate Properties Inc.,
Jonathan D Knight 954-695-8253,
Premier Estate Properties Inc.
Source: BeachesMLS,MLS#: F10519562 Originating MLS: BeachesMLS
Facts & features
Interior
Bedrooms & bathrooms
- Bedrooms: 5
- Bathrooms: 6
- Full bathrooms: 5
- 1/2 bathrooms: 1
- Main level bathrooms: 1
- Main level bedrooms: 1
Primary bedroom
- Level: Upper
- Area: 401.12
- Dimensions: 22.83 X 17.57
Bedroom 2
- Level: Upper
- Area: 214.95
- Dimensions: 14.33 X 15
Bedroom 3
- Level: Upper
- Area: 213.85
- Dimensions: 13.16 X 16.25
Bedroom 4
- Level: First
- Area: 176.48
- Dimensions: 13.16 X 13.41
Bedroom 5
- Level: Upper
- Area: 281.88
- Dimensions: 15.66 X 18
Heating
- Central, Electric, Zoned
Cooling
- Central Air, Electric, Reverse Cycle, Zoned
Appliances
- Included: Dryer, Dishwasher, Freezer, Disposal, Gas Range, Gas Water Heater, Ice Maker, Microwave, Range, Refrigerator, Water Heater, Wine Refrigerator, Washer
- Laundry: Laundry Room, Laundry Tub, Sink, Upper Level
Features
- Wet Bar, Breakfast Bar, Bidet, Built-in Features, Bathtub, Closet Cabinetry, Dining Area, Separate/Formal Dining Room, Dual Sinks, Entrance Foyer, Eat-in Kitchen, Elevator, High Ceilings, Kitchen Island, Kitchen/Dining Combo, Main Level Primary, Pantry, Sitting Area in Primary, Split Bedrooms, Storage, Soaking Tub
- Flooring: Other
- Windows: Storm Window(s)
- Has fireplace: No
Interior area
- Total structure area: 6,983
- Total interior livable area: 4,964 sqft
Video & virtual tour
Property
Parking
- Total spaces: 10
- Parking features: Attached, Circular Driveway, Concrete, Deeded, Driveway, Electric Vehicle Charging Station(s), Garage, Garage Door Opener, Parking Pad
- Attached garage spaces: 3
- Has uncovered spaces: Yes
Accessibility
- Accessibility features: Accessibility Features, Accessible Full Bath, Accessible Bedroom, Accessible Common Area, Accessible Elevator Installed, Standby Generator, Accessible Kitchen, Accessible Central Living Area, Central Living Area, Visitor Bathroom, Accessible Doors, Accessible Hallway(s)
Features
- Levels: Three Or More
- Stories: 3
- Entry location: First Floor Entry,Kitchen Island,Elevator,Pantry,V
- Patio & porch: Covered, Deck, Patio, Terrace, Rooftop
- Exterior features: Built-in Barbecue, Barbecue, Garden, Lighting, Outdoor Kitchen, Outdoor Living Area, Outdoor Shower, Other
- Has private pool: Yes
- Pool features: Concrete, Fenced, Gas Heat, Heated, Infinity, In Ground, Pool Equipment, Private, Pool/Spa Combo, Salt Water, Waterfall, Outside Bath Access
- Has spa: Yes
- Spa features: Heated, In Ground
- Fencing: Back Yard,Fenced,Gate,Other,Perimeter
- Has view: Yes
- View description: City, Intercoastal, Ocean, Pool, Water
- Has water view: Yes
- Water view: Intercoastal,Ocean,Water
- Waterfront features: None
Lot
- Size: 8,500 Square Feet
- Dimensions: 85 x 100
- Features: Interior Lot, Landscaped, Sprinklers Automatic, < 1/4 Acre
Details
- Parcel number: 504213100920
- Zoning: RS-8
- Special conditions: Standard
- Other equipment: Generator, Irrigation Equipment
Construction
Type & style
- Home type: SingleFamily
- Architectural style: Contemporary,Other
- Property subtype: Single Family Residence
Materials
- CBS (Concrete Block Structure), Block, Concrete, Stucco
- Roof: Other
Condition
- New Construction
- New construction: Yes
- Year built: 2025
Utilities & green energy
- Electric: Circuit Breakers
- Sewer: Public Sewer
- Water: Public
- Utilities for property: Cable Connected, Electricity Available, Natural Gas Not Available, Phone Connected, Sewer Connected, Water Connected
Community & HOA
Community
- Features: Sidewalks
- Security: Fire Alarm, Security Gate, Gated Community, Smoke Detector(s)
- Subdivision: Harbour Heights Add 35-21
HOA
- Has HOA: No
Location
- Region: Fort Lauderdale
Financial & listing details
- Price per square foot: $1,208/sqft
- Tax assessed value: $3,532,870
- Annual tax amount: $65,887
- Date on market: 10/9/2026
- Cumulative days on market: 1174 days
- Listing terms: Cash,Conventional
- Electric utility on property: Yes
- Road surface type: Asphalt, Paved
Estimated market value
$5,647,000
$5.36M - $5.93M
Not available
Price history
| Date | Event | Price |
|---|---|---|
| 5/15/2026 | Price change | $5,995,000-3.2%$1,208/sqft |
Source:  BeachesMLS #F10519562 Report a problem | ||
| 4/1/2026 | Price change | $6,195,000-0.9%$1,248/sqft |
Source: BeachesMLS #F10519562 Report a problem | ||
| 1/3/2026 | Price change | $6,250,000-3.8%$1,259/sqft |
Source: BeachesMLS #F10519562 Report a problem | ||
| 7/8/2025 | Price change | $6,500,000-4.1%$1,309/sqft |
Source: BeachesMLS #F10459061 Report a problem | ||
| 2/10/2025 | Price change | $6,775,000-3.1%$1,365/sqft |
Source: BeachesMLS #F10459061 Report a problem | ||
| 8/31/2024 | Listed for sale | $6,995,000$1,409/sqft |
Source: BeachesMLS #F10459061 Report a problem | ||
| 8/24/2024 | Listing removed | $6,995,000$1,409/sqft |
Source: BeachesMLS #F10392522 Report a problem | ||
| 8/1/2023 | Listed for sale | $6,995,000+521.8%$1,409/sqft |
Source: BeachesMLS #F10392522 Report a problem | ||
| 1/14/2022 | Sold | $1,125,000-6.3%$227/sqft |
Source:  MIAMI #A11089512 Report a problem | ||
| 12/10/2021 | Pending sale | $1,200,000$242/sqft |
Source: MIAMI #A11089512 Report a problem | ||
| 9/30/2021 | Listed for sale | $1,200,000$242/sqft |
Source: MIAMI #A11089512 Report a problem | ||
| 9/30/2021 | Pending sale | $1,200,000$242/sqft |
Source: MIAMI #A11089512 Report a problem | ||
| 9/8/2021 | Listed for sale | $1,200,000+243.8%$242/sqft |
Source: MIAMI #A11089512 Report a problem | ||
| 5/25/2019 | Listing removed | $3,400$1/sqft |
Source: One Sotheby's Int'l Realty #F10176464 Report a problem | ||
| 5/16/2019 | Listed for rent | $3,400$1/sqft |
Source: ONE Sotheby's International Realty #F10176464 Report a problem | ||
| 6/6/2018 | Listing removed | $3,400$1/sqft |
Source: One Sotheby's Int'l Realty #F10116137 Report a problem | ||
| 4/24/2018 | Listed for rent | $3,400+6.3%$1/sqft |
Source: One Sotheby's Int'l Realty #F10116137 Report a problem | ||
| 2/7/2017 | Listing removed | $3,200$1/sqft |
Source: Zillow Rental Manager Report a problem | ||
| 1/19/2017 | Listed for rent | $3,200$1/sqft |
Source: Zillow Rental Manager Report a problem | ||
| 9/19/2011 | Listing removed | $349,000$70/sqft |
Source: Re/max in Motion #F1007864 Report a problem | ||
| 8/16/2011 | Listed for sale | $349,000$70/sqft |
Source: Re/max in Motion #F1007864 Report a problem | ||
Public tax history
| Year | Property taxes | Tax assessment |
|---|---|---|
| 2025 | $65,887 +416.8% | $3,529,580 +419.1% |
| 2024 | $12,749 -12.2% | $680,000 -11.1% |
| 2023 | $14,517 -15.1% | $765,000 -14.2% |
| 2022 | $17,100 +28.3% | $891,790 +32.9% |
| 2021 | $13,323 +12.7% | $671,090 +10% |
| 2020 | $11,825 +4.3% | $610,090 +2.8% |
| 2019 | $11,337 | $593,280 +0.6% |
| 2018 | $11,337 +3.4% | $589,710 +5.5% |
| 2017 | $10,962 +1.6% | $559,020 +10% |
| 2016 | $10,785 +6.3% | $508,200 +10% |
| 2015 | $10,142 +17.7% | $462,000 +10% |
| 2014 | $8,615 | $420,000 +0.5% |
| 2013 | $8,615 +145.9% | $417,910 +8% |
| 2012 | $3,504 +4.2% | $386,910 +3.1% |
| 2011 | $3,361 -0.3% | $375,360 +74% |
| 2010 | $3,372 -3.7% | $215,750 +2.7% |
| 2009 | $3,500 +0.8% | $210,080 +0.1% |
| 2008 | $3,473 +5.5% | $209,880 +3% |
| 2007 | $3,293 -9.5% | $203,770 +2.5% |
| 2006 | $3,637 | $198,800 +3% |
| 2005 | -- | $193,010 +3% |
| 2004 | $3,785 -4% | $187,390 +1.9% |
| 2003 | $3,945 +0.7% | $183,900 +2.4% |
| 2002 | $3,917 +1.9% | $179,590 +1.6% |
| 2001 | $3,842 +2.6% | $176,770 |
| 2000 | $3,743 | -- |
Find assessor info on the county website
Monthly payment
Est. payment
Payment breakdown
Explore the cost of this home by adjusting the details. Changes won't be saved.Climate risks
Neighborhood: Harbour Inlet
Nearby schools
Schools provided by the listing agent
- Elementary: Harbordale
- Middle: Sunrise
- High: Fort Lauderdale
Source: BeachesMLS. This data may not be complete. We recommend contacting the local school district to confirm school assignments for this home.
- $1,321,7003 bd2 ba1.8k sqft1966 SE 21st Ave, Fort Lauderdale, FL 33316Off Market
- $1,432,800-- bd-- ba1.9k sqft1966 Harbourview Dr, Fort Lauderdale, FL 33316Off Market
- $1,577,5003 bd2 ba1.6k sqft2016 Harbourview Dr, Fort Lauderdale, FL 33316Off Market
- $1,133,1003 bd2 ba1.6k sqft2016 SE 21st Ave, Fort Lauderdale, FL 33316Off Market
Similar homes
- $6,000,0005 bd5 ba5.3k sqft424 COCONUT ISLE Drive, Fort Lauderdale, FL 33301For Sale
 MLS ID #B26083948, Ivette F Arias, Vista Mar Realty Group Inc.. BeachesMLS
- $5,890,0005 bd6 ba4.6k sqftNurmi Isles Island No 3, Fort Lauderdale, FL 33301For Sale

 MLS ID #A12050819, Mark Encaoua Bentata, Beachfront Realty Inc. MIAMI
- $5,890,0005 bd5 ba6k sqftHimmarshee Park, Fort Lauderdale, FL 33301For Sale
 MLS ID #A11924942, Larry Shinbaum, Luxuri International Real Estate Miami, LLC.. MIAMI
- $6,300,0005 bd6 ba6.1k sqft2740 NE 17th Street, Fort Lauderdale, FL 33305For Sale
 MLS ID #B26040792, Elvira Santamaria, Beckett Realty Advisors, LLC. BeachesMLS
- $5,395,0004 bd5 ba4.5k sqft609 Poinciana Drive, Fort Lauderdale, FL 33301For SaleMLS ID #B26015166, Karin N Gillette, Compass Florida, LLC. BeachesMLS
- $5,790,0004 bd3 ba3.2k sqft334 Isle Of Capri Drive, Fort Lauderdale, FL 33301For SaleMLS ID #B26014287, Lori A Chandler, LoKation. BeachesMLS
- $4,950,0004 bd4 ba3.7k sqft2525 SEA ISLAND Drive, Fort Lauderdale, FL 33301For SaleMLS ID #B26085839, Stephenie Barbuto, Coldwell Banker Realty. BeachesMLS
- $8,650,0006 bd7 ba5.7k sqft1607 SE 14th Street, Fort Lauderdale, FL 33316New ConstructionMLS ID #B26050696, Michael Ritvo, The Agency Florida LLC. BeachesMLS
- $4,150,0005 bd5 ba4.3k sqftRio Vista Isles, Fort Lauderdale, FL 33316New ConstructionMLS ID #A12048735, Andrea Bottelli, Global Luxury Realty LLC. MIAMI
- $6,450,0004 bd6 ba3.9k sqftRiviera, Fort Lauderdale, FL 33301New ConstructionMLS ID #A12071482, Alejandro Avila, AGA Partners Realty, LLC.. MIAMI
- $8,750,0005 bd6 ba5.9k sqft1730 SE 13th Street, Fort Lauderdale, FL 33316For SaleMLS ID #F10526397, Tyler Tuchow, Fortune Christie's International Real Estate. BeachesMLS
- $4,950,0004 bd5 ba4.4k sqftONE24 RESIDENCES CONDO, Fort Lauderdale, FL 33301For SaleMLS ID #B26090332, Andrew J Ziffer, Compass Florida, LLC. BeachesMLS
- $6,024,1675 bd6 ba5.3k sqft3750 NE 26TH Avenue, Lighthouse Point, FL 33064For SaleMLS ID #B26070823, Benjamin Stafford, Compass Florida, LLC. BeachesMLS
- $6,499,5005 bd7 ba6.6k sqft2627 NE 14th Street, Fort Lauderdale, FL 33304For SaleMLS ID #R11066915, Jared D Niles, Tangent Realty Corp. BeachesMLS
- $5,495,0004 bd4 ba4.2k sqft2401 N Atlantic Boulevard, Fort Lauderdale, FL 33305For SaleMLS ID #F10531300, Julie Jones, Douglas Elliman. BeachesMLS
- $5,500,0005 bd5 ba4.1k sqft7 Tahoe Lane, Sea Ranch Lakes, FL 33308For SaleMLS ID #B26068945, Veroushka Maclean Volkert, One Sotheby's International Realty. BeachesMLS
- $6,500,0007 bd8 ba6.1k sqft2035 Intracoastal Drive, Fort Lauderdale, FL 33305For SaleMLS ID #F10548190, Larry L Revier, TrustLarry Real Estate. BeachesMLS
- $6,195,0005 bd5 ba5.9k sqft2307 N Riverside Drive, Pompano Beach, FL 33062For SaleMLS ID #B26083666, Kevin R Kreutzfeld, Premier Estate Properties Inc.. BeachesMLS
- $5,850,0006 bd8 ba5.2k sqft3462 NE 171st Street, North Miami Beach, FL 33160New ConstructionMLS ID #B26037830, Ram Levi, Better Homes & Gdns RE Fla 1st. BeachesMLS
- $5,790,0006 bd7 ba5.9k sqftGolden Isles Sec, Hallandale, FL 33009For SaleMLS ID #A12037404, Julian Johnston, One Sotheby's International Realty. MIAMI
