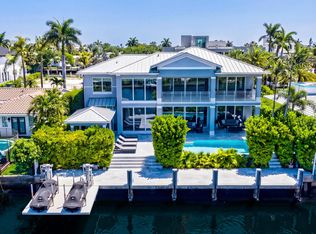
Experience refined waterfront living in this stunning Ocean Access 2021 estate located in the prestigious Las Olas Isles. 4 spacious bedrooms and 3 beautifully appointed bathrooms, designed with both comfort and elegance in mind. Boasting 80 feet of prime waterfront, the property is a boater's dream, complete with a 20,000-pound boat lift for effortless access to the water. The east-facing backyard captures serene views and gorgeous morning sunlight, creating a peaceful outdoor retreat. Enjoy the amenities including an inviting pool accented by gas fire pit and bowls, relaxing jacuzzi, and a outdoor entertaining grill area. The expansive gazebo provides the perfect setting for entertaining or unwinding in style. The layout is filled with natural light. Chef's kitchen, Wolf appliances.
For sale
$5,790,000
334 Isle Of Capri Drive, Fort Lauderdale, FL 33301
4beds
3,298sqft
:
Get pre-qualified$40,490/mo
Single Family Residence
Built in 2021
8,800 Square Feet Lot
$5,390,300 Zestimate®
$1,756/sqft
$-- HOA
What's special
Ocean accessGorgeous morning sunlightEast-facing backyardOutdoor entertaining grill areaExpansive gazeboSerene viewsWolf appliances
- 103 days |
- 562 |
- 49 |
Zillow last checked:
Listing updated:
Listed by:
Lori A Chandler 954-695-4960,
LoKation
Source: BeachesMLS,MLS#: B26014287 Originating MLS: BeachesMLS
Originating MLS: BeachesMLSFacts & features
Interior
Bedrooms & bathrooms
- Bedrooms: 4
- Bathrooms: 3
- Full bathrooms: 3
- Main level bathrooms: 1
Heating
- Central, Radiant
Cooling
- Central Air, Ceiling Fan(s), Other
Appliances
- Included: Dryer, Dishwasher, Free-Standing Freezer, Freezer, Disposal, Gas Range, Gas Water Heater, Ice Maker, Microwave, Oven, Range, Refrigerator, Water Softener Owned, Water Softener, Water Heater, Washer
- Laundry: Electric Dryer Hookup, Inside, In Kitchen, Main Level, Laundry Room, Laundry Tub, Sink, Upper Level
Features
- Wet Bar, Breakfast Bar, Closet Cabinetry, Central Vacuum, Dual Sinks, Eat-in Kitchen, High Ceilings, Kitchen Island, Living/Dining Room, Storage, Stacked Bedrooms, Tub Shower, Upper Level Primary, Bar, Walk-In Closet(s)
- Flooring: Marble, Other, Tile
- Doors: French Doors
- Windows: Blinds, Storm Window(s)
- Has fireplace: Yes
Interior area
- Total structure area: 3,696
- Total interior livable area: 3,298 sqft
Video & virtual tour
Property
Parking
- Total spaces: 2
- Parking features: Attached, Circular Driveway, Driveway, Garage, Garage Door Opener
- Attached garage spaces: 2
- Has uncovered spaces: Yes
Accessibility
- Accessibility features: None
Features
- Levels: Two
- Stories: 2
- Patio & porch: Covered, Deck, Open, Patio, Terrace, Balcony
- Exterior features: Built-in Barbecue, Balcony, Barbecue, Lighting, Outdoor Kitchen, Outdoor Living Area, Outdoor Shower
- Has private pool: Yes
- Pool features: Fenced, Gas Heat, Heated, In Ground, Private, Pool/Spa Combo
- Has spa: Yes
- Spa features: In Ground
- Fencing: Back Yard,Fenced,Front Yard
- Has view: Yes
- View description: Canal, Water
- Has water view: Yes
- Water view: Canal,Water
- Waterfront features: Canal Access, Canal Front, No Fixed Bridges, Ocean Access, Seawall
- Frontage type: Waterfront
- Frontage length: 80.00,80.00
Lot
- Size: 8,800 Square Feet
- Features: Interior Lot, Sprinklers Automatic, < 1/4 Acre
Details
- Additional structures: Pergola
- Parcel number: 504211370040
- Zoning: RS-8
- Special conditions: Standard
- Other equipment: Air Purifier, Generator
Construction
Type & style
- Home type: SingleFamily
- Architectural style: Contemporary
- Property subtype: Single Family Residence
Materials
- Stone, Stucco
- Foundation: Pillar/Post/Pier
- Roof: Metal
Condition
- Resale
- New construction: No
- Year built: 2021
Utilities & green energy
- Electric: Generator, 220 Volts in Laundry
- Sewer: Public Sewer
- Water: Public
- Utilities for property: Cable Connected, Electricity Connected, Natural Gas Connected, Sewer Connected
Community & HOA
Community
- Security: Security System, Closed Circuit Camera(s), Smoke Detector(s)
- Subdivision: CAPRI OF VENICE
HOA
- Has HOA: No
Location
- Region: Fort Lauderdale
Financial & listing details
- Price per square foot: $1,756/sqft
- Tax assessed value: $3,164,570
- Annual tax amount: $60,097
- Date on market: 4/15/2026
- Cumulative days on market: 103 days
- Listing terms: Cash,Conventional
- Electric utility on property: Yes
- Road surface type: Other
Estimated market value
$5,390,300
$5.12M - $5.66M
$7,895/mo
Price history
| Date | Event | Price |
|---|---|---|
| 7/3/2026 | Price change | $5,790,000+345.4%$1,756/sqft |
Source:  BeachesMLS #B26014287 Report a problem BeachesMLS #B26014287 Report a problem | ||
| 7/1/2026 | Listing removed | $30,000$9/sqft |
Source: BeachesMLS Report a problem | ||
| 4/15/2026 | Listed for rent | $30,000$9/sqft |
Source: BeachesMLS Report a problem | ||
| 8/12/2019 | Sold | $1,300,000-8.8%$394/sqft |
Source: BeachesMLS #F10179682 Report a problem | ||
| 7/12/2019 | Pending sale | $1,425,000$432/sqft |
Source: Premier Estate Properties Inc. #F10179682 Report a problem | ||
| 6/7/2019 | Listed for sale | $1,425,000+239.3%$432/sqft |
Source: Premier Estate Properties Inc. #F10179682 Report a problem | ||
| 12/1/1995 | Sold | $420,000+5245.6%$127/sqft |
Source: Public Record Report a problem | ||
| 10/1/1989 | Sold | $7,857$2/sqft |
Source: Public Record Report a problem | ||
Public tax history
| Year | Property taxes | Tax assessment |
|---|---|---|
| 2025 | $60,098 +2.5% | $3,164,570 +2.9% |
| 2024 | $58,626 +1.5% | $3,075,390 +3% |
| 2023 | $57,742 -6.4% | $2,985,820 -8.1% |
| 2022 | $61,710 +249.1% | $3,249,690 +258.5% |
| 2021 | $17,676 +4.4% | $906,410 +1.3% |
| 2020 | $16,934 +24.2% | $894,870 +22.7% |
| 2019 | $13,634 | $729,330 +1.9% |
| 2018 | $13,634 +9.1% | $715,740 +2.1% |
| 2017 | $12,502 +0.4% | $701,020 +2.1% |
| 2016 | $12,447 -0.9% | $686,610 +0.7% |
| 2015 | $12,558 -2.8% | $681,840 +0.8% |
| 2014 | $12,925 | $676,430 -46.7% |
| 2013 | $12,925 +3.4% | $1,269,440 +5.1% |
| 2012 | $12,496 +3.5% | $1,207,750 +12.2% |
| 2011 | $12,071 -0.6% | $1,076,740 +72.1% |
| 2010 | $12,141 +6.2% | $625,690 +2.7% |
| 2009 | $11,429 +0.8% | $609,250 +0.1% |
| 2008 | $11,337 +0.2% | $608,650 +3% |
| 2007 | $11,313 -7.4% | $590,930 +2.5% |
| 2006 | $12,223 | $576,520 +3% |
| 2005 | -- | $559,730 +3% |
| 2004 | $12,900 +3.4% | $543,430 +1.9% |
| 2003 | $12,481 +0.1% | $533,300 +2.4% |
| 2002 | $12,469 +1.8% | $520,810 +1.6% |
| 2001 | $12,254 +2.3% | $512,610 |
| 2000 | $11,980 | -- |
Find assessor info on the county website
Monthly payment
Est. payment
Payment breakdown
Explore the cost of this home by adjusting the details. Changes won't be saved.Climate risks
Neighborhood: Las Olas Isles
Nearby schools
GreatSchools rating
- 9/10Harbordale Elementary SchoolGrades: PK-5Distance: 1.2 mi
- 6/10Sunrise Middle SchoolGrades: 6-8Distance: 1.8 mi
- 6/10Fort Lauderdale High SchoolGrades: 9-12Distance: 2.4 mi
Schools provided by the listing agent
- Elementary: Harbordale
- Middle: Sunrise
- High: Fort Lauderdale
Source: BeachesMLS. This data may not be complete. We recommend contacting the local school district to confirm school assignments for this home.
- $2,634,1003 bd2 ba2.3k sqft330 Isle Of Capri Dr, Fort Lauderdale, FL 33301Off Market
- $5,466,0005 bd7 ba6.1k sqft400 Isle Of Capri Dr, Fort Lauderdale, FL 33301Off Market

- $6,820,7005 bd6 ba7.4k sqft400 Isle Of Capri, Miani, FL 33301Off Market
- $2,587,3002 bd2 ba2.4k sqft326 Isle Of Capri Dr, Fort Lauderdale, FL 33301Off Market
- $2,663,5003 bd3 ba2.1k sqft337 Isle Of Capri Dr, Fort Lauderdale, FL 33301Off Market
- $2,958,8003 bd3 ba2.8k sqft333 Isle Of Capri Dr, Fort Lauderdale, FL 33301Off Market
- $2,459,2003 bd2 ba3.5k sqft414 Isle Of Capri Dr, Fort Lauderdale, FL 33301Off Market
- $4,474,9003 bd2 ba1.8k sqft409 Isle Of Capri Dr, Fort Lauderdale, FL 33301Off Market
A local agent can set up tours, give advice and negotiate with sellers.
A local lender can help you make sure your offer is ready when you are.
Similar homes
- $5,250,0005 bd6 ba3.6k sqft701 Flamingo Drive, Fort Lauderdale, FL 33301For Sale
 MLS ID #B26015892, Karson Dietrich, Premier Estate Properties Inc.. BeachesMLS
 - $5,990,0005 bd6 ba4.6k sqftNurmi Isles Island No 3, Fort Lauderdale, FL 33301For Sale

 MLS ID #A12050819, Mark Encaoua Bentata, Beachfront Realty Inc. MIAMI
 - $5,395,0004 bd5 ba4.5k sqft609 Poinciana Drive, Fort Lauderdale, FL 33301For Sale
 MLS ID #B26015166, Karin N Gillette, Compass Florida, LLC. BeachesMLS
 - $4,395,0005 bd5 ba4k sqft450 Victoria Terrace, Fort Lauderdale, FL 33301For Sale
 MLS ID #B26046594, Joshua E Dotoli, Compass Florida, LLC. BeachesMLS
 - $3,195,0004 bd4 ba3.1k sqft1644 NE 4th Court, Fort Lauderdale, FL 33301For SaleMLS ID #B26039079, David Andrew Marder, Compass Florida, LLC. BeachesMLS
- $4,395,0004 bd5 ba4.1k sqft717 Solar Isle Drive, Fort Lauderdale, FL 33301For SaleMLS ID #F10556117, Peter C Barkin, Compass Florida, LLC. BeachesMLS
- $3,295,0003 bd2 ba2.4k sqft325 Coconut Isle Drive, Fort Lauderdale, FL 33301For SaleMLS ID #B26028514, Matthew E Bertanzetti, Florida Luxurious Properties. BeachesMLS
- $7,775,0004 bd5 ba3.5k sqft1605 SE 9th Street, Fort Lauderdale, FL 33316For SaleMLS ID #B26018932, Sohely Cristina Van Woerkom, Whitaker Realty, PA. BeachesMLS
- $5,599,9994 bd4 ba4.6k sqftCoral Ridge Galt Add, Fort Lauderdale, FL 33305For SaleMLS ID #A11924597, Jonathan Keith, One Sotheby's International Realty. MIAMI
- $3,970,0003 bd2 ba2k sqft801 Solar Isle Drive, Fort Lauderdale, FL 33301For SaleMLS ID #F10554868, Steven M Sarajian, BHHS EWM Realty. BeachesMLS
- $4,395,0005 bd6 ba4.5k sqft1625 SE 1st Street, Fort Lauderdale, FL 33301New ConstructionMLS ID #B26025959, Jacquelyn E Scott, RE/MAX FIRST. BeachesMLS
- $5,995,0004 bd4 ba4.2k sqft2401 N Atlantic Boulevard, Fort Lauderdale, FL 33305For SaleMLS ID #F10531300, Julie Jones, Douglas Elliman. BeachesMLS
- $3,100,0005 bd5 ba3.8k sqft549 NE 10th Avenue, Fort Lauderdale, FL 33301For SaleMLS ID #R11167820, Dominick S. Rivera, Realty Standard Inc. BeachesMLS
- $5,695,0004 bd5 ba4.4k sqftONE24 RESIDENCES CONDO, Fort Lauderdale, FL 33301For SaleMLS ID #B26026950, Scott Gerow, Compass Florida LLC. BeachesMLS
- $3,495,0004 bd4 ba3.3k sqft21, Fort Lauderdale, FL 33301For SaleMLS ID #F10544112, Stephanie Roy, Compass Florida, LLC. BeachesMLS
- $5,350,0005 bd6 ba4.5k sqft1032 SE 12th Way, Fort Lauderdale, FL 33316For SaleMLS ID #B26005866, Catherine L Alegre, City Real Estate Corp. BeachesMLS
- $4,900,0006 bd7 ba4.6k sqft3017 N Atlantic Boulevard, Fort Lauderdale, FL 33308For SaleMLS ID #B26017364, Alexandra Lapierre, EXP Realty LLC. BeachesMLS
- $3,500,0004 bd3 ba3.9k sqft607 Intracoastal Drive, Fort Lauderdale, FL 33304For SaleMLS ID #B26006759, Sandra Tagliamonte, One Sotheby's Int'l Realty. BeachesMLS
- $4,495,0004 bd4 ba4.1k sqft3051 NE 46th Street, Fort Lauderdale, FL 33308For SaleMLS ID #B26047212, Nicole Bentz, Florida Luxurious Properties. BeachesMLS
- $4,975,0005 bd6 ba4.5k sqft2406 NE 13th Court, Fort Lauderdale, FL 33304New ConstructionMLS ID #B26013470, Larry L Revier, TrustLarry Real Estate. BeachesMLS
