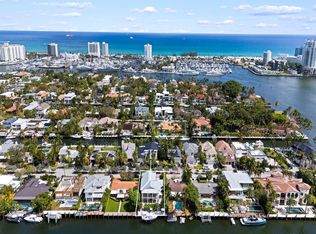
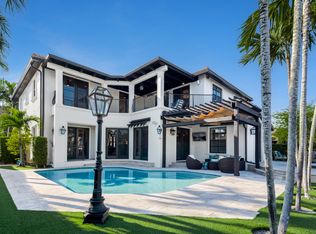
Simply Exceptional-A Must See! Built in 2022, this gated 50' waterfront custom estate in Idlewyld delivers direct ocean access and effortless indoor-outdoor living. Offering 4BD/4.5BA, office, walk-in pantry, & 2-car A/C garage w/ lift across 4,539 SF, the home blends sleek design with exceptional functionality. Soaring ceilings, a striking floating staircase over a 170-bottle wine cellar, and a designer bar set the tone. Chef's kitchen with oversized island flows to expansive living spaces with 10' pocket sliders opening to a retractable screened lanai. Resort-style backyard features a heated saltwater pool, spa, and summer kitchen. 30/50 amp dock. Elevator, whole-house generator, security system, Lutron. Idlewyld offers; 24-hour video surveillance, nightly security patrols, & sidewalks! *****Designed to Impress - Built to Enjoy! Welcome to this custom-built 2022 gated 50' waterfront estate in the highly desirable Idlewyld community that delivers modern luxury, direct ocean access, and seamless indoor-outdoor living. Featuring 4 bedrooms, 4.5 baths, a private office, walk-in pantry, drop zone, 2nd level laundry room, and a 2-car A/C garage with lift, this 4,539 SF residence is designed for both modern comfort with relaxed luxury and entertaining. Sunlit interiors showcase soaring ceilings, oversized porcelain floors, and a dramatic floating staircase set above a 170-bottle wine cellar, complemented by a sleek built-in bar. The chef's kitchen—complete with a large island and premium finishes—flows effortlessly into expansive living spaces. Open 10' pocket sliders leading out to a fabulous retractable screened patio that becomes a true extension of the home. Outside, enjoy a resort-style backyard with heated saltwater pool, spa, and summer kitchen—perfect for entertaining or unwinding in privacy. Boaters will love the 50' dock with 30/50 amp service, hoist, and no fixed bridges for easy ocean access. Additional features include elevator, generator, full security system, smart home elements, and impact glass throughout. The upper-level primary suite offers tranquil water views and spa-inspired luxury and comfort. Idlewyld is one of Fort Lauderdale's best-kept secrets, offering 24-hour surveillance, nightly patrols, and quiet, sidewalk-lined streets. Walkability to beaches, dining, shopping, and Las Olas! Minutes to Fort Lauderdale Airport, 95, and 595. Designed to impress. Built to enjoy.
For sale
$5,395,000
609 Poinciana Drive, Fort Lauderdale, FL 33301
4beds
4,539sqft
Single Family Residence
Built in 2022
6,250 Square Feet Lot
$5,022,400 Zestimate®
$1,189/sqft
$-- HOA
What's special
Direct ocean accessHeated saltwater poolPrivate officeSummer kitchenResort-style backyardDesigner barSoaring ceilings
- 124 days |
- 1,233 |
- 72 |
Zillow last checked:
Listing updated:
Listed by:
Karin N Gillette 954-249-9008,
Compass Florida, LLC,
Liz B Caldwell 954-646-6332,
Compass Florida, LLC
Source: BeachesMLS,MLS#: B26015166 Originating MLS: BeachesMLS
Originating MLS: BeachesMLSFacts & features
Interior
Bedrooms & bathrooms
- Bedrooms: 4
- Bathrooms: 5
- Full bathrooms: 4
- 1/2 bathrooms: 1
- Main level bathrooms: 1
Heating
- Central, Electric
Cooling
- Central Air, Ceiling Fan(s), ENERGY STAR Qualified Equipment, Wall/Window Unit(s)
Appliances
- Included: Cooktop, Dryer, Dishwasher, Gas Cooktop, Disposal, Gas Water Heater, Ice Maker, Microwave, Oven, Water Purifier Owned, Refrigerator, Tankless Water Heater, Vented Exhaust Fan, Water Heater, Water Purifier, Wine Refrigerator, Washer
- Laundry: Laundry Room, Laundry Tub, Upper Level
Features
- Wet Bar, Breakfast Bar, Bidet, Built-in Features, Bathtub, Closet Cabinetry, Dining Area, Separate/Formal Dining Room, Dual Sinks, Entrance Foyer, Elevator, Family/Dining Room, High Ceilings, Kitchen Island, Other, Pantry, Storage, Soaking Tub, Separate Shower, Tub Shower, Upper Level Primary
- Flooring: Concrete, Tile, Wood
- Windows: Blinds, Other, Sliding, Tinted Windows
- Has fireplace: No
Interior area
- Total structure area: 5,515
- Total interior livable area: 4,539 sqft
Video & virtual tour
Property
Parking
- Total spaces: 4
- Parking features: Attached, Concrete, Driveway, Electric Vehicle Charging Station(s), Garage, Golf Cart Garage, Garage Door Opener, Guest, On Street
- Attached garage spaces: 2
- Uncovered spaces: 2
Accessibility
- Accessibility features: None
Features
- Levels: Two
- Stories: 2
- Patio & porch: Covered, Deck, Patio, Screened, Balcony
- Exterior features: Built-in Barbecue, Balcony, Barbecue, Garden, Lighting, Outdoor Kitchen, Outdoor Living Area
- Has private pool: Yes
- Pool features: Gas Heat, Heated, In Ground, Private, Pool/Spa Combo, Salt Water, Waterfall
- Has spa: Yes
- Spa features: Heated, In Ground
- Fencing: Fenced,Front Yard,Gate,Masonry
- Has view: Yes
- View description: Canal, Garden, Water
- Has water view: Yes
- Water view: Canal,Water
- Waterfront features: Canal Access, Canal Front, No Fixed Bridges, Ocean Access
- Frontage type: Waterfront
- Frontage length: 50.00,50.00
Lot
- Size: 6,250 Square Feet
- Dimensions: 6250
- Features: Landscaped, Many Trees, Sprinkler System, < 1/4 Acre
Details
- Parcel number: 504212040090
- Zoning: RS-8
- Special conditions: Standard,Listed As-Is
- Other equipment: Generator, Irrigation Equipment
Construction
Type & style
- Home type: SingleFamily
- Architectural style: Art Deco,Contemporary
- Property subtype: Single Family Residence
Materials
- Block, Foam Insulation, Concrete, Stone, Stucco
- Foundation: Block, Pillar/Post/Pier
- Roof: Flat,Other
Condition
- Resale
- New construction: No
- Year built: 2022
Utilities & green energy
- Sewer: Public Sewer
- Water: Public
- Utilities for property: Cable Connected, Electricity Connected, Natural Gas Connected, Sewer Connected, Water Connected
Community & HOA
Community
- Features: Gated, Sidewalks
- Security: Security System, Closed Circuit Camera(s), Gated Community, Smoke Detector(s)
- Subdivision: IDLEWYLD RESUB BLKS 8 TO 11
HOA
- Has HOA: No
Location
- Region: Fort Lauderdale
Financial & listing details
- Price per square foot: $1,189/sqft
- Tax assessed value: $4,223,720
- Annual tax amount: $77,922
- Date on market: 4/14/2026
- Cumulative days on market: 304 days
- Listing terms: Cash,Conventional,Other
- Electric utility on property: Yes
- Road surface type: Paved
Estimated market value
$5,022,400
$4.77M - $5.27M
$6,861/mo
Price history
| Date | Event | Price |
|---|---|---|
| 3/13/2026 | Price change | $5,395,000-1.9%$1,189/sqft |
Source:  BeachesMLS #F10530178 Report a problem BeachesMLS #F10530178 Report a problem | ||
| 3/10/2026 | Price change | $5,499,000-3.5%$1,212/sqft |
Source: BeachesMLS #F10530178 Report a problem | ||
| 1/20/2026 | Listed for sale | $5,700,000-5%$1,256/sqft |
Source: BeachesMLS #F10530178 Report a problem | ||
| 12/2/2025 | Listing removed | $5,999,950$1,322/sqft |
Source: BeachesMLS #F10530178 Report a problem | ||
| 10/5/2025 | Listed for sale | $5,999,950+546.5%$1,322/sqft |
Source: BeachesMLS #F10530178 Report a problem | ||
| 7/1/2020 | Sold | $928,000-2.3%$204/sqft |
Source: Public Record Report a problem | ||
| 6/22/2020 | Pending sale | $950,000+5.4%$209/sqft |
Source: Douglas Elliman #A10849398 Report a problem | ||
| 6/2/2020 | Price change | $901,500+3%$199/sqft |
Source: Douglas Elliman #A10849398 Report a problem | ||
| 5/26/2020 | Pending sale | $875,000$193/sqft |
Source: Douglas Elliman #A10849398 Report a problem | ||
| 4/24/2020 | Listed for sale | $875,000-27%$193/sqft |
Source: Douglas Elliman #A10849398 Report a problem | ||
| 1/21/2019 | Listing removed | $1,199,000$264/sqft |
Source: Homelister, Inc. #RX-10487923 Report a problem | ||
| 1/4/2019 | Price change | $1,199,000+9.5%$264/sqft |
Source: Homelister, Inc. #RX-10487923 Report a problem | ||
| 12/13/2018 | Listed for sale | $1,095,000+5.8%$241/sqft |
Source: Homelister, Inc. #RX-10487923 Report a problem | ||
| 10/13/2017 | Sold | $1,034,900-20.1%$228/sqft |
Source: Public Record Report a problem | ||
| 1/5/2015 | Listing removed | $1,295,000$285/sqft |
Source: One Sotheby's Int'l Realty #F1319720 Report a problem | ||
| 12/13/2014 | Listed for sale | $1,295,000+52.4%$285/sqft |
Source: One Sotheby's Int'l Realty #F1319720 Report a problem | ||
| 3/14/2014 | Sold | $850,000$187/sqft |
Source: Public Record Report a problem | ||
Public tax history
| Year | Property taxes | Tax assessment |
|---|---|---|
| 2025 | $77,922 +2.5% | $4,223,720 +2.9% |
| 2024 | $76,004 -22.8% | $4,104,690 -21.6% |
| 2023 | $98,396 +585.2% | $5,237,200 +544.6% |
| 2022 | $14,360 +2.6% | $812,510 +8.3% |
| 2021 | $13,992 -21.4% | $750,000 -19.7% |
| 2020 | $17,801 +1.7% | $934,000 +1% |
| 2019 | $17,501 | $924,940 +1.5% |
| 2018 | $17,501 +4.2% | $910,960 +7.4% |
| 2017 | $16,794 +5.4% | $848,460 +5.5% |
| 2016 | $15,932 +2.3% | $804,330 +4.6% |
| 2015 | $15,581 +236.4% | $769,270 +194.4% |
| 2014 | $4,631 | $261,260 -51.3% |
| 2013 | $4,631 +4.9% | $536,160 +6% |
| 2012 | $4,415 +3.8% | $505,740 +10.1% |
| 2011 | $4,252 -0.4% | $459,350 +89.7% |
| 2010 | $4,268 +6.4% | $242,100 +2.7% |
| 2009 | $4,010 +0.8% | $235,740 +0.1% |
| 2008 | $3,979 -3.7% | $235,510 +3% |
| 2007 | $4,131 -7.2% | $228,660 +2.5% |
| 2006 | $4,450 | $223,090 +3% |
| 2005 | -- | $216,600 +3% |
| 2004 | $4,671 +3.9% | $210,300 +1.9% |
| 2003 | $4,494 +0.6% | $206,380 +2.4% |
| 2002 | $4,467 +1.9% | $201,550 +1.6% |
| 2001 | $4,383 +2.6% | $198,380 |
| 2000 | $4,273 | -- |
Find assessor info on the county website
Monthly payment
Est. payment
Payment breakdown
Explore the cost of this home by adjusting the details. Changes won't be saved.Climate risks
Neighborhood: Idlewyld
Nearby schools
GreatSchools rating
- 9/10Harbordale Elementary SchoolGrades: PK-5Distance: 1.6 mi
- 6/10Sunrise Middle SchoolGrades: 6-8Distance: 2.1 mi
- 6/10Fort Lauderdale High SchoolGrades: 9-12Distance: 2.9 mi
Schools provided by the listing agent
- Elementary: Harbordale
- Middle: Sunrise
- High: Fort Lauderdale
Source: BeachesMLS. This data may not be complete. We recommend contacting the local school district to confirm school assignments for this home.
- $4,813,4002 bd3 ba1.3k sqft609 SE 26th Ave, Fort Lauderdale, FL 33301Off Market

- $2,643,8003 bd3 ba2k sqft615 Poinciana Dr, Fort Lauderdale, FL 33301Off Market
- $3,994,7004 bd3 ba4.1k sqft601 Poinciana Dr, Fort Lauderdale, FL 33301Off Market
- $2,704,8005 bd3 ba3.4k sqft619 SE 26th Ave, Fort Lauderdale, FL 33301Off Market
- $1,216,700-- bd-- ba-- sqft608 Poinciana Dr, Fort Lauderdale, FL 33301Off Market
- $1,492,8002 bd4 ba2.7k sqft608 SE 26th Ave, Fort Lauderdale, FL 33301Off Market
- $2,702,1003 bd3 ba2.9k sqft614 SE 26th Ave, Fort Lauderdale, FL 33301Off Market
- $3,271,3005 bd8 ba5.1k sqft602 Poinciana Dr, FORT LAUDERDALE, FL 33301Off Market
A local agent can set up tours, give advice and negotiate with sellers.
A local lender can help you make sure your offer is ready when you are.
Similar homes
- $4,395,0004 bd5 ba4.1k sqft717 Solar Isle Drive, Fort Lauderdale, FL 33301For Sale
 MLS ID #F10556117, Peter C Barkin, Compass Florida, LLC. BeachesMLS
 - $5,790,0004 bd3 ba3.2k sqft334 Isle Of Capri Drive, Fort Lauderdale, FL 33301For Sale
 MLS ID #B26014287, Lori A Chandler, LoKation. BeachesMLS
 - $4,750,0007 bd4 ba5k sqft506 Victoria Terrace, Fort Lauderdale, FL 33301For Sale
 MLS ID #B26010401, Joseph A Beltrand, Charles Rutenberg Realty FTL. BeachesMLS
 - $3,900,0005 bd5 ba4k sqft450 Victoria Terrace, Fort Lauderdale, FL 33301For Sale
 MLS ID #B26046594, Joshua E Dotoli, Compass Florida, LLC. BeachesMLS
 - $5,395,0004 bd5 ba4.4k sqftONE24 RESIDENCES CONDO, Fort Lauderdale, FL 33301For SaleMLS ID #B26026950, Scott Gerow, Compass Florida LLC. BeachesMLS
- $5,350,0005 bd6 ba4.5k sqft1032 SE 12th Way, Fort Lauderdale, FL 33316For SaleMLS ID #B26005866, Catherine L Alegre, City Real Estate Corp. BeachesMLS
- $5,250,0005 bd6 ba6k sqft2401 NE 13th St, Fort Lauderdale, FL 33304For SaleNest Seekers International
- $5,995,0004 bd4 ba4.2k sqft2401 N Atlantic Boulevard, Fort Lauderdale, FL 33305For SaleMLS ID #F10531300, Julie Jones, Douglas Elliman. BeachesMLS
- $3,195,0004 bd4 ba3.1k sqft1644 NE 4th Court, Fort Lauderdale, FL 33301For SaleMLS ID #B26039079, David Andrew Marder, Compass Florida, LLC. BeachesMLS
- $4,975,0005 bd6 ba4.5k sqft2406 NE 13th Court, Fort Lauderdale, FL 33304New ConstructionMLS ID #B26013470, Larry L Revier, TrustLarry Real Estate. BeachesMLS
- $3,995,0005 bd6 ba4.5k sqft1625 SE 1st Street, Fort Lauderdale, FL 33301New ConstructionMLS ID #B26025959, Jacquelyn E Scott, RE/MAX FIRST. BeachesMLS
- $3,995,0004 bd5 ba3.7k sqft1518 E Lake Drive, Fort Lauderdale, FL 33316For SaleMLS ID #F10525143, Julie Jones, Douglas Elliman. BeachesMLS
- $2,999,0005 bd5 ba3.8k sqft549 NE 10th Avenue, Fort Lauderdale, FL 33301For SaleMLS ID #R11167820, Dominick S. Rivera, Realty Standard Inc. BeachesMLS
- $5,350,0005 bd7 ba4.7k sqft2609 NE 27th Way, Fort Lauderdale, FL 33306New ConstructionMLS ID #R11132910, Christine McKelvey, The Corcoran Group. BeachesMLS
- $4,495,0004 bd4 ba4.1k sqft3051 NE 46th Street, Fort Lauderdale, FL 33308For SaleMLS ID #B26047212, Nicole Bentz, Florida Luxurious Properties. BeachesMLS
- $3,500,0004 bd3 ba3.9k sqft607 Intracoastal Drive, Fort Lauderdale, FL 33304For SaleMLS ID #B26006759, Sandra Tagliamonte, One Sotheby's Int'l Realty. BeachesMLS
- $6,300,0005 bd6 ba6.1k sqft2740 NE 17th Street, Fort Lauderdale, FL 33305For SaleMLS ID #B26040792, Elvira Santamaria, Beckett Realty Advisors, LLC. BeachesMLS
- $2,799,9994 bd4 ba3k sqft1404 SE 2nd Court, Fort Lauderdale, FL 33301For SaleMLS ID #F10543023, Michael Longo, Icon Realty Advisors LLC. BeachesMLS
- $4,650,0005 bd5 ba4.7k sqft2625 NE 29th Court, Fort Lauderdale, FL 33306New ConstructionMLS ID #B26007347, Vito Anthony Labalestra, Compass Florida, LLC. BeachesMLS
- $5,995,0005 bd6 ba4.9k sqft2000 Harbourview Drive, Fort Lauderdale, FL 33316New ConstructionMLS ID #F10519562, Joy Triglia, Premier Estate Properties Inc.. BeachesMLS
