FULL-FLOOR LAS OLAS DESIGNER PENTHOUSE w/ private rooftop terrace + 24,000 lb Neptune boat lift on widest Las Olas waterway w/ prime eastern exposure. Interior by Shawn Michael Graves Design. Direct elevator foyer leads through a dramatic 4' Italian pivot door into an open concept finished w/ DuChateau herringbone wood floors washed in an abundance of natural light. The state-of-the-art Eggersmann German kitchen features a 15' island, Wolf gas cooking, dual Sub-Zero fully-integrated refrigeration, wine cooler,pantry & bespoke 360-degree gold glass turnstile display wall. Eggersmann cabinetry extends to all vanities and utility spaces. Each closet is professionally finished, highlighted by an expansive twenty foot deep primary walk-in closet. Bandelux motorized shades window treatment. Terraces finished with NewTech composite self-draining wood decking paired with a tongue and groove ceiling eliminates efflorescence and ensures a lifetime of maintenance free pristine outdoor enjoyment. Under the sun and stars a private rooftop teak terrace hosts a heated Catalina Swim Spa endless lap pool, summer kitchen w/ gas grill, wet bar and refrigeration. The residence is wrapped in Low-e insulated impact floor-to-ceiling glass. Quick deepwater access w/ NO fixed bridges. Boutique 6-unit building amenities: heated pool, private cabana room w/ full bath & fitness center.
For sale
$4,950,000
124 HENDRICKS Isle #PH401, Fort Lauderdale, FL 33301
4beds
4,456sqft
Condominium
Built in 2023
-- sqft lot
$4,644,600 Zestimate®
$1,111/sqft
$3,947/mo HOA
What's special
Direct elevator foyerHeated poolAbundance of natural lightPrime eastern exposurePrivate rooftop terracePrivate rooftop teak terraceOpen concept
- 17 days
- 216
- 10
Likely to sell faster than
Zillow last checked:
Listing updated:
Listed by:
Andrew J Ziffer 954-559-8000,
Compass Florida, LLC,
Michelle Akerstrom 954-839-7563,
Compass Florida, LLC
Source: BeachesMLS,MLS#: B26090332 Originating MLS: BeachesMLS
Facts & features
Interior
Bedrooms & bathrooms
- Bedrooms: 4
- Bathrooms: 5
- Full bathrooms: 4
- 1/2 bathrooms: 1
- Main level bathrooms: 4
- Main level bedrooms: 5
Heating
- Central, Electric, Zoned
Cooling
- Electric, Zoned
Appliances
- Included: Cooktop, Dryer, Dishwasher, Electric Water Heater, Freezer, Gas Cooktop, Disposal, Gas Range, Microwave, Oven, Range, Refrigerator, Water Heater, Wine Refrigerator, Washer
- Laundry: Inside, Main Level, Laundry Room, Laundry Tub, In Unit, Sink, Washer Dryer Install Allowed
Features
- Built-in Features, Bathtub, Closet Cabinetry, Dual Sinks, Entrance Foyer, Eat-in Kitchen, Garden Tub/Roman Tub, High Ceilings, Kitchen Island, Kitchen/Dining Combo, Living/Dining Room, Pantry, Soaking Tub, Separate Shower, Bar, Walk-In Closet(s)
- Flooring: Tile, Wood
- Windows: Blinds, Sliding, Storm Window(s)
Interior area
- Total structure area: 4,456
- Total interior livable area: 4,456 sqft
Video & virtual tour
Property
Parking
- Total spaces: 2
- Parking features: Assigned, Attached, Covered, Garage, Garage Door Opener
- Attached garage spaces: 2
Accessibility
- Accessibility features: Accessibility Features, Accessible Bedroom, Accessible Kitchen, Accessible Central Living Area, Accessible Approach with Ramp, Accessible Entrance
Features
- Levels: One
- Stories: 1
- Patio & porch: Covered, Deck, Open, Terrace, Wrap Around, Balcony, Rooftop
- Exterior features: Built-in Barbecue, Balcony, Barbecue, Lighting, Outdoor Kitchen, Outdoor Living Area
- Has private pool: Yes
- Pool features: In Ground, Private, Heated, Outside Bath Access
- Fencing: Gate,Perimeter
- Has view: Yes
- View description: Canal, City, Marina, Pool, Water
- Has water view: Yes
- Water view: Canal,Marina,Water
- Waterfront features: Canal Access, Canal Front, Navigable Water, No Fixed Bridges, Ocean Access, Seawall
- Frontage type: Waterfront
- Frontage length: 100.00,100.00
Lot
- Features: Sprinklers Automatic
Details
- Parcel number: 504202bt0050
- Zoning: RMM-25
- Special conditions: Standard
- Other equipment: Intercom
Construction
Type & style
- Home type: Condo
- Architectural style: Contemporary
- Property subtype: Condominium
Materials
- CBS (Concrete Block Structure), Block, Concrete, Stucco
- Roof: Concrete,Flat
Condition
- Resale
- New construction: No
- Year built: 2023
Details
- Builder model: Lower Penthouse
Utilities & green energy
- Sewer: Public Sewer
- Water: Public
- Utilities for property: Cable Connected, Electricity Connected, Natural Gas Available, Sewer Connected, Water Connected
Community & HOA
Community
- Features: Boat Facilities, Sidewalks
- Security: Security System, Closed Circuit Camera(s), Elevator Secured, Fire Alarm, Fire Sprinkler System, Secured Garage/Parking, Gated Community, Key Card Entry, Smoke Detector(s), Security Lights
- Subdivision: ONE24 RESIDENCES CONDO
HOA
- Has HOA: Yes
- Amenities included: Bike Storage, Boating, Cabana, Clubhouse, Fitness Center, Maintenance Grounds, Gated, Pool, Parking, Trash, Elevator(s)
- Services included: Common Areas, Gas, Insurance, Legal/Accounting, Maintenance Grounds, Maintenance Structure, Pool(s), Reserve Fund, Sewer, Trash, Water
- HOA fee: $3,947 monthly
- HOA name: ONE24 CONDOMINIUM ASSOCIATION, INC.
Location
- Region: Fort Lauderdale
Financial & listing details
- Price per square foot: $1,111/sqft
- Tax assessed value: $3,925,970
- Annual tax amount: $72,315
- Date on market: 10/19/2026
- Cumulative days on market: 159 days
- Listing terms: Cash
- Electric utility on property: Yes
- Road surface type: Asphalt, Paved
Estimated market value
$4,644,600
$4.41M - $4.88M
Not available
Price history
| Date | Event | Price |
|---|---|---|
| 10/20/2026 | Listed for sale | $4,950,000-8.2%$1,111/sqft |
Source:  BeachesMLS #B26090332 Report a problem | ||
| 10/2/2026 | Listing removed | $5,395,000$1,211/sqft |
Source: BeachesMLS #B26026950 Report a problem | ||
| 9/18/2026 | Listed for rent | $28,500$6/sqft |
Source: BeachesMLS #B26077649 Report a problem | ||
| 8/7/2026 | Price change | $5,395,000-5.3%$1,211/sqft |
Source: BeachesMLS #B26026950 Report a problem | ||
| 5/11/2026 | Listed for sale | $5,695,000+26.6%$1,278/sqft |
Source: BeachesMLS #B26026950 Report a problem | ||
| 2/2/2023 | Sold | $4,500,000$1,010/sqft |
Source: Public Record Report a problem | ||
Public tax history
| Year | Property taxes | Tax assessment |
|---|---|---|
| 2025 | $72,315 -4.4% | $3,925,970 -3.1% |
| 2024 | $75,656 +1366% | $4,050,000 +1429.2% |
| 2023 | $5,161 | $264,840 |
Find assessor info on the county website
Monthly payment
Est. payment
Payment breakdown
Explore the cost of this home by adjusting the details. Changes won't be saved.Climate risks
Neighborhood: Hendricks and Venice Isles
Nearby schools
Schools provided by the listing agent
- Elementary: Harbordale
- Middle: Sunrise
- High: Fort Lauderdale
Source: BeachesMLS. This data may not be complete. We recommend contacting the local school district to confirm school assignments for this home.
- $529,690-- bd-- ba-- sqft124 Hendricks Isle, Fort lauderdale, FL 33301Off Market
- $529,6900.29 acres124 Hendricks Isle, Fort Lauderdale, FL 33301Off Market
- $2,280,0003 bd4 ba2.2k sqft124 Hendricks Isle #301, Fort Lauderdale, FL 33301Sold

- $2,600,0003 bd4 ba2.2k sqft124 Hendricks Isle #201, Fort Lauderdale, FL 33301Sold

Similar homes
- $4,899,0003 bd5 ba2.9k sqft151 N Seabreeze Boulevard #2504, Fort Lauderdale, FL 33304For Sale
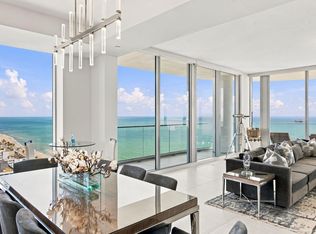
 MLS ID #B26096108, Cari Cascio, Douglas Elliman. BeachesMLS
- $4,995,0003 bd4 ba4.2k sqftRiva, Fort Lauderdale, FL 33304For Sale
 MLS ID #F10550466, Francisco Garcia, Engel & Voelkers Fort Lauderda. BeachesMLS
- $3,395,0004 bd4 ba3.3k sqft21, Fort Lauderdale, FL 33301For Sale
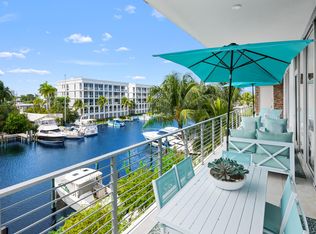 MLS ID #B26095604, Stephanie Roy, Compass Florida, LLC. BeachesMLS
- $4,999,0003 bd4 ba3.2k sqft153 N Seabreeze Blvd #1602, Fort Lauderdale, FL 33304For Sale
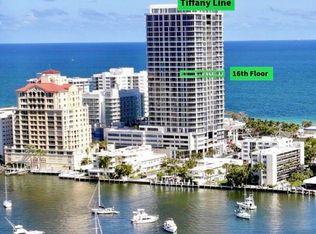 MLS ID #B26091995, Mark Shannon PA, Douglas Elliman. BeachesMLS
- $3,895,0003 bd4 ba3.2k sqftAquablu, Fort Lauderdale, FL 33304For SaleMLS ID #B26089653, Nicola A Higgins PA, Douglas Elliman. BeachesMLS
- $4,999,0003 bd4 ba3.1k sqft151 N Seabreeze Blv #E-2501, Fort Lauderdale, FL 33304For SaleMLS ID #F10555569, Cari Cascio, Douglas Elliman. BeachesMLS
- $4,499,0003 bd4 ba3.2k sqftSelene Oceanfront Residen, Fort Lauderdale, FL 33304New Construction
 MLS ID #A12086454, Howard Horowitz LLC, Douglas Elliman. MIAMI
- $3,490,0004 bd5 ba2.9k sqftCASA MURANO, Fort Lauderdale, FL 33301For SaleMLS ID #B26094219, Megan N Romine, Douglas Elliman. BeachesMLS
- $4,999,0004 bd4 ba4k sqft11 Castle Harbor Isle Drive, Fort Lauderdale, FL 33308For SaleMLS ID #B26076011, Chad D Bishop, Serhant Florida LLC. BeachesMLS
- $5,395,0004 bd5 ba4.5k sqft609 Poinciana Drive, Fort Lauderdale, FL 33301For SaleMLS ID #B26015166, Karin N Gillette, Compass Florida, LLC. BeachesMLS
- $6,000,0005 bd5 ba5.3k sqft424 COCONUT ISLE Drive, Fort Lauderdale, FL 33301For SaleMLS ID #B26083948, Ivette F Arias, Vista Mar Realty Group Inc.. BeachesMLS
- $3,972,3204 bd5 ba2.9k sqft87 Isle Of Venice Drive #402s, Fort Lauderdale, FL 33301For SaleMLS ID #B26044771, Kenneth Spencer, Coldwell Banker. BeachesMLS
- $3,944,1384 bd5 ba2.9k sqft87 Isle Of Venice Drive #401n, Fort Lauderdale, FL 33301For SaleMLS ID #B26044780, Kenneth Spencer, Coldwell Banker. BeachesMLS
- $3,827,2804 bd5 ba2.9k sqft87 Isle Of Venice Drive #302s, Fort Lauderdale, FL 33301For SaleMLS ID #B26044766, Kenneth Spencer, Coldwell Banker. BeachesMLS
- $2,895,0004 bd5 ba4k sqft1050 Seminole Drive #Phb, Fort Lauderdale, FL 33304For SaleMLS ID #B26044127, Andrew J Ziffer, Compass Florida, LLC. BeachesMLS
- $2,500,0003 bd4 ba2.4k sqft701, Fort Lauderdale, FL 33304For SaleMLS ID #B26090247, Emmanuel Guirguis, Real Property Management Sunshine City. BeachesMLS
- $3,700,2014 bd5 ba2.9k sqft87 Isle Of Venice Drive #201n, Fort Lauderdale, FL 33301For SaleMLS ID #B26044537, Kenneth Spencer, Coldwell Banker. BeachesMLS
- $2,750,0003 bd3 ba2.5k sqftAqualuna, Fort Lauderdale, FL 33301For SaleMLS ID #A12082113, Sherri Pfefer, Coldwell Banker Realty. MIAMI
- $4,495,0004 bd4 ba4.1k sqft3051 NE 46th Street, Fort Lauderdale, FL 33308For SaleMLS ID #B26047212, Nicole Bentz, Florida Luxurious Properties. BeachesMLS
