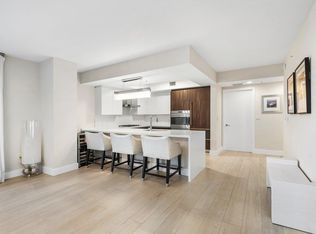
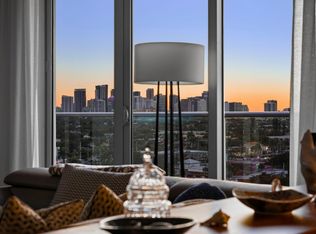
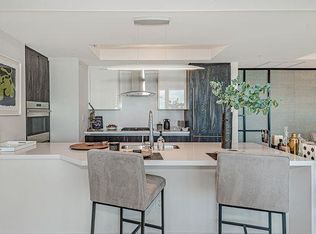
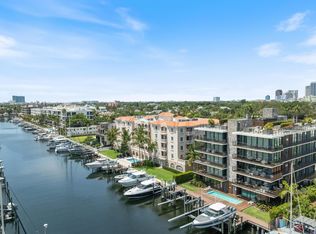
True Sky Estates combining elevated private residence living w/ boat slip access redefining what a high rise home can be. This is not a typical Pent House but a full scale private residence in the sky designed w/ the logic of a waterfront estate where a private boat slip makes yachting life a part of daily life not an amenity. Reimagined in 2023 this home prioritizes scale and flow w/ expansive living areas & over a 1062 sq ft of East & West facing terraces. Chef's kitchen w/ Wolf & Sub-Zero appliances is complimented by a separate butlers kitchen for seamless entertainment. Primary suite offers a sitting area, spa bath & custom closets. Private 2-car garage, multiple storage rooms, climate control wine room & a private boat slip completes this sky & waterside residences.
For sale
$4,995,000
1180 N Federal Highway #Ph-1606, Fort Lauderdale, FL 33304
3beds
4,267sqft
Condominium
Built in 2018
-- sqft lot
$4,502,800 Zestimate®
$1,171/sqft
$4,350/mo HOA
What's special
Boat slip accessSpa bathClimate control wine roomCustom closetsPrivate boat slipMultiple storage rooms
- 191 days |
- 110 |
- 4 |
Zillow last checked:
Listing updated:
Listed by:
Francisco Garcia 561-722-8905,
Engel & Voelkers Fort Lauderdale,
Niliana Nassar-Garcia 561-222-3053,
Engel & Voelkers Fort Lauderdale
Source: BeachesMLS,MLS#: F10550466 Originating MLS: BeachesMLS
Originating MLS: BeachesMLSFacts & features
Interior
Bedrooms & bathrooms
- Bedrooms: 3
- Bathrooms: 4
- Full bathrooms: 3
- 1/2 bathrooms: 1
- Main level bathrooms: 3
- Main level bedrooms: 3
Heating
- Central, Electric
Cooling
- Central Air, Ceiling Fan(s), Electric
Appliances
- Included: Dryer, Dishwasher, Electric Range, Freezer, Disposal, Ice Maker, Microwave, Oven, Refrigerator, Wine Refrigerator, Washer
- Laundry: Laundry Room, Laundry Tub, Sink, Washer Dryer Install Allowed
Features
- Wet Bar, Breakfast Bar, Bidet, Built-in Features, Bedroom on Main Level, Bathtub, Closet Cabinetry, Dining Area, Separate/Formal Dining Room, Dual Sinks, Entrance Foyer, Garden Tub/Roman Tub, High Ceilings, Kitchen Island, Custom Mirrors, Multiple Primary Suites, Pantry, Sitting Area in Primary, Storage, Soaking Tub, Separate Shower
- Flooring: Ceramic Tile, Tile
- Windows: Blinds, Sliding
Interior area
- Total structure area: 5,429
- Total interior livable area: 4,267 sqft
Video & virtual tour
Property
Parking
- Total spaces: 2
- Parking features: Attached, Boat, Covered, Deeded, Electric Vehicle Charging Station(s), Garage, Golf Cart Garage, Garage Door Opener, Valet
- Attached garage spaces: 2
Accessibility
- Accessibility features: Accessibility Features, Accessible Common Area, Common Area, Visitor Bathroom, Accessible Entrance
Features
- Levels: One,Multi/Split
- Stories: 1
- Entry location: First Floor Entry,Bar,Built-Ins,Kitchen Island,Foy
- Patio & porch: Open, Terrace, Balcony
- Exterior features: Balcony, Barbecue, Lighting, Outdoor Kitchen, Outdoor Living Area, Outdoor Shower, Storage
- Pool features: Association, Heated, Outside Bath Access
- Fencing: Security
- Has view: Yes
- View description: City, Intercoastal, Ocean, Pool, River, Water
- Has water view: Yes
- Water view: Intercoastal,Ocean,River,Water
- Waterfront features: Fixed Bridge, Navigable Water, Ocean Access, River Front, River Access
Lot
- Features: Sprinklers Automatic
Details
- Parcel number: 494236al0990
- Zoning: Residential
- Special conditions: Standard
Construction
Type & style
- Home type: Condo
- Architectural style: Split Level
- Property subtype: Condominium
Materials
- Block
- Foundation: Block
- Roof: Concrete
Condition
- Resale
- New construction: No
- Year built: 2018
Utilities & green energy
- Sewer: Public Sewer
- Water: Public
- Utilities for property: Cable Available, Sewer Connected, Underground Utilities, Water Connected
Community & HOA
Community
- Features: Property Manager On-Site
- Security: Security System, Building Security, Fire Alarm, Secured Garage/Parking, Smoke Detector(s)
- Subdivision: RIVA
HOA
- Has HOA: Yes
- Amenities included: Billiard Room, Bike Storage, Cabana, Clubhouse, Community Kitchen, Elevator(s), Fitness Center, Maintenance Grounds, Hot Water, Management, Picnic Area, Pool, Parking, Sauna, Spa/Hot Tub, Security, Storage, Trash
- Services included: Cable TV, Hot Water, Insurance, Internet, Legal/Accounting, Maintenance Grounds, Pest Control, Reserve Fund, Sewer, Trash, Water
- HOA fee: $4,350 monthly
Location
- Region: Fort Lauderdale
Financial & listing details
- Price per square foot: $1,171/sqft
- Tax assessed value: $4,937,340
- Annual tax amount: $62,179
- Date on market: 2/11/2026
- Cumulative days on market: 191 days
- Listing terms: Cash,Conventional
Estimated market value
$4,502,800
$4.28M - $4.73M
$7,457/mo
Price history
| Date | Event | Price |
|---|---|---|
| 2/13/2026 | Listed for sale | $4,995,000$1,171/sqft |
Source:  BeachesMLS #F10550466 Report a problem BeachesMLS #F10550466 Report a problem | ||
Public tax history
Tax history is unavailable.
Monthly payment
Est. payment
Payment breakdown
Explore the cost of this home by adjusting the details. Changes won't be saved.Climate risks
Neighborhood: Laudergate Isles
Nearby schools
GreatSchools rating
- 5/10Bennett Elementary SchoolGrades: PK-5Distance: 0.5 mi
- 6/10Sunrise Middle SchoolGrades: 6-8Distance: 0.4 mi
- 6/10Fort Lauderdale High SchoolGrades: 9-12Distance: 1.5 mi
- $929,9002 bd3 ba1.6k sqft1180 N Federal Hwy #707, Fort Lauderdale, FL 33304For Sale
- $1,195,0002 bd2 ba1.7k sqft1180 N Federal Hwy #1203, Fort Lauderdale, FL 33304For Sale
- $879,0002 bd2 ba1.4k sqft1180 N Federal Hwy #809, Fort Lauderdale, FL 33304For Sale

- $6,0002 bd2 ba1.7k sqft1180 N Federal Hwy #1103, Fort Lauderdale, FL 33304For Rent
- $950,0002 bd3 ba1.7k sqft1180 N Federal Hwy #1005, Fort Lauderdale, FL 33304Sold
- $1,725,0003 bd4 ba2.2k sqft1180 N Federal Hwy UNIT 1202, Fort Lauderdale, FL 33304Off Market
- $3,028,2003 bd4 ba4k sqft1180 N Federal Hwy #PENTHOUSE 1608, Fort Lauderdale, FL 33304Off Market
- $1,371,5003 bd3 ba2.4k sqft1180 N Federal Highway #1206 #1206, FORT LAUDERDALE FL 33304, FL 33304Off Market
A local agent can set up tours, give advice and negotiate with sellers.
A local lender can help you make sure your offer is ready when you are.
Similar homes
- $4,897,0004 bd5 ba3.8k sqftRiva, Fort Lauderdale, FL 33304For Sale

 MLS ID #A11908847, Ricardo Gradin, Okkla Realty. MIAMI
 - $5,395,0004 bd5 ba4.4k sqftONE24 RESIDENCES CONDO, Fort Lauderdale, FL 33301For Sale
 MLS ID #B26026950, Scott Gerow, Compass Florida LLC. BeachesMLS
 - $4,999,0003 bd4 ba3.1k sqft151 N Seabreeze Blv #E-2501, Fort Lauderdale, FL 33304For Sale
 MLS ID #F10555569, Cari Cascio, Douglas Elliman. BeachesMLS
 - $2,500,0003 bd3 ba2.4k sqftRiva Residences, Fort Lauderdale, FL 33304New Construction
 MLS ID #A11746585, Jonathan Howard, Douglas Elliman. MIAMI
 - $4,595,0002 bd3 ba2.2k sqftFour Seasons, Fort Lauderdale, FL 33304For SaleMLS ID #A12015510, Thomas Jones, Brown Harris Stevens. MIAMI
- $3,195,0004 bd5 ba4k sqft1050 Seminole Drive #Phb, Fort Lauderdale, FL 33304For SaleMLS ID #B26044127, Andrew J Ziffer, Compass Florida, LLC. BeachesMLS
- $2,699,0003 bd4 ba3.2k sqft920 Intracoastal Drive #503, Fort Lauderdale, FL 33304For SaleMLS ID #F10554835, Joseph P Ando, One Sotheby's Int'l Realty. BeachesMLS
- $2,940,0003 bd4 ba2.8k sqftAdagio on the Bay, Fort Lauderdale, FL 33304For SaleMLS ID #B26050916, Kenneth L Beckett, Beckett Realty Advisors, LLC. BeachesMLS
- $4,750,0003 bd4 ba3.2k sqft101, Fort Lauderdale, FL 33316For SaleMLS ID #F10388175, Gianpierre Giusti, Coldwell Banker Realty. BeachesMLS
- $2,790,0003 bd4 ba3.4k sqftLa Rive, Fort Lauderdale, FL 33304For SaleMLS ID #B26042339, Amanda B Gottlieb, Keller Williams Realty Profess. BeachesMLS
- $5,395,0003 bd4 ba2.5k sqftAuberge Beach Residences, Fort Lauderdale, FL 33305New ConstructionMLS ID #A11995353, Ricky Kallabat PA, Keller Williams Capital Realty. MIAMI
- $4,650,0002 bd3 ba2.1k sqft525 N Fort Lauderdale Beach Boulevard #1101, Fort Lauderdale, FL 33304For SaleMLS ID #F10526313, Kimberly R Knausz, One Sotheby's Int'l Realty. BeachesMLS
- $5,445,0003 bd5 ba3.4k sqft2200, Fort Lauderdale, FL 33305For SaleMLS ID #F10535105, Maritza Meza Giusti, Coldwell Banker Realty. BeachesMLS
- $3,100,0003 bd4 ba3.3k sqft353 SUNSET LAS OLAS CONDO, Fort Lauderdale, FL 33301For SaleMLS ID #B26058297, Carlos Lasprilla, Universal Brokers. BeachesMLS
- $3,000,0003 bd4 ba2.4k sqft701 N Fort Lauderdale Beach Boulevard #406, Fort Lauderdale, FL 33304For SaleMLS ID #B26026675, Maria Cecilia Sanchez, Natalia Hunter Realty. BeachesMLS
- $3,695,0003 bd3 ba2.3k sqft121 S GORDON Road, Fort Lauderdale, FL 33301For SaleMLS ID #B26066076, Muhammed Eid, The Keyes Company. BeachesMLS
- $4,448,0004 bd4 ba3.2k sqftSELENE, Fort Lauderdale, FL 33304New ConstructionMLS ID #F10537658, Rita Rodriguez, Balistreri Real Estate Inc. BeachesMLS
- $4,999,9993 bd4 ba2.2k sqftHarbor Villa 2, Fort Lauderdale, FL 33316New ConstructionMLS ID #B26038158, Patricia Gulati, One Sotheby's Int'l Realty. BeachesMLS
- $3,900,0004 bd5 ba3.8k sqft100 Las Olas, Fort Lauderdale, FL 33301For SaleMLS ID #B26012754, Nicholas Sproul, Cadence Real Estate Group. BeachesMLS
- $3,799,0003 bd4 ba3.1k sqft151 N Seabreeze Boulevard #E-501, Fort Lauderdale, FL 33304New ConstructionMLS ID #F10555157, Mark Shannon PA, Douglas Elliman. BeachesMLS
