MOVE- IN READY! SELENE FORT LAUDERDALE'S NEWEST OCEANFRONT LUXURY CONDO. TIFFANY FLOW-THROUGH MODEL IS THE MOST POPULAR FLOOR PLAN 3 BEDROOMS/3.5 BATHROOMS AND DEN. UNOBSTRUCTED OCEANFRONT VIEWS AND EXPANSIVE WRAP AROUND TERRACES SHOWCASING THE INTRACOASTAL, AND CITY SKYLINE. ITALIAN DESIGNER CUSTOM KITCHEN WITH UPGRADED MICROWAVE/CONVECTION OVEN AND WINE COOLER. SELENE OFFERS WORLD-CLASS 5 STAR AMENITIES AND SERVICE SUCH AS 2 POOLS, FITNESS AND YOGA STUDIOS, DOG PARK, CLUB LOUNGE, THEATER, GOLF SIMULATOR, AND 24/7 CONCIERGE AND BEACHSIDE SERVICE, LARGE STORAGE SPACE AND 2 VALET PARKING SPACES. SELENE IS 1/2 MILE FROM NEW LAS OLAS MEGA YACHT MARINA KNOWN AS THE YACHTING CAPITAL OF THE WORLD. DOG PARK AND PET FRIENDLY. SCHEDULE YOUR PRIVATE SHOWING. MOTIVATED SELLER ////// EASY TO SHOW
New construction
$4,448,000
153 N Seabreeze Boulevard #902, Fort Lauderdale, FL 33304
4beds
3,240sqft
:
Get pre-qualified$34,390/mo
Condominium
Built in 2025
-- sqft lot
$4,199,000 Zestimate®
$1,373/sqft
$3,213/mo HOA
What's special
Unobstructed oceanfront viewsOceanfront luxury condoItalian designer custom kitchenDog parkWine cooler
- 257 days |
- 89 |
- 5 |
Zillow last checked:
Listing updated:
Listed by:
Rita Rodriguez 954-260-1200,
Balistreri Real Estate Inc,
Rafael Monterrey 954-401-3892,
Balistreri Real Estate Inc
Source: BeachesMLS,MLS#: F10537658 Originating MLS: BeachesMLS
Originating MLS: BeachesMLSFacts & features
Interior
Bedrooms & bathrooms
- Bedrooms: 4
- Bathrooms: 4
- Full bathrooms: 3
- 1/2 bathrooms: 1
- Main level bathrooms: 1
- Main level bedrooms: 1
Heating
- Central
Cooling
- Central Air
Appliances
- Included: Dryer, Dishwasher, Electric Range, Electric Water Heater, Disposal, Microwave, Refrigerator, Water Heater, Wine Refrigerator, Washer
- Laundry: Inside, Laundry Closet, Washer Dryer Install Allowed
Features
- Breakfast Bar, Bedroom on Main Level, Breakfast Area, Bathtub, Dining Area, Separate/Formal Dining Room, Entrance Foyer, Kitchen Island, Living/Dining Room, Main Level Primary, Pantry, Soaking Tub, Separate Shower, Bar, Walk-In Closet(s)
- Flooring: Marble
- Windows: Sliding
- Has fireplace: No
Interior area
- Total structure area: 3,240
- Total interior livable area: 3,240 sqft
Property
Parking
- Total spaces: 4
- Parking features: Attached, Converted Garage, Covered, Garage, Valet
- Attached garage spaces: 2
- Uncovered spaces: 2
Accessibility
- Accessibility features: Accessibility Features, Accessible Closets, Common Area
Features
- Levels: One
- Stories: 1
- Entry location: First Floor Entry,Bar,Kitchen Island,Fire Sprinkle
- Patio & porch: Open, Wrap Around, Balcony
- Exterior features: Balcony, Outdoor Living Area
- Pool features: Association, Heated
- Has view: Yes
- View description: Intercoastal, Ocean, Pool, Water
- Has water view: Yes
- Water view: Intercoastal,Ocean,Water
- Waterfront features: None
Lot
- Features: None
Details
- Parcel number: 504201df1120
- Zoning: Condominium
- Special conditions: Standard,Listed As-Is
Construction
Type & style
- Home type: Condo
- Architectural style: Contemporary
- Property subtype: Condominium
Materials
- Block
- Roof: Other
Condition
- New Construction
- New construction: Yes
- Year built: 2025
Details
- Builder model: TIFFANY
- Builder name: Kolter Homes
Utilities & green energy
- Electric: 150 Amp Service
- Sewer: Public Sewer
- Water: Public
- Utilities for property: Cable Connected, Electricity Connected, Sewer Connected, Water Connected
Community & HOA
Community
- Features: Gated, Property Manager On-Site, Street Lights
- Security: Security System, Fire Sprinkler System, Secured Garage/Parking, Gated Community, Lobby Secured
- Subdivision: SELENE OCEANFRONT RESIDENCE
HOA
- Has HOA: Yes
- Amenities included: Beach Rights, Beach Access, Billiard Room, Cabana, Clubhouse, Dog Park, Fitness Center, Maintenance Grounds, Gated, Library, Management, Maintenance, Picnic Area, Pool, Parking, Spa/Hot Tub, Security, Storage, Trash, Elevator(s)
- Services included: Common Areas, Cable TV, Insurance, Legal/Accounting, Maintenance Grounds, Pool(s), Roof, Sewer, Security, Trash, Water
- HOA fee: $3,213 monthly
- HOA name: First Service Residential
- HOA phone: 954-373-5363
Location
- Region: Fort Lauderdale
Financial & listing details
- Price per square foot: $1,373/sqft
- Annual tax amount: $1
- Date on market: 11/19/2025
- Cumulative days on market: 257 days
- Listing terms: Cash,Conventional
- Electric utility on property: Yes
- Road surface type: Asphalt
Estimated market value
$4,199,000
$3.99M - $4.41M
Not available
Price history
| Date | Event | Price |
|---|---|---|
| 3/15/2026 | Price change | $4,448,000-1.1%$1,373/sqft |
Source:  BeachesMLS #F10537658 Report a problem BeachesMLS #F10537658 Report a problem | ||
| 11/22/2025 | Listed for sale | $4,498,000$1,388/sqft |
Source: BeachesMLS #F10537658 Report a problem | ||
Public tax history
Tax history is unavailable.
Monthly payment
Est. payment
Payment breakdown
Explore the cost of this home by adjusting the details. Changes won't be saved.Climate risks
Neighborhood: Central Beach Alliance
Nearby schools
GreatSchools rating
- 9/10Harbordale Elementary SchoolGrades: PK-5Distance: 2.3 mi
- 6/10Sunrise Middle SchoolGrades: 6-8Distance: 1.7 mi
- 6/10Fort Lauderdale High SchoolGrades: 9-12Distance: 2.8 mi
Schools provided by the listing agent
- Elementary: Harbordale
- Middle: Sunrise
- High: Fort Lauderdale
Source: BeachesMLS. This data may not be complete. We recommend contacting the local school district to confirm school assignments for this home.
- $3,100,0004 bd4 ba3.2k sqft153 N Seabreeze Blvd N #402, Fort Lauderdale, FL 33304Coming Soon
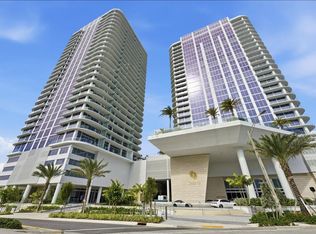
- $1,875,000-- bd-- ba-- sqft3009 Sebastian St, Fort Lauderdale, FL 33316Off Market
- $2,195,0002 bd3 ba1.7k sqft153 N Seabreeze Blvd S #504, Fort Lauderdale, FL 33304New Construction

- $15,5002 bd4 ba2.3k sqft153 N Seabreeze Blvd #1601, Fort Lauderdale, FL 33304For Rent

- $2,100,0002 bd3 ba1.6k sqft151 N Seabreeze Blvd #2003E, Fort Lauderdale, FL 33304Sold
- $4,499,0004 bd5 ba2.9k sqft151 N Seabreeze Blvd #2204, Fort Lauderdale, FL 33304New Construction
- $3,699,0003 bd5 ba2.9k sqft151 N Seabreeze Blvd #E1504, Fort Lauderdale, FL 33304New Construction
- $9,999,0003 bd5 ba5.1k sqft151 N Seabreeze Blvd #PENTHOUSE 2601-E, Fort Lauderdale, FL 33304New Construction
A local agent can set up tours, give advice and negotiate with sellers.
A local lender can help you make sure your offer is ready when you are.
Similar homes
- $5,399,0004 bd4 ba3.2k sqft153 N Seabreeze Boulevard #2202-S, Fort Lauderdale, FL 33304New Construction
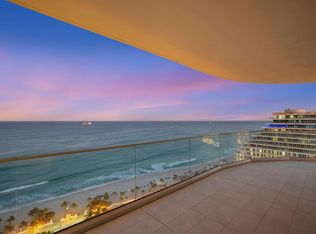
 MLS ID #B26059473, Maritza Meza Giusti, Coldwell Banker Realty. BeachesMLS
 - $3,999,0003 bd4 ba3.1k sqft151 N Seabreeze Blv #E-701, Fort Lauderdale, FL 33304For Sale
 MLS ID #F10549854, Cari Cascio, Douglas Elliman. BeachesMLS
 - $4,599,0003 bd4 ba3.2k sqft153 N Seabreeze Blvd #1602, Fort Lauderdale, FL 33304For Sale
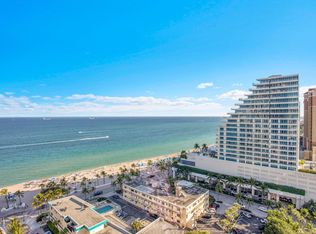 MLS ID #B26039871, Mark Shannon PA, Douglas Elliman. BeachesMLS
 - $4,299,0003 bd4 ba3.1k sqft151 N Seabreeze Boulevard #1101-e, Fort Lauderdale, FL 33304New Construction
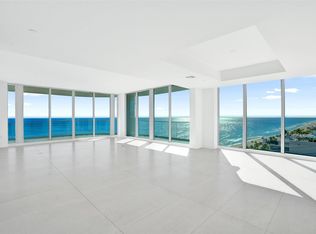 MLS ID #F10544126, Maritza Meza Giusti, Coldwell Banker Realty. BeachesMLS
 - $4,500,0002 bd3 ba2k sqft525 N Fort Lauderdale Beach Boulevard #1903, Fort Lauderdale, FL 33304For SaleMLS ID #B26040973, Heather C Lefka, Florida Luxurious Properties. BeachesMLS
- $4,999,0003 bd4 ba3.1k sqft151 N Seabreeze Blv #E-2501, Fort Lauderdale, FL 33304For SaleMLS ID #F10555569, Cari Cascio, Douglas Elliman. BeachesMLS
- $4,595,0002 bd3 ba2.2k sqftFour Seasons, Fort Lauderdale, FL 33304For Sale
 MLS ID #A12015510, Thomas Jones, Brown Harris Stevens. MIAMI
 - $3,399,0003 bd5 ba2.9k sqft151 N Seabreeze Boulevard N Unit 504, Fort Lauderdale, FL 33304For SaleMLS ID #B26056255, Maria J Montalbano, One Sotheby's Int'l Realty. BeachesMLS
- $3,799,0003 bd4 ba3.1k sqft151 N Seabreeze Boulevard #E-501, Fort Lauderdale, FL 33304New ConstructionMLS ID #F10555157, Mark Shannon PA, Douglas Elliman. BeachesMLS
- $3,699,0003 bd5 ba2.9k sqftSelene oceanfront residences, Fort Lauderdale, FL 33304New ConstructionMLS ID #B26002047, Maritza Meza Giusti, Coldwell Banker Realty. BeachesMLS
- $4,897,0004 bd5 ba3.8k sqftRiva, Fort Lauderdale, FL 33304For SaleMLS ID #A11908847, Ricardo Gradin, Okkla Realty. MIAMI
- $4,750,0003 bd4 ba3.2k sqft101, Fort Lauderdale, FL 33316For SaleMLS ID #F10388175, Gianpierre Giusti, Coldwell Banker Realty. BeachesMLS
- $4,650,0002 bd3 ba2.1k sqft525 N Fort Lauderdale Beach Boulevard #1101, Fort Lauderdale, FL 33304For SaleMLS ID #F10526313, Kimberly R Knausz, One Sotheby's Int'l Realty. BeachesMLS
- $4,995,0003 bd4 ba4.2k sqftRiva, Fort Lauderdale, FL 33304For SaleMLS ID #F10550466, Francisco Garcia, Engel & Voelkers Fort Lauderdale. BeachesMLS
- $3,249,0002 bd4 ba2.3k sqft153 N Seabreeze Boulevard #S-2501, Fort Lauderdale, FL 33304New ConstructionMLS ID #F10555153, Mark Shannon PA, Douglas Elliman. BeachesMLS
- $3,350,0002 bd4 ba2.3k sqft153 N Seabreeze #1901-s, Fort Lauderdale, FL 33304For SaleMLS ID #F10549563, Tyler Tuchow, Fortune Christie's International Real Estate. BeachesMLS
- $3,000,0003 bd4 ba2.4k sqft701 N Fort Lauderdale Beach Boulevard #406, Fort Lauderdale, FL 33304For SaleMLS ID #B26026675, Maria Cecilia Sanchez, Natalia Hunter Realty. BeachesMLS
- $2,799,0003 bd4 ba2.3k sqft153 N Seabreeze Boulevard #1101 S, Fort Lauderdale, FL 33304New ConstructionMLS ID #F10538616, Patricia Post, Post and Post, Inc.. BeachesMLS
- $3,900,0004 bd5 ba3.8k sqft100 Las Olas, Fort Lauderdale, FL 33301For SaleMLS ID #B26012754, Kira Petilli, Cadence Real Estate Group. BeachesMLS
- $2,950,0002 bd4 ba2.3k sqft153 N Seabreeze Boulevard #901-s, Fort Lauderdale, FL 33304New ConstructionMLS ID #F10539463, Maritza Meza Giusti, Coldwell Banker Realty. BeachesMLS
