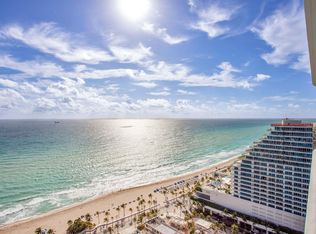
FURNISHED DESIGNER MODEL (Not Staged) DIRECT OCEAN VIEW. Extra Large East & West Terraces. Vaulted 12ft Ceilings. The 4 Bedroom, 4 Bathroom unit is the perfect Florida Oceanfront Residence that feels more like a home. Leave your unit and just walk down the hallway to the entertaining Social Room and beautiful Community Room that both lead out to the massive open deck with 2 pools, BBQ area, private dining areas, outdoor sports bar w/ large flat screen TV for viewing events. 2 Garage Valet Parking spaces. Self-Parking space may be available. PET FRIENDLY. Easy to SEE on short notice. Easy to See.
Accepting backups
$3,100,000
153 N Seabreeze Boulevard N #402-S, Fort Lauderdale, FL 33304
4beds
3,240sqft
Condominium
Built in 2025
-- sqft lot
$-- Zestimate®
$957/sqft
$3,300/mo HOA
What's special
Direct ocean viewBeautiful community roomBbq areaPrivate dining areasEntertaining social room
- 4 days |
- 118 |
- 5 |
Likely to sell faster than
Zillow last checked:
Listing updated:
Listed by:
David M Manupella 954-816-4427,
Post and Post, Inc.,
Patricia Post 954-650-3415,
Post and Post, Inc.
Source: BeachesMLS,MLS#: B26056520 Originating MLS: BeachesMLS
Originating MLS: BeachesMLSFacts & features
Interior
Bedrooms & bathrooms
- Bedrooms: 4
- Bathrooms: 4
- Full bathrooms: 4
- Main level bathrooms: 4
- Main level bedrooms: 4
Heating
- Central, Electric
Cooling
- Central Air, Electric
Appliances
- Included: Cooktop, Dryer, Dishwasher, Electric Cooktop, Freezer, Disposal, Microwave, Oven, Refrigerator, Washer
- Laundry: Laundry Room, Laundry Tub, In Unit, Sink, Washer Dryer Install Allowed
Features
- Breakfast Bar, Breakfast Area, Closet Cabinetry, Dining Area, Separate/Formal Dining Room, Eat-in Kitchen, Elevator, High Ceilings, Kitchen Island, Kitchen/Dining Combo, Living/Dining Room, Main Level Primary, Sitting Area in Primary, Split Bedrooms, Separate Shower, Walk-In Closet(s)
- Flooring: Ceramic Tile
- Has fireplace: No
- Furnished: Yes
Interior area
- Total structure area: 4,010
- Total interior livable area: 3,240 sqft
Video & virtual tour
Property
Parking
- Total spaces: 2
- Parking features: Attached, Circular Driveway, Covered, Garage, Guest, Paver Block, Valet
- Attached garage spaces: 2
- Has uncovered spaces: Yes
Accessibility
- Accessibility features: Accessible Washer/Dryer, Accessibility Features, Accessible Bedroom, Accessible Common Area, Accessible Closets, Common Area, Accessible Kitchen, Central Living Area, Accessible Doors, Accessible Entrance
Features
- Levels: One
- Stories: 1
- Patio & porch: Open, Terrace, Wrap Around, Balcony
- Exterior features: Balcony, Outdoor Living Area
- Pool features: Association, Heated
- Has spa: Yes
- Spa features: Heated, In Ground
- Has view: Yes
- View description: Beach, Intercoastal, Ocean, Pool, Water
- Has water view: Yes
- Water view: Beach,Intercoastal,Ocean,Water
- Waterfront features: Ocean Front
Lot
- Features: Sprinklers Automatic
Details
- Parcel number: 504201df0890
- Zoning: Residential
- Special conditions: Standard
Construction
Type & style
- Home type: Condo
- Property subtype: Condominium
Materials
- Block
- Roof: Other
Condition
- New Construction
- New construction: Yes
- Year built: 2025
Details
- Builder model: Tiffany
- Builder name: Kolter Homes
Utilities & green energy
- Electric: 150 Amp Service
- Sewer: Public Sewer
- Water: Public
- Utilities for property: Electricity Available, Sewer Available, Water Available
Community & HOA
Community
- Features: Property Manager On-Site
- Security: Building Security, Closed Circuit Camera(s), Elevator Secured, Fire Alarm, Secured Garage/Parking, Key Card Entry, Lobby Secured, Smoke Detector(s), Security Guard
- Subdivision: SELENE
HOA
- Has HOA: Yes
- Amenities included: Beach Rights, Beach Access, Billiard Room, Clubhouse, Dog Park, Fitness Center, Management, Pool, Parking, Recreation Facilities, Restaurant, Spa/Hot Tub, Security, Storage, Trash, Elevator(s)
- Services included: Common Areas, Cable TV, Internet, Legal/Accounting, Maintenance Grounds, Pest Control, Pool(s), Recreation Facilities, Reserve Fund, Sewer, Trash, Water
- HOA fee: $3,300 monthly
- HOA name: Selene Condominium Association
- HOA phone: 954-373-5663
Location
- Region: Fort Lauderdale
Financial & listing details
- Price per square foot: $957/sqft
- Date on market: 8/14/2026
- Cumulative days on market: 4 days
- Listing terms: Cash,Conventional,Contract
- Electric utility on property: Yes
Estimated market value
Not available
Estimated sales range
Not available
Not available
Price history
| Date | Event | Price |
|---|---|---|
| 8/14/2026 | Listed for sale | $3,100,000$957/sqft |
Source:  BeachesMLS #B26056520 Report a problem BeachesMLS #B26056520 Report a problem | ||
Public tax history
Tax history is unavailable.
Monthly payment
Est. payment
Payment breakdown
Explore the cost of this home by adjusting the details. Changes won't be saved.Climate risks
Neighborhood: Central Beach Alliance
Nearby schools
GreatSchools rating
- 9/10Harbordale Elementary SchoolGrades: PK-5Distance: 2.3 mi
- 6/10Sunrise Middle SchoolGrades: 6-8Distance: 1.7 mi
- 6/10Fort Lauderdale High SchoolGrades: 9-12Distance: 2.8 mi
Schools provided by the listing agent
- Elementary: Harbordale
- Middle: Sunrise
- High: Fort Lauderdale
Source: BeachesMLS. This data may not be complete. We recommend contacting the local school district to confirm school assignments for this home.
- $4,448,0004 bd4 ba3.2k sqft153 N Seabreeze Blvd #902, Fort Lauderdale, FL 33304New Construction

- $1,875,000-- bd-- ba-- sqft3009 Sebastian St, Fort Lauderdale, FL 33316Off Market
- $2,195,0002 bd3 ba1.7k sqft153 N Seabreeze Blvd S #504, Fort Lauderdale, FL 33304New Construction

- $15,5002 bd4 ba2.3k sqft153 N Seabreeze Blvd #1601, Fort Lauderdale, FL 33304For Rent

- $1,966,0002 bd3 ba1.8k sqft153 N Seabreeze Blvd S #1805, Fort Lauderdale, FL 33304Off Market
- $1,977,0002 bd3 ba1.8k sqft153 N Seabreeze 1805 S, Fort Lauderdale, FL 33304Sold
- $2,100,0002 bd3 ba1.6k sqft151 N Seabreeze Blvd #2003E, Fort Lauderdale, FL 33304Sold
- $1,500,0002 bd3 ba1.7k sqft153 N Seabreeze Blvd #1004, Fort Lauderdale, FL 33304Sold
A local agent can set up tours, give advice and negotiate with sellers.
A local lender can help you make sure your offer is ready when you are.
Similar homes
- $3,249,0002 bd4 ba2.3k sqft153 N Seabreeze Boulevard #S-2501, Fort Lauderdale, FL 33304New Construction
 MLS ID #F10555153, Mark Shannon PA, Douglas Elliman. BeachesMLS
 - $2,775,0002 bd4 ba2.3k sqftSelene Condo, Fort Lauderdale, FL 33304New Construction

 MLS ID #A12042830, Elena Britatina, Prime Life Realty LLC.. MIAMI
 - $2,799,0003 bd4 ba2.3k sqft153 N Seabreeze Boulevard #1101 S, Fort Lauderdale, FL 33304New Construction
 MLS ID #F10538616, Patricia Post, Post and Post, Inc.. BeachesMLS
 - $3,350,0002 bd4 ba2.3k sqft153 N Seabreeze #1901-s, Fort Lauderdale, FL 33304For Sale
 MLS ID #F10549563, Tyler Tuchow, Fortune Christie's International Real Estate. BeachesMLS
 - $3,699,0003 bd5 ba2.9k sqftSelene oceanfront residences, Fort Lauderdale, FL 33304New ConstructionMLS ID #B26002047, Maritza Meza Giusti, Coldwell Banker Realty. BeachesMLS
- $3,799,0003 bd4 ba3.1k sqft151 N Seabreeze Boulevard #E-501, Fort Lauderdale, FL 33304New ConstructionMLS ID #F10555157, Mark Shannon PA, Douglas Elliman. BeachesMLS
- $4,499,0004 bd5 ba2.9k sqftSelene Oceanront, Fort Lauderdale, FL 33304New ConstructionMLS ID #F10554537, David M Manupella, Post and Post, Inc.. BeachesMLS
- $3,500,0002 bd3 ba2k sqft525 N Fort Lauderdale Beach Boulevard #1204, Fort Lauderdale, FL 33304For SaleMLS ID #F10544550, Kimberly P Bland, Charles Rutenberg Realty FTL. BeachesMLS
- $2,599,9993 bd3 ba2.3k sqft101 S Fort Lauderdale Beach Boulevard #1104, Fort Lauderdale, FL 33316For SaleMLS ID #F10515990, Hanne S Gaugl, Prime Real Estate Collection. BeachesMLS
- $4,448,0004 bd4 ba3.2k sqftSELENE, Fort Lauderdale, FL 33304New ConstructionMLS ID #F10537658, Rita Rodriguez, Balistreri Real Estate Inc. BeachesMLS
- $4,499,9004 bd4 ba3.1k sqftSELENE OCEANFRONT RESIDENCES, Fort Lauderdale, FL 33304New ConstructionMLS ID #F10540658, Patricia Post, Post and Post, Inc.. BeachesMLS
- $2,500,0003 bd3 ba2.4k sqftRiva Residences, Fort Lauderdale, FL 33304New ConstructionMLS ID #A11746585, Jonathan Howard, Douglas Elliman. MIAMI
- $2,395,0003 bd4 ba2.2k sqftRiva Condominium, Fort Lauderdale, FL 33304For SaleMLS ID #A11993080, Matthew Dugow, Compass Florida, LLC. MIAMI
- $4,000,0002 bd3 ba2k sqft525 N Fort Lauderdale Beach Boulevard #602, Fort Lauderdale, FL 33304For SaleMLS ID #B26042311, Daniel Teixeira, Douglas Elliman. BeachesMLS
- $3,000,0002 bd3 ba1.8k sqft2200 N Ocean Boulevard #S1802, Fort Lauderdale, FL 33305For SaleMLS ID #B26056489, Maritza Meza Giusti, Coldwell Banker Realty. BeachesMLS
- $2,790,0003 bd4 ba2k sqftAuberge Beach Residences, Fort Lauderdale, FL 33305For SaleMLS ID #A12012479, Darren Weiner, Celebrity Advisors. MIAMI
- $4,595,0002 bd3 ba2.2k sqftFour Seasons, Fort Lauderdale, FL 33304For SaleMLS ID #A12015510, Thomas Jones, Brown Harris Stevens. MIAMI
- $2,195,0002 bd3 ba1.7k sqft153 N Seabreeze Boulevard #504-s, Fort Lauderdale, FL 33304New ConstructionMLS ID #F10542298, Richard C Barnhart, By The Sea Realty, Inc.. BeachesMLS
- $1,975,0003 bd3 ba2.3k sqft101 S Fort Lauderdale Beach Boulevard #1502, Fort Lauderdale, FL 33316For SaleMLS ID #F10516208, Beatriz J Prillaman, One Sotheby's Int'l Realty. BeachesMLS
- $4,650,0002 bd3 ba2.1k sqft525 N Fort Lauderdale Beach Boulevard #1101, Fort Lauderdale, FL 33304For SaleMLS ID #F10526313, Kimberly R Knausz, One Sotheby's Int'l Realty. BeachesMLS
