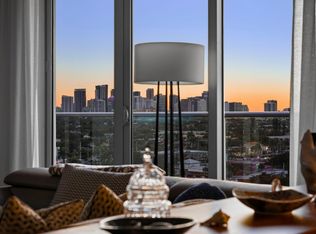
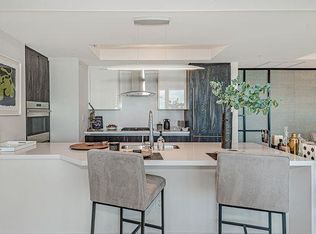
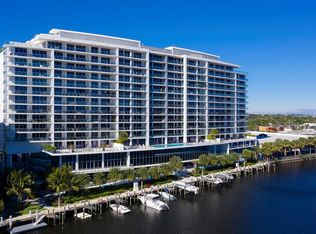
Experience the pinnacle of upscale living in this exquisite residence at Riva. Offering Italian Kitchen Cabinetry, Sub Zero and Wolf appliances with Gas Cooktop. Located just minutes from the heart of downtown and the pristine sands of the Atlantic. This 2 bed/ 2.5 bath offers floor to ceiling windows throughout to flood the unit with natural light. Resort Caliber amenities throughout the building including state of the art fitness Center with Private Yoga studio, Spa, Billards, Sunset deck, Heated Riverfront pool, 24 hour concierge and full Valet. Boat Slip available for rent or purchase separately **Ocean Access**
For sale
Price cut: $20.1K (6/16)
$929,900
1180 N Federal Highway #707, Fort Lauderdale, FL 33304
2beds
1,617sqft
Condominium
Built in 2018
-- sqft lot
$888,400 Zestimate®
$575/sqft
$1,659/mo HOA
What's special
Heated riverfront poolItalian kitchen cabinetry
- 62 days |
- 71 |
- 3 |
Zillow last checked:
Listing updated:
Listed by:
Grant N Lundberg 305-400-6393,
Fortune Christie's Internation,
Robin Johannan 954-461-4160,
Fortune Christie's International Real Estate
Source: BeachesMLS,MLS#: B26041582 Originating MLS: BeachesMLS
Originating MLS: BeachesMLSFacts & features
Interior
Bedrooms & bathrooms
- Bedrooms: 2
- Bathrooms: 3
- Full bathrooms: 2
- 1/2 bathrooms: 1
- Main level bathrooms: 2
- Main level bedrooms: 3
Primary bedroom
- Level: Main
- Area: 249.24
- Dimensions: 18.6 X 13.4
Kitchen
- Level: Main
- Area: 93.93
- Dimensions: 9.3 X 10.1
Living room
- Level: Main
- Area: 420.24
- Dimensions: 30.9 X 13.6
Heating
- Central
Cooling
- Central Air
Appliances
- Included: Cooktop, Dryer, Dishwasher, Gas Cooktop, Disposal, Ice Maker, Microwave, Oven, Refrigerator, Wine Refrigerator, Washer
- Laundry: Washer Hookup, Electric Dryer Hookup, Inside, Laundry Room, Laundry Tub, In Unit, Sink, Washer Dryer Install Allowed
Features
- Breakfast Bar, Bathtub, Dual Sinks, Living/Dining Room, Split Bedrooms, Storage, Soaking Tub, Separate Shower, Walk-In Closet(s), Bar
- Flooring: Tile, Wood
- Windows: Blinds, Storm Window(s)
- Has fireplace: No
Interior area
- Total structure area: 1,617
- Total interior livable area: 1,617 sqft
Video & virtual tour
Property
Parking
- Total spaces: 1
- Parking features: Assigned, Attached, Garage, Valet
- Attached garage spaces: 1
Accessibility
- Accessibility features: None
Features
- Levels: One
- Stories: 1
- Patio & porch: Covered, Terrace, Balcony
- Exterior features: Built-in Barbecue, Balcony, Barbecue, Outdoor Kitchen, Outdoor Living Area, Storage
- Pool features: Association, Heated
- Has view: Yes
- View description: City
- Waterfront features: Fixed Bridge, Ocean Access
Details
- Parcel number: 494236al0270
- Zoning: B-1
- Special conditions: Standard,Listed As-Is
Construction
Type & style
- Home type: Condo
- Property subtype: Condominium
Materials
- Block
- Roof: Flat
Condition
- Resale
- New construction: No
- Year built: 2018
Utilities & green energy
- Sewer: Public Sewer
- Water: Public
- Utilities for property: Cable Available, Natural Gas Available, Sewer Available, Water Available
Community & HOA
Community
- Features: Gated
- Security: Security System, Fire Sprinkler System, Gated Community, Key Card Entry, Lobby Secured, Smoke Detector(s)
- Pet deposit fee: $0
- Subdivision: RIVA CONDOMINIUM
HOA
- Has HOA: Yes
- Amenities included: Billiard Room, Bike Storage, Cabana, Clubhouse, Fitness Center, Pool, Spa/Hot Tub, Storage, Trash, Elevator(s)
- Services included: Common Areas, Cable TV, Hot Water, Insurance, Internet, Legal/Accounting, Maintenance Grounds, Maintenance Structure, Pool(s), Reserve Fund, Sewer, Trash, Water
- HOA fee: $1,659 monthly
- HOA name: Castle Management
- HOA phone: 954-507-1405
Location
- Region: Fort Lauderdale
Financial & listing details
- Price per square foot: $575/sqft
- Tax assessed value: $682,360
- Annual tax amount: $12,295
- Date on market: 6/16/2026
- Cumulative days on market: 563 days
- Listing terms: Cash,Conventional
Estimated market value
$888,400
$844,000 - $933,000
$6,241/mo
Price history
| Date | Event | Price |
|---|---|---|
| 6/16/2026 | Price change | $929,900-2.1%$575/sqft |
Source:  BeachesMLS #B26041582 Report a problem BeachesMLS #B26041582 Report a problem | ||
| 3/27/2026 | Price change | $950,000-2.6%$588/sqft |
Source: BeachesMLS #R11136225 Report a problem | ||
| 3/10/2026 | Price change | $975,000-7.1%$603/sqft |
Source: BeachesMLS #R11136225 Report a problem | ||
| 10/29/2025 | Listed for sale | $1,050,000-12.1%$649/sqft |
Source: BeachesMLS #RX-11136225 Report a problem | ||
| 10/29/2025 | Listing removed | $1,195,000$739/sqft |
Source: BeachesMLS #RX-11057431 Report a problem | ||
| 5/5/2025 | Price change | $1,195,000-4.4%$739/sqft |
Source: BeachesMLS #RX-11057431 Report a problem | ||
| 1/30/2025 | Listed for sale | $1,250,000-3.5%$773/sqft |
Source: BeachesMLS #RX-11057431 Report a problem | ||
| 12/4/2024 | Listing removed | $1,295,000$801/sqft |
Source: BeachesMLS #RX-11023577 Report a problem | ||
| 9/24/2024 | Listed for sale | $1,295,000+94.7%$801/sqft |
Source: BeachesMLS #RX-11023577 Report a problem | ||
| 7/3/2019 | Sold | $665,000-8.3%$411/sqft |
Source: Public Record Report a problem | ||
| 6/3/2019 | Pending sale | $725,000$448/sqft |
Source: Douglas Elliman #A10645896 Report a problem | ||
| 3/28/2019 | Listed for sale | $725,000-0.7%$448/sqft |
Source: Douglas Elliman #A10645896 Report a problem | ||
| 6/15/2015 | Listing removed | $730,000$451/sqft |
Source: Cervera Realty Report a problem | ||
| 6/13/2015 | Pending sale | $730,000$451/sqft |
Source: Cervera Realty Report a problem | ||
| 6/13/2015 | Listed for sale | $730,000$451/sqft |
Source: Cervera Realty Report a problem | ||
Public tax history
| Year | Property taxes | Tax assessment |
|---|---|---|
| 2025 | $12,295 +3.1% | $682,360 +2.9% |
| 2024 | $11,923 +1.6% | $663,130 +3% |
| 2023 | $11,733 +5% | $643,820 +3% |
| 2022 | $11,178 +3% | $625,070 +3% |
| 2021 | $10,852 +2% | $606,870 -6.9% |
| 2020 | $10,644 -30.9% | $651,530 -17.5% |
| 2019 | $15,406 | $789,530 +3142.4% |
| 2018 | $15,406 +3774.4% | $24,350 +30.2% |
| 2017 | $398 +4% | $18,700 +10% |
| 2016 | $382 +2.1% | $17,000 +10% |
| 2015 | $375 +42% | $15,460 +17% |
| 2014 | $264 | $13,210 |
Find assessor info on the county website
Monthly payment
Est. payment
Payment breakdown
Explore the cost of this home by adjusting the details. Changes won't be saved.Climate risks
Neighborhood: Laudergate Isles
Nearby schools
GreatSchools rating
- 5/10Bennett Elementary SchoolGrades: PK-5Distance: 0.5 mi
- 6/10Sunrise Middle SchoolGrades: 6-8Distance: 0.4 mi
- 6/10Fort Lauderdale High SchoolGrades: 9-12Distance: 1.5 mi
Schools provided by the listing agent
- Elementary: Bennett
- Middle: Sunrise
- High: Fort Lauderdale
Source: BeachesMLS. This data may not be complete. We recommend contacting the local school district to confirm school assignments for this home.
- $1,195,0002 bd2 ba1.7k sqft1180 N Federal Hwy #1203, Fort Lauderdale, FL 33304For Sale
- $879,0002 bd2 ba1.4k sqft1180 N Federal Hwy #809, Fort Lauderdale, FL 33304For Sale

- $6,0002 bd2 ba1.7k sqft1180 N Federal Hwy #1103, Fort Lauderdale, FL 33304For Rent
- $950,0002 bd3 ba1.7k sqft1180 N Federal Hwy #1005, Fort Lauderdale, FL 33304Sold
- $4,995,0003 bd4 ba4.2k sqft1180 N Federal Hwy #PENTHOUSE 1606, Fort Lauderdale, FL 33304For Sale
- $1,690,4003 bd4 ba2.2k sqft1180 N Federal Hwy UNIT 1202, Fort Lauderdale, FL 33304Off Market
- $2,851,0003 bd4 ba4k sqft1180 N Federal Hwy #PENTHOUSE 1608, Fort Lauderdale, FL 33304Off Market
- $1,366,2003 bd3 ba2.4k sqft1180 N Federal Highway #1206 #1206, FORT LAUDERDALE FL 33304, FL 33304Off Market
A local agent can set up tours, give advice and negotiate with sellers.
Similar homes
- $950,0002 bd3 ba1.7k sqftRiva Residences, Fort Lauderdale, FL 33304New Construction

 MLS ID #A11739942, Jonathan Howard, Douglas Elliman. MIAMI
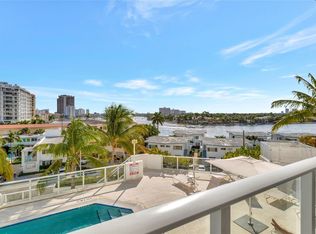
 - $1,050,0002 bd2 ba1.2k sqft401 N Birch Road #504, Fort Lauderdale, FL 33304For Sale
 MLS ID #B26044174, Andres Zapata, Douglas Elliman. BeachesMLS
 - $1,195,0002 bd2 ba1.7k sqft1180 N Federal Highway #1203, Fort Lauderdale, FL 33304For SaleMLS ID #F10478555, Beatriz J Prillaman, One Sotheby's Int'l Realty. BeachesMLS
- $1,048,0002 bd2 ba1.2k sqftW Residences Fort Lauderd, Fort Lauderdale, FL 33304For Sale
 MLS ID #A12048297, Anthony Clemente, Prive Luxury Realty Group LLC. MIAMI
 - $1,100,0002 bd2 ba1.2k sqft401 N Birch Road #703, Fort Lauderdale, FL 33304For SaleMLS ID #B26044977, Andres Zapata, Douglas Elliman. BeachesMLS
- $1,090,0003 bd2 ba1.6k sqft612 Bayshore Drive #301, Fort Lauderdale, FL 33304For SaleMLS ID #F10554065, Enrique Teixeira, Douglas Elliman. BeachesMLS
- $899,0002 bd2 ba1.6k sqft3410 Galt Ocean Drive #1003n, Fort Lauderdale, FL 33308For SaleMLS ID #B26044903, Maya Tegov, Prestige Waterfront Realty. BeachesMLS
- $1,150,0002 bd2 ba1.2k sqft401, Fort Lauderdale, FL 33304For SaleMLS ID #F10530124, Andres Zapata, Douglas Elliman. BeachesMLS
- $1,200,0002 bd4 ba1.6k sqft401 N Birch Road #Th3, Fort Lauderdale, FL 33304For SaleMLS ID #B26014884, Andres Zapata, Douglas Elliman. BeachesMLS
- $720,0002 bd3 ba1.5k sqftSTRADA 315, Fort Lauderdale, FL 33301For SaleMLS ID #B26040529, Lori A Novello Cortese, EXP Realty LLC. BeachesMLS
- $849,9002 bd2 ba1.2k sqftN, Fort Lauderdale, FL 33312For SaleMLS ID #B26004465, Lawrence A Mastropieri, Mastropieri Group LLC. BeachesMLS
- $815,0002 bd2 ba1.1k sqft333 Las Olas Way #1508, Fort Lauderdale, FL 33301For SaleMLS ID #F10556707, Rachel C Buemi, Compass Florida, LLC. BeachesMLS
- $740,0001 bd1 ba826 sqft401 N Birch Road #413, Fort Lauderdale, FL 33304For SaleMLS ID #F10530136, Andres Zapata, Douglas Elliman. BeachesMLS
- $1,174,0004 bd4 ba2.2k sqft1, Fort Lauderdale, FL 33304For SaleMLS ID #B26016790, George H Coloney, Flagler Duval. BeachesMLS
- $619,9002 bd2 ba1.2k sqft340 Sunset Drive #505, Fort Lauderdale, FL 33301For SaleMLS ID #B26045174, Nicole Perdicaro, Century 21 Stein Posner. BeachesMLS
- $695,0002 bd2 ba1.3k sqftBerkley South, Fort Lauderdale, FL 33308For SaleMLS ID #B26016302, Siran A DerBedrossian, Armen Realty Inc. BeachesMLS
- $610,0002 bd3 ba1.5k sqftSTRADA, Fort Lauderdale, FL 33301For SaleMLS ID #B26014824, Peter C Barkin, Compass Florida, LLC. BeachesMLS
- $549,0002 bd2 ba1.2k sqftWAVERLY AT LAS OLAS, Fort Lauderdale, FL 33301For SaleMLS ID #B26054235, Anthony M Siconolfi, Douglas Elliman. BeachesMLS
- $639,0002 bd2 ba1.5k sqftAtlantic Ocean Club, Fort Lauderdale, FL 33308For SaleMLS ID #B26041778, Helene Cohen, Galt Ocean Realty Inc. BeachesMLS
- $599,0002 bd2 ba1.1k sqftVantage View, Fort Lauderdale, FL 33308For SaleMLS ID #A12061021, David Blumenfeld, Method Florida, LLC. MIAMI
