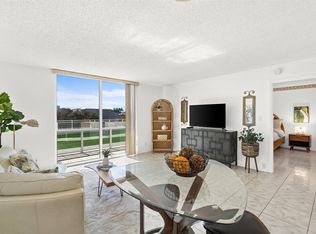
Best location, Best view, Best condition... Penthouse. unit has been totally updated with high end finishes & appl. Fully furnished. Penthouse n.e. Corner. Direct stunning ocean view, as well as view of the city & intracoastal. It is a turn key condo unit. Must see to appreciate it. Walk to the beach, shops, multiple well known restaurants, ride on the water taxi, Publix across the street. Garage pkg. Spacious lobby attended 24hrs. 2nd deck feels like 5 star hotel.. enjoy heated infinity saltwater pool, fitness center, tennis/pickleball court. or just walk around the deck. Has contemporary California vibe. wood design interior doors adds touch of elegance to the space. recessed lighting. wake up to the morning sunrise. watch boats sail by or blue angel flying in front of you. full moon over the ocean... sunrise view.. city lights from your balcony. Lavish bathroom. most important work has been done. working on the ELSS now, starting soon with the elevators... roof and water cooler were done in 2025. glass balconies were done few years back.
For sale
$695,000
3015 N Ocean Boulevard #19F, Fort Lauderdale, FL 33308
2beds
1,328sqft
:
Get pre-qualified$6,189/mo
Condominium
Built in 1974
-- sqft lot
$649,100 Zestimate®
$523/sqft
$1,373/mo HOA
What's special
Fully furnishedHeated infinity saltwater poolDirect stunning ocean viewContemporary california vibeLavish bathroomSunrise viewWatch boats sail by
- 101 days |
- 123 |
- 6 |
Zillow last checked:
Listing updated:
Listed by:
Siran A DerBedrossian 954-614-6518,
Armen Realty Inc
Source: BeachesMLS,MLS#: B26016302 Originating MLS: BeachesMLS
Originating MLS: BeachesMLSFacts & features
Interior
Bedrooms & bathrooms
- Bedrooms: 2
- Bathrooms: 2
- Full bathrooms: 2
- Main level bathrooms: 1
- Main level bedrooms: 1
Primary bedroom
- Level: Main
- Area: 20008
- Dimensions: 164 X 122
Bedroom 2
- Level: Main
- Area: 164125
- Dimensions: 1313 X 125
Kitchen
- Level: Main
- Area: 11330
- Dimensions: 110 X 103
Living room
- Level: Main
- Area: 2366
- Dimensions: 182 X 13
Heating
- None, Other
Cooling
- Central Air, Electric
Appliances
- Included: Cooktop, Dishwasher, Electric Cooktop, Electric Range, Electric Water Heater, Disposal, Microwave, Oven, Range, Refrigerator, Water Heater
- Laundry: Common Area, In Hall, Laundry Room, Outside
Features
- Bathtub, Entrance Foyer, Living/Dining Room, Soaking Tub, Separate Shower, Walk-In Closet(s)
- Flooring: Ceramic Tile, Tile, Wood
- Windows: Metal, Single Hung
- Has fireplace: No
- Furnished: Yes
Interior area
- Total structure area: 1,328
- Total interior livable area: 1,328 sqft
Video & virtual tour
Property
Parking
- Total spaces: 200
- Parking features: Attached, Concrete, Covered, Garage
- Attached garage spaces: 1
Accessibility
- Accessibility features: None
Features
- Levels: Multi/Split
- Stories: 19
- Entry location: 19
- Patio & porch: Open, Balcony
- Exterior features: Built-in Barbecue, Balcony, Barbecue, Outdoor Living Area, Outdoor Shower, Storage, Tennis Court(s)
- Pool features: Association, Heated, Outside Bath Access
- Has view: Yes
- View description: City, Intercoastal, Ocean, Pool, Tennis Court, Water
- Has water view: Yes
- Water view: Intercoastal,Ocean,Water
- Waterfront features: Beach Access, Deeded Access, Ocean Access
Lot
- Features: None
Details
- Parcel number: 494330am1930
- Zoning: CB
- Special conditions: Standard
Construction
Type & style
- Home type: Condo
- Property subtype: Condominium
Materials
- Block
- Roof: Other
Condition
- Resale,Updated/Remodeled
- New construction: No
- Year built: 1974
Utilities & green energy
- Electric: Circuit Breakers
- Sewer: Public Sewer
- Water: Public
- Utilities for property: Cable Connected, Electricity Available, Sewer Available, Water Available
Community & HOA
Community
- Features: Property Manager On-Site
- Security: Building Security, Closed Circuit Camera(s), Fire Alarm, Secured Garage/Parking, Lobby Secured, Smoke Detector(s)
- Subdivision: BERKLEY SOUTH CONDO
HOA
- Has HOA: Yes
- Amenities included: Beach Rights, Bocce Court, Beach Access, Billiard Room, Bike Storage, Clubhouse, Community Kitchen, Car Wash Area, Fitness Center, Laundry, Management, Maintenance, Pickleball, Pool, Parking, Sauna, Storage, Sidewalks, Tennis Court(s), Trash, Elevator(s)
- Services included: Common Areas, Cable TV, Insurance, Legal/Accounting, Maintenance Grounds, Pest Control, Pool(s), Recreation Facilities, Reserve Fund, Roof, Sewer, Security, Trash, Water, Internet
- HOA fee: $1,373 monthly
- HOA name: The Berkley South condo Association
Location
- Region: Fort Lauderdale
Financial & listing details
- Price per square foot: $523/sqft
- Tax assessed value: $364,760
- Annual tax amount: $6,429
- Date on market: 4/17/2026
- Cumulative days on market: 101 days
- Listing terms: Cash
- Electric utility on property: Yes
- Road surface type: Concrete
Estimated market value
$649,100
$617,000 - $682,000
$3,766/mo
Price history
| Date | Event | Price |
|---|---|---|
| 4/17/2026 | Listed for sale | $695,000+9.4%$523/sqft |
Source:  BeachesMLS #B26016302 Report a problem BeachesMLS #B26016302 Report a problem | ||
| 8/20/2024 | Sold | $635,000+53%$478/sqft |
Source: Public Record Report a problem | ||
| 4/26/2021 | Sold | $415,000+9.5%$313/sqft |
Source: Public Record Report a problem | ||
| 3/11/2015 | Sold | $379,000-2.8%$285/sqft |
Source: BeachesMLS #F1319794 Report a problem | ||
| 1/25/2015 | Price change | $389,900-9.3%$294/sqft |
Source: Balistreri Realty Inc 2 #F1319794 Report a problem | ||
| 12/14/2014 | Listed for sale | $429,900+49.8%$324/sqft |
Source: Balistreri Realty Inc 2 #F1319794 Report a problem | ||
| 5/29/2003 | Sold | $287,000+56%$216/sqft |
Source: Public Record Report a problem | ||
| 7/18/2000 | Sold | $184,000+21.1%$139/sqft |
Source: Public Record Report a problem | ||
| 10/29/1999 | Sold | $152,000$114/sqft |
Source: Public Record Report a problem | ||
Public tax history
| Year | Property taxes | Tax assessment |
|---|---|---|
| 2025 | $6,430 +84.1% | $364,760 +74.7% |
| 2024 | $3,492 +1.9% | $208,790 +3% |
| 2023 | $3,428 +5.8% | $202,710 +3% |
| 2022 | $3,240 -50.3% | $196,810 -40.7% |
| 2021 | $6,514 +28.6% | $331,970 +12% |
| 2020 | $5,067 +2.7% | $296,440 +2.3% |
| 2019 | $4,936 | $289,780 +1.9% |
| 2018 | $4,936 +5.7% | $284,380 +0.8% |
| 2017 | $4,671 -0.7% | $282,020 -17.3% |
| 2016 | $4,706 -30.3% | $341,100 +26.4% |
| 2015 | $6,755 +27.3% | $269,850 +10% |
| 2014 | $5,307 | $245,320 +8.3% |
| 2013 | $5,307 +24.2% | $226,430 +8% |
| 2012 | $4,273 +11.3% | $209,670 +13.6% |
| 2011 | $3,838 +7.4% | $184,500 +10.1% |
| 2010 | $3,574 -20.9% | $167,570 -24.1% |
| 2009 | $4,520 -29.3% | $220,760 -30.5% |
| 2008 | $6,395 | $317,430 |
Find assessor info on the county website
Monthly payment
Est. payment
Payment breakdown
Explore the cost of this home by adjusting the details. Changes won't be saved.Climate risks
Neighborhood: Central Beach Alliance
Nearby schools
GreatSchools rating
- 10/10Bayview Elementary SchoolGrades: K-5Distance: 2 mi
- 6/10Sunrise Middle SchoolGrades: 6-8Distance: 2 mi
- 6/10Fort Lauderdale High SchoolGrades: 9-12Distance: 2.7 mi
Schools provided by the listing agent
- Elementary: Bayview
- Middle: Sunrise
- High: Fort Lauderdale
Source: BeachesMLS. This data may not be complete. We recommend contacting the local school district to confirm school assignments for this home.
- $241,5001 bd2 ba946 sqft3015 N Ocean Blvd APT 2N, Fort Lauderdale, FL 33308Sold
- $217,6001 bd1 ba946 sqft3015 N Ocean Blvd APT 2O, Fort Lauderdale, FL 33308Off Market
- $239,9001 bd2 ba995 sqft3015 N Ocean Blvd APT 3D, Fort Lauderdale, FL 33308For Sale

- $328,5002 bd2 ba1.1k sqft3015 N Ocean Blvd APT 3H, Fort Lauderdale, FL 33308Off Market
- $375,5002 bd2 ba1.3k sqft3015 N Ocean Blvd APT 4A, Fort Lauderdale, FL 33308Off Market
- $325,9002 bd2 ba1.1k sqft3015 N Ocean Blvd APT 4B, Fort Lauderdale, FL 33308Off Market
- $238,5001 bd1 ba935 sqft3015 N Ocean Blvd APT 4E, Fort Lauderdale, FL 33308Off Market
- $396,0002 bd2 ba1.3k sqft3015 N Ocean Blvd APT 4F, Fort Lauderdale, FL 33308Off Market
- $373,3002 bd2 ba1.1k sqft3015 N Ocean Blvd APT 4H, Fort Lauderdale, FL 33308Off Market
A local agent can set up tours, give advice and negotiate with sellers.
Similar homes
- $660,0002 bd2 ba1.1k sqft2841 N Ocean Boulevard #1806, Fort Lauderdale, FL 33308For Sale

 MLS ID #B26050015, Bridget O'Donnell, Compass Florida, LLC. BeachesMLS
 - $724,9002 bd2 ba1.4k sqftPlaya Del Sol, Fort Lauderdale, FL 33308For Sale
 MLS ID #B26051518, Christopher Colella, Better Homes & Gdns RE Fla 1st. BeachesMLS
 - $639,9002 bd2 ba1.2k sqft2715 N Ocean Boulevard #Ph D, Fort Lauderdale, FL 33308For Sale
 MLS ID #B26006135, Francis Blanco, Coldwell Banker Realty. BeachesMLS
 - $749,0003 bd2 ba1.5k sqftTides at Bridgeside Square, Fort Lauderdale, FL 33308For Sale
 MLS ID #B26019251, Eric B Miller, EXP Realty LLC. BeachesMLS
 - $750,0002 bd2 ba1.1k sqftGalt Ocean Club, Fort Lauderdale, FL 33308For SaleMLS ID #B26046206, Diana L Fairbanks, Balistreri Real Estate Inc. BeachesMLS
- $769,0002 bd2 ba1.1k sqftGalt Ocean Club, Fort Lauderdale, FL 33308For Sale
 MLS ID #A12047040, Maria Verteramo, Premier Listings. MIAMI
 - $639,0002 bd2 ba1.5k sqftAtlantic Ocean Club, Fort Lauderdale, FL 33308For SaleMLS ID #B26041778, Helene Cohen, Galt Ocean Realty Inc. BeachesMLS
- $379,6002 bd2 ba1.1k sqft3300 NE 36th Street #302, Fort Lauderdale, FL 33308For SaleMLS ID #B26045086, Ruth Ahlemeier, Move Me Realty. BeachesMLS
- $689,0002 bd2 ba1.4k sqft336, Fort Lauderdale, FL 33304For SaleMLS ID #B26024490, Maria Corina Martinez, Keller Williams Legacy. BeachesMLS
- $669,0002 bd2 ba1.2k sqftThe Symphony, Fort Lauderdale, FL 33312For SaleMLS ID #B26046402, Brandon Tillemans, Douglas Elliman. BeachesMLS
- $599,0002 bd2 ba1.2k sqftTHE VUE CONDO ASSOCIATION, Fort Lauderdale, FL 33305For SaleMLS ID #B26031744, David M Sullivan, LoKation. BeachesMLS
- $500,0002 bd2 ba1.5k sqft3100 NE 49th Street #206, Fort Lauderdale, FL 33308For SaleMLS ID #R11153754, Jesse Colon, RE/MAX Direct. BeachesMLS
- $690,0002 bd2 ba1.2k sqftLos Olas Place, Fort Lauderdale, FL 33301For SaleMLS ID #B26003594, Ashley Quintano, RE/MAX Prestige Realty/LW. BeachesMLS
- $429,0002 bd2 ba1.4k sqftThe Winston House, Fort Lauderdale, FL 33308For SaleMLS ID #B26039563, Christopher P Williams, RE/MAX Preferred. BeachesMLS
- $720,0002 bd3 ba1.5k sqftSTRADA 315, Fort Lauderdale, FL 33301For SaleMLS ID #B26040529, Lori A Novello Cortese, EXP Realty LLC. BeachesMLS
- $480,0001 bd2 ba980 sqftRegency Tower, Fort Lauderdale, FL 33308For SaleMLS ID #B26023371, Nancy L Seltzer, S & B Realty. BeachesMLS
- $725,0002 bd2 ba1.4k sqft1010 S Ocean Boulevard #2009, Pompano Beach, FL 33062For SaleMLS ID #B26015372, Amy M Isherwood, One Sotheby's Int'l Realty. BeachesMLS
- $749,7773 bd2 ba1.8k sqft2500 E Las Olas Boulevard #1006, Fort Lauderdale, FL 33301For SaleMLS ID #B26040862, Lawrence A Mastropieri, Mastropieri Group LLC. BeachesMLS
- $495,0002 bd2 ba1.2k sqftThe Waverly at Las Olas, Fort Lauderdale, FL 33301For SaleMLS ID #B26055406, Adam Curtis, LoKation. BeachesMLS
- $425,0002 bd3 ba1.3k sqft2300 NE 33rd Avenue #502, Fort Lauderdale, FL 33305For SaleMLS ID #B26023849, Donna Incorvaja, Related General Realty, LLC.. BeachesMLS
