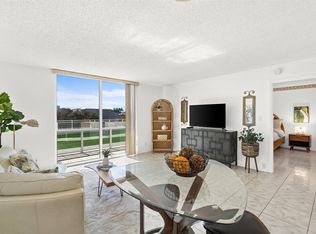
Don't miss the opportunity to own this Immaculate 995 sf, 1-bed 1 1/2 bath condo in an updated building with resort style amenities, 2 short blocks to the Beach. Unit has beautifully updated bath, Hurricane impact glass, and a private enclosed glass balcony. Monthly fees include RESERVES, hi speed internet, insurance, basic cable, water, sewer, trash removal, pest control, GARAGE PARKING. Xtra Storage/laundry across the hall. Amenities include a beautiful new pool deck, tennis/pickle ball, fully equipped gym, BBQ, TV's, walking track, bocce ct., and heated saltwater pool. Conveniently located near shopping, waterfront dining, public transportation & NEW PUBLIX across the street. 2 pets max 20# ea. You can grab water taxi at Shooters, play golf, go kayaking or enjoy the beach.
For sale
Price cut: $19.9K (7/1)
$239,900
3015 N Ocean Boulevard #3d, Fort Lauderdale, FL 33308
1beds
995sqft
Condominium
Built in 1974
-- sqft lot
$223,200 Zestimate®
$241/sqft
$975/mo HOA
What's special
Beautifully updated bathHeated saltwater poolWalking trackBeautiful new pool deckHurricane impact glassPrivate enclosed glass balcony
- 86 days
- 220
- 11
Zillow last checked:
Listing updated:
Listed by:
Joann C Edwards 954-770-8525,
Balistreri Real Estate Inc
Source: BeachesMLS,MLS#: B26041108 Originating MLS: BeachesMLS
Originating MLS: BeachesMLSFacts & features
Interior
Bedrooms & bathrooms
- Bedrooms: 1
- Bathrooms: 2
- Full bathrooms: 1
- 1/2 bathrooms: 1
- Main level bathrooms: 2
- Main level bedrooms: 1
Primary bedroom
- Level: Main
- Area: 1776
- Dimensions: 12 X 148
Primary bedroom
- Level: Main
- Area: 1776
- Dimensions: 12 X 148
Kitchen
- Level: Main
- Area: 102120
- Dimensions: 1110 X 92
Kitchen
- Level: Main
- Area: 102120
- Dimensions: 1110 X 92
Living room
- Level: Main
- Area: 43424
- Dimensions: 236 X 184
Living room
- Level: Main
- Area: 43424
- Dimensions: 236 X 184
Heating
- Central, Electric
Cooling
- Central Air, Ceiling Fan(s), Electric
Appliances
- Included: Dishwasher, Electric Range, Electric Water Heater, Disposal, Microwave, Oven, Refrigerator, Water Heater, Owned Water Heater
- Laundry: Laundry Room
Features
- Bedroom on Main Level, Living/Dining Room, Storage
- Flooring: Parquet, Tile
- Windows: Blinds
- Has fireplace: No
- Furnished: Yes
Interior area
- Total structure area: 995
- Total interior livable area: 995 sqft
Video & virtual tour
Property
Parking
- Total spaces: 1
- Parking features: Attached, Covered, Garage, Guest
- Attached garage spaces: 1
Accessibility
- Accessibility features: Accessibility Features, Accessible Bedroom, Accessible Common Area, Accessible Kitchen, Accessible Central Living Area, Central Living Area, Accessible Approach with Ramp, Accessible Entrance, Accessible Hallway(s)
Features
- Levels: One
- Stories: 1
- Entry location: 1
- Patio & porch: Covered, Deck, Open, Balcony
- Exterior features: Balcony, Barbecue, Lighting, Outdoor Living Area, Outdoor Shower, Tennis Court(s)
- Pool features: Association, Heated
- Has view: Yes
- View description: Garden
- Waterfront features: Ocean Access
Details
- Parcel number: 0110
- Zoning: RMH-60
- Special conditions: Standard
Construction
Type & style
- Home type: Condo
- Property subtype: Condominium
Materials
- Concrete, Stucco
- Roof: Tar/Gravel
Condition
- Resale
- New construction: No
- Year built: 1974
Details
- Builder model: D stack
Utilities & green energy
- Sewer: Public Sewer
- Water: Public
- Utilities for property: Cable Available, Sewer Available, Water Available
Community & HOA
Community
- Features: Property Manager On-Site
- Security: Elevator Secured, Fire Alarm, Fire Sprinkler System, Secured Garage/Parking, Lobby Secured, Smoke Detector(s)
- Subdivision: BERKLEY SOUTH
HOA
- Has HOA: Yes
- Amenities included: Beach Rights, Bocce Court, Beach Access, Billiard Room, Bike Storage, Clubhouse, Community Kitchen, Car Wash Area, Fitness Center, Laundry, Management, Pickleball, Pool, Parking, Security, Tennis Court(s), Trail(s), Trash, Elevator(s)
- Services included: Common Areas, Cable TV, Insurance, Pest Control, Pool(s), Recreation Facilities, Reserve Fund, Sewer, Security, Trash, Water, Internet
- HOA fee: $975 monthly
- HOA name: The Berkley South Condo Association
Location
- Region: Fort Lauderdale
Financial & listing details
- Price per square foot: $241/sqft
- Tax assessed value: $225,700
- Annual tax amount: $4,623
- Date on market: 6/15/2026
- Cumulative days on market: 86 days
- Listing terms: Cash
Estimated market value
$223,200
$212,000 - $234,000
$2,801/mo
Price history
| Date | Event | Price |
|---|---|---|
| 7/1/2026 | Price change | $239,900-7.7%$241/sqft |
Source:  BeachesMLS #B26041108 Report a problem BeachesMLS #B26041108 Report a problem | ||
| 6/15/2026 | Listed for sale | $259,788+333%$261/sqft |
Source: BeachesMLS #B26041108 Report a problem | ||
| 4/23/1997 | Sold | $60,000+33%$60/sqft |
Source: Public Record Report a problem | ||
| 9/11/1996 | Sold | $45,100+4.4%$45/sqft |
Source: Public Record Report a problem | ||
| 12/1/1989 | Sold | $43,214$43/sqft |
Source: Public Record Report a problem | ||
Public tax history
| Year | Property taxes | Tax assessment |
|---|---|---|
| 2025 | $4,623 -3.7% | $225,700 -5.4% |
| 2024 | $4,801 +5.5% | $238,540 +8.9% |
| 2023 | $4,550 +11.1% | $219,080 +10% |
| 2022 | $4,094 +10.4% | $199,170 +10% |
| 2021 | $3,709 +3.8% | $181,070 +3.7% |
| 2020 | $3,572 +2.4% | $174,630 +2.4% |
| 2019 | $3,490 | $170,620 +10% |
| 2018 | $3,490 +13.6% | $155,110 +0.8% |
| 2017 | $3,072 -0.8% | $153,830 +7.1% |
| 2016 | $3,098 +3.5% | $143,640 -2.4% |
| 2015 | $2,993 -6.6% | $147,140 +10% |
| 2014 | $3,203 +6.9% | $133,770 +8.3% |
| 2013 | $2,997 +25.3% | $123,490 +8% |
| 2012 | $2,391 +11% | $114,340 +13.6% |
| 2011 | $2,155 +7.2% | $100,620 +10.1% |
| 2010 | $2,010 -20.4% | $91,380 -24.1% |
| 2009 | $2,526 -28.8% | $120,400 -30.5% |
| 2008 | $3,549 | $173,120 |
Find assessor info on the county website
Monthly payment
Est. payment
Payment breakdown
Explore the cost of this home by adjusting the details. Changes won't be saved.Climate risks
Neighborhood: Central Beach Alliance
Nearby schools
Schools provided by the listing agent
- Elementary: Bayview
- Middle: Sunrise
- High: Fort Lauderdale
Source: BeachesMLS. This data may not be complete. We recommend contacting the local school district to confirm school assignments for this home.
- $241,5001 bd2 ba946 sqft3015 N Ocean Blvd APT 2N, Fort Lauderdale, FL 33308Sold
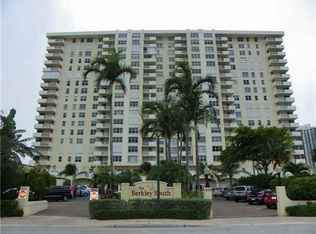
- $220,4001 bd1 ba946 sqft3015 N Ocean Blvd APT 2O, Fort Lauderdale, FL 33308Off Market
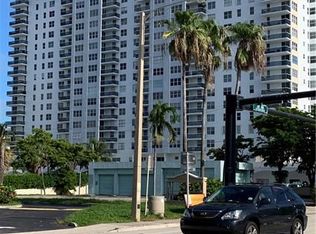
- $332,1002 bd2 ba1.1k sqft3015 N Ocean Blvd APT 3H, Fort Lauderdale, FL 33308Off Market
- $333,7702 bd2 ba1.1k sqft3015 N Ocean Blvd APT 3J, Fort Lauderdale, FL 33308Off Market
Similar homes
- $272,5002 bd1 ba760 sqftLE CERCLE, Fort Lauderdale, FL 33308For Sale

 MLS ID #B26040858, Dale Tyroler, EXP Realty LLC. BeachesMLS
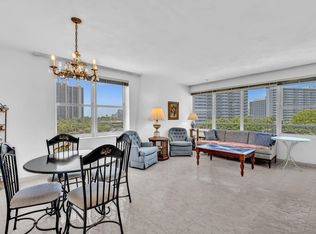
 - $300,0002 bd2 ba1.1k sqftCoral Ridge Towers East, Fort Lauderdale, FL 33308For Sale
 MLS ID #B26053095, Ruth Ahlemeier, Move Me Realty. BeachesMLS
 - $249,0001 bd1 ba800 sqftCoral Ridge Towers North, Fort Lauderdale, FL 33308For Sale
 MLS ID #B26036428, Stephen W Gray, RE/MAX Experience. BeachesMLS
 - $315,0002 bd2 ba1.1k sqftCoral Ridge Towers East, Fort Lauderdale, FL 33308For Sale
 MLS ID #B26028331, Ruth Ahlemeier, Move Me Realty. BeachesMLS
 - $299,9002 bd2 ba1.1k sqft3909 N Ocean Boulevard #314, Fort Lauderdale, FL 33308For SaleMLS ID #F10533143, John Ecivaldo Santos, Agent Plus Realty. BeachesMLS
- $289,0002 bd2 ba1.1k sqftCoral Ridge Towers South, Fort Lauderdale, FL 33308For SaleMLS ID #B26036120, Deborah L Miller Frish, Engel & Voelkers Fort Lauderdale. BeachesMLS
- $273,0002 bd2 ba1.3k sqftCoral Ridge Towers North, Fort Lauderdale, FL 33308For SaleMLS ID #F10555721, Ruth Ahlemeier, Move Me Realty. BeachesMLS
- $244,5002 bd1 ba850 sqft900 NE 18th Avenue #1406, Fort Lauderdale, FL 33304For SaleMLS ID #B26027477, Julie K Gordon, RE/MAX Consultants Realty 1. BeachesMLS
- $244,5002 bd1 ba850 sqft900 NE 18th Avenue #1407, Fort Lauderdale, FL 33304For SaleMLS ID #B26027528, Julie K Gordon, RE/MAX Consultants Realty 1. BeachesMLS
- $199,5001 bd1 ba800 sqftCoral Ridge Towers East, Fort Lauderdale, FL 33308For SaleMLS ID #B26048022, Stephen W Gray, RE/MAX Experience. BeachesMLS
- $189,9001 bd1 ba767 sqftCoral Ridge Tower, Fort Lauderdale, FL 33308For SaleMLS ID #B26059358, Iris L Seymour, Charles Rutenberg Realty FTL. BeachesMLS
- $314,9002 bd2 ba1k sqft2880 NE 33rd Court #305, Fort Lauderdale, FL 33306For SaleMLS ID #B26033579, Margo Corrine Fritz, LoKation. BeachesMLS
- $325,0001 bd1 ba640 sqftThe Tides, Fort Lauderdale, FL 33308For SaleMLS ID #B26025896, Terry Behal, Coldwell Banker Realty. BeachesMLS
- $249,0002 bd2 ba1k sqft777 S Federal Highway #304-k, Pompano Beach, FL 33062For SaleMLS ID #B26015117, Liz Dawes Ordonez, EXP Realty LLC. BeachesMLS
- $259,9001 bd2 ba815 sqft801 S Federal Highway #1103, Pompano Beach, FL 33062For SaleMLS ID #B26067352, Donna M Cuadra PA, Signature Int'l Premier Properties. BeachesMLS
- $319,0002 bd2 ba1.1k sqft520 SE 5TH Avenue #2202, Fort Lauderdale, FL 33301For SaleMLS ID #B26072477, Donna Incorvaja, Related General Realty, LLC.. BeachesMLS
- $329,9002 bd2 ba1.2k sqft7, Fort Lauderdale, FL 33308For SaleMLS ID #B26029294, Jeffrey L Tricoli PA, KW Reserve Palm Beach. BeachesMLS
- $299,0001 bd2 ba1k sqftEAST POINT TOWERS CONDO, Fort Lauderdale, FL 33304For SaleMLS ID #B26015532, Claudio Nocera, Mollie McClure Meyers Inc. BeachesMLS
- $284,7772 bd2 ba1k sqft777 S Federal Highway #G214, Pompano Beach, FL 33062For SaleMLS ID #B26030256, Darren Impemba, Xcellence. BeachesMLS
- $249,9002 bd2 ba1.2k sqft53, Pompano Beach, FL 33069For SaleMLS ID #B26013729, Tarek Habal, Balistreri Real Estate Inc. BeachesMLS
