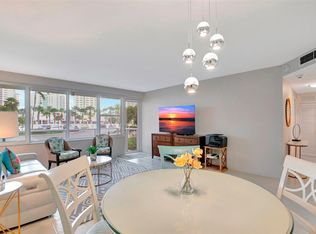
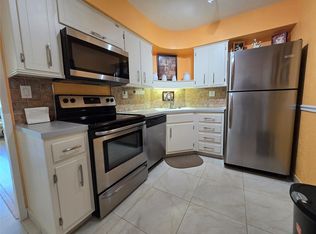
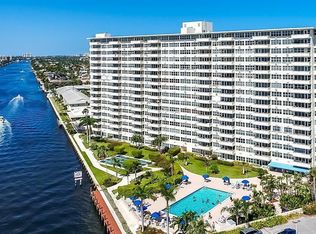
Wake up to ocean views and the sunrise at this charming and spacious one bedroom and one bathroom apartment at Coral Ridge Towers East. Hurricane impact windows and door installed. Luxury vinyl flooring throughout and newer appliances. Large balcony with stunning views. Updated lobby and hallways. Resort style living on five acres with a heated pool, bocce ball court, fitness center, club room, library, and security. There is a private clubhouse directly on the intracoastal with a dock. This recently updated building has fully funded reserves and is financially stable with no upcoming assessments. Coral Ridge Towers East is a 55+ community with easy access to shops, restaurants, nightlife, and the beach. Your new home includes internet and cable. No Pets and no leasing.
For sale
Price cut: $29.5K (7/2)
$199,500
3300 NE 36th Street #920, Fort Lauderdale, FL 33308
1beds
800sqft
Stock Cooperative
Built in 1965
-- sqft lot
$187,100 Zestimate®
$249/sqft
$700/mo HOA
What's special
Heated poolNewer appliancesBocce ball courtUpdated lobby and hallwaysLuxury vinyl flooring throughout
- 64 days
- 342
- 16
Likely to sell faster than
Zillow last checked:
Listing updated:
Listed by:
Stephen W Gray 954-654-4171,
RE/MAX Experience,
Steven Margolis 954-684-7888,
RE/MAX Experience
Source: BeachesMLS,MLS#: B26048022 Originating MLS: BeachesMLS
Originating MLS: BeachesMLSFacts & features
Interior
Bedrooms & bathrooms
- Bedrooms: 1
- Bathrooms: 1
- Full bathrooms: 1
- Main level bathrooms: 1
- Main level bedrooms: 1
Rooms
- Room types: Dining Room, Florida Room
Primary bedroom
- Level: Main
- Area: 175
- Dimensions: 14 X 12.5
Kitchen
- Level: Main
- Area: 112.72
- Dimensions: 14.25 X 7.91
Living room
- Area: 380.25
- Dimensions: 19.5 X 19.5
Other
- Level: Main
- Area: 101.64
- Dimensions: 16.5 X 6.16
Heating
- Central, Electric
Cooling
- Central Air, Ceiling Fan(s), Electric
Appliances
- Included: Dishwasher, Electric Range, Electric Water Heater, Disposal, Ice Maker, Microwave, Oven, Range, Refrigerator, Water Heater
- Laundry: Common Area, In Hall, Laundry Room
Features
- Bedroom on Main Level, Entrance Foyer, Storage, Tub Shower
- Flooring: Tile, Vinyl, Wood
- Windows: Blinds, Drapes, Rods
- Has fireplace: No
Interior area
- Total structure area: 800
- Total interior livable area: 800 sqft
Video & virtual tour
Property
Parking
- Total spaces: 1
- Parking features: Assigned, Asphalt, Guest
- Uncovered spaces: 1
Accessibility
- Accessibility features: None
Features
- Levels: One
- Stories: 1
- Entry location: Hallway
- Patio & porch: Covered, Deck, Patio, Balcony
- Exterior features: Balcony, Barbecue, Outdoor Living Area, Storage
- Has private pool: Yes
- Pool features: Salt Water, Association, Heated
- Fencing: Perimeter
- Has view: Yes
- View description: City, Ocean, Pool, Water
- Has water view: Yes
- Water view: Ocean,Water
Details
- Parcel number: 494319ns1810
- Zoning: RMH-60
- Special conditions: Standard,Listed As-Is
Construction
Type & style
- Home type: Cooperative
- Property subtype: Stock Cooperative
Materials
- Pre-Cast Concrete
- Roof: Flat
Condition
- Resale
- New construction: No
- Year built: 1965
Details
- Builder model: One Bedroom Deluxe
Utilities & green energy
- Sewer: Public Sewer
- Water: Public
- Utilities for property: Cable Available, Electricity Available, Sewer Available, Water Available
Community & HOA
Community
- Features: Property Manager On-Site
- Security: Security System, Closed Circuit Camera(s), Key Card Entry, Smoke Detector(s)
- Senior community: Yes
- Subdivision: CORAL RIDGE TOWERS EAST CO-OP
HOA
- Has HOA: Yes
- Amenities included: Bocce Court, Bike Storage, Clubhouse, Car Wash Area, Fitness Center, Maintenance Grounds, Library, Management, Picnic Area, Pool, Parking, Security, Storage, Trash, Elevator(s)
- Services included: Common Areas, Cable TV, Legal/Accounting, Maintenance Structure, Pest Control, Pool(s), Recreation Facilities, Reserve Fund, Sewer, Security, Trash, Water, Internet
- HOA fee: $700 monthly
- HOA name: Shore Drive Apartments, Inc.
- HOA phone: 954-566-4323
Location
- Region: Fort Lauderdale
Financial & listing details
- Price per square foot: $249/sqft
- Tax assessed value: $210,560
- Annual tax amount: $4,356
- Date on market: 7/2/2026
- Cumulative days on market: 238 days
- Listing terms: Cash
- Electric utility on property: Yes
- Road surface type: Asphalt
Estimated market value
$187,100
$178,000 - $196,000
$2,647/mo
Price history
| Date | Event | Price |
|---|---|---|
| 7/2/2026 | Price change | $199,500-12.9%$249/sqft |
Source:  BeachesMLS #B26048022 Report a problem BeachesMLS #B26048022 Report a problem | ||
| 4/25/2026 | Price change | $229,000-8%$286/sqft |
Source: BeachesMLS #F10544105 Report a problem | ||
| 1/8/2026 | Price change | $249,000-12.6%$311/sqft |
Source: BeachesMLS #F10544105 Report a problem | ||
| 10/5/2024 | Listed for sale | $285,000+78.1%$356/sqft |
Source: BeachesMLS #F10465152 Report a problem | ||
| 1/21/2022 | Sold | $160,000+3.2%$200/sqft |
Source: BeachesMLS #F10305105 Report a problem | ||
| 12/14/2021 | Pending sale | $155,000$194/sqft |
Source: BeachesMLS #F10305105 Report a problem | ||
| 12/12/2021 | Listed for sale | $155,000$194/sqft |
Source: BeachesMLS #F10305105 Report a problem | ||
| 11/10/2021 | Listing removed | -- |
Source: BeachesMLS #F10305105 Report a problem | ||
| 11/7/2021 | Pending sale | $155,000$194/sqft |
Source: BeachesMLS #F10305105 Report a problem | ||
| 10/31/2021 | Listed for sale | $155,000+269%$194/sqft |
Source: BeachesMLS #F10305105 Report a problem | ||
| 9/5/1996 | Sold | $42,000$53/sqft |
Source: Agent Provided Report a problem | ||
Public tax history
| Year | Property taxes | Tax assessment |
|---|---|---|
| 2025 | $4,356 +1.9% | $210,560 +1.6% |
| 2024 | $4,276 +8.6% | $207,250 +10% |
| 2023 | $3,936 +25.4% | $188,410 +26% |
| 2022 | $3,138 +256.6% | $149,510 +153.6% |
| 2021 | $880 +0.8% | $58,960 +1.4% |
| 2020 | $873 +6.2% | $58,150 +2.3% |
| 2019 | $822 | $56,850 +1.9% |
| 2018 | $822 +10% | $55,790 +2.1% |
| 2017 | $747 -0.2% | $54,650 +2.1% |
| 2016 | $748 -1.1% | $53,530 +0.7% |
| 2015 | $757 +1.6% | $53,160 +0.8% |
| 2014 | $745 | $52,740 -45.4% |
| 2013 | $745 +15.1% | $96,670 +16.8% |
| 2012 | $647 +2.8% | $82,730 +2.6% |
| 2011 | $630 +0.7% | $80,620 +64.9% |
| 2010 | $626 +7.1% | $48,900 +2.7% |
| 2009 | $584 +0.7% | $47,620 +0.1% |
| 2008 | $580 | $47,580 |
Find assessor info on the county website
Monthly payment
Est. payment
Payment breakdown
Explore the cost of this home by adjusting the details. Changes won't be saved.Climate risks
Neighborhood: Galt Mile
Nearby schools
Schools provided by the listing agent
- Elementary: Bayview
- Middle: Sunrise
- High: Fort Lauderdale
Source: BeachesMLS. This data may not be complete. We recommend contacting the local school district to confirm school assignments for this home.
- $200,0001 bd1 ba800 sqft3300 NE 36th St APT 112A, Fort Lauderdale, FL 33308Sold
- $178,0001 bd1 ba800 sqft3300 NE 36th St APT 114, Fort Lauderdale, FL 33308Sold
- $299,9502 bd2 ba1.1k sqft3300 NE 36th St APT 209, Fort Lauderdale, FL 33308Sold

- $379,6002 bd2 ba1.1k sqft3300 NE 36th St APT 302, Fort Lauderdale, FL 33308For Sale

Similar homes
- $218,0002 bd2 ba1.1k sqft3333 NE 34 Street #109, Fort Lauderdale, FL 33308For Sale

 MLS ID #F10533263, Maya Tegov, Prestige Waterfront Realty. BeachesMLS
 - $165,0001 bd1 ba800 sqftCoral Ridge Towers North, Fort Lauderdale, FL 33308For Sale
 MLS ID #B26057990, Stephen W Gray, RE/MAX Experience. BeachesMLS
 - $209,9901 bd2 ba1k sqft6345 Bay Club Drive #3, Fort Lauderdale, FL 33308For Sale
 MLS ID #B26045587, Margaret Matinale, Dynasty Realty Group Inc. BeachesMLS
 - $239,9001 bd2 ba995 sqftBERKLEY SOUTH, Fort Lauderdale, FL 33308For Sale
 MLS ID #B26041108, Joann C Edwards, Balistreri Real Estate Inc. BeachesMLS
 - $229,0001 bd1 ba800 sqftCoral Ridge Towers East, Fort Lauderdale, FL 33308For SaleMLS ID #F10556069, Ruth Ahlemeier, Move Me Realty. BeachesMLS
- $184,9501 bd1 ba680 sqft1831 NE 38th Street #410, Oakland Park, FL 33308For SaleMLS ID #B26016186, Michael R Hollin, The Keyes Company. BeachesMLS
- $239,9001 bd1 ba800 sqftCoral Ridge Towers South, Fort Lauderdale, FL 33308For SaleMLS ID #B26019493, Fabiana Meyers, Galt Ocean Realty Inc. BeachesMLS
- $249,0001 bd1 ba800 sqftCoral Ridge Towers North, Fort Lauderdale, FL 33308For SaleMLS ID #B26036428, Stephen W Gray, RE/MAX Experience. BeachesMLS
- $250,0001 bd1 ba800 sqftCoral Ridge Towers East, Fort Lauderdale, FL 33308For SaleMLS ID #B26031244, Lisette Cunningham LLC, Lifestyle International Realty. BeachesMLS
- $272,5002 bd1 ba760 sqftLE CERCLE, Fort Lauderdale, FL 33308For SaleMLS ID #B26040858, Dale Tyroler, EXP Realty LLC. BeachesMLS
- $289,0002 bd2 ba1.1k sqftCoral Ridge Towers South, Fort Lauderdale, FL 33308For SaleMLS ID #B26036120, Deborah L Miller Frish, Engel & Voelkers Fort Lauderdale. BeachesMLS
- $234,9901 bd1 ba723 sqftVilla Sorrento, Fort Lauderdale, FL 33306For SaleMLS ID #B26029255, Margo Corrine Fritz, LoKation. BeachesMLS
- $189,0001 bd1 ba700 sqftB, Wilton Manors, FL 33334For SaleMLS ID #B26062583, Allen Berta, Charles Rutenberg Realty FTL. BeachesMLS
- $217,9502 bd2 ba920 sqft116 LAKE EMERALD Drive #101, Oakland Park, FL 33309For SaleMLS ID #B26066985, Duncan B MacEwan, Preview Properties, Inc. BeachesMLS
- $187,0001 bd1 ba900 sqft1700 SE 15th Street #308, Fort Lauderdale, FL 33316For SaleMLS ID #F10545438, Janaina Nohara Tomita, Premier Listings. BeachesMLS
- $244,5002 bd1 ba850 sqft900 NE 18th Avenue #1407, Fort Lauderdale, FL 33304For SaleMLS ID #B26027528, Julie K Gordon, RE/MAX Consultants Realty 1. BeachesMLS
- $244,5002 bd1 ba850 sqft900 NE 18th Avenue #1406, Fort Lauderdale, FL 33304For SaleMLS ID #B26027477, Julie K Gordon, RE/MAX Consultants Realty 1. BeachesMLS
- $190,0001 bd2 ba810 sqft2314, Pompano Beach, FL 33069For SaleMLS ID #F10544158, Alla Kalkis, Coldwell Banker Realty. BeachesMLS
- $230,0002 bd2 ba920 sqft112, Oakland Park, FL 33309For SaleMLS ID #F10550591, Duncan B MacEwan, Preview Properties, Inc. BeachesMLS
- $215,0002 bd2 ba1.1k sqft41, Pompano Beach, FL 33069For SaleMLS ID #B26050545, Adriana A Vazquez, LoKation. BeachesMLS
