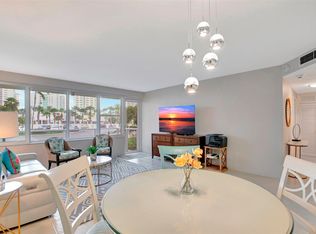
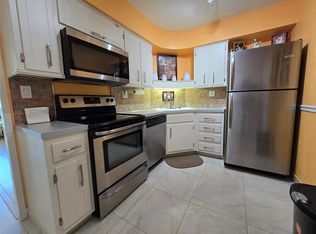
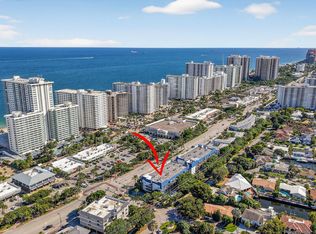
BEAUTIFUL CORNER RESIDENCE IN FINANCIALLY SECURE BUILDING. Open Chef's kitchen, crown molding and large bright diagonal tiles. Watch an ocean sunrise from the comfort of your living room. Guest bath features a tub/shower combo while the primary bath offers a walk in shower. Tons of closet space. Building passed all inspections with strong reserves. Resort style building on 5 lushly landscaped acres. 24/7 security, doorman building, pool, fitness center, bocce ball court, extra storage. A clubhouse on the IntraCoastal comes with ownership in this building only. Maintenance includes high speed fiber optic internet, basic cable, water, sewer and trash. 55+ community, cash only.
For sale
$359,000
3300 NE 36th Street #309, Fort Lauderdale, FL 33308
2beds
1,120sqft
Stock Cooperative
Built in 1965
-- sqft lot
$339,400 Zestimate®
$321/sqft
$933/mo HOA
What's special
Corner residenceClubhouse on the intracoastalBocce ball courtTons of closet spaceLarge bright diagonal tilesCrown molding
- 40 days
- 195
- 5
Zillow last checked:
Listing updated:
Listed by:
Ruth Ahlemeier MoveMeRealty RuthAhlemeier954.706.6001sarahruthrealtor@gmail.com,
Move Me Realty
Source: BeachesMLS,MLS#: B26076833 Originating MLS: BeachesMLS
Facts & features
Interior
Bedrooms & bathrooms
- Bedrooms: 2
- Bathrooms: 2
- Full bathrooms: 2
- Main level bathrooms: 2
- Main level bedrooms: 2
Primary bedroom
- Area: 168
- Dimensions: 12 X 14
Bedroom 2
- Area: 144
- Dimensions: 12 X 12
Kitchen
- Area: 128
- Dimensions: 16 X 8
Living room
- Area: 320
- Dimensions: 16 X 20
Other
- Area: 102
- Dimensions: 17 X 6
Heating
- Central, Electric, Heat Pump
Cooling
- Central Air, Electric, Heat Pump
Appliances
- Included: Dishwasher, Electric Water Heater, Ice Maker, Microwave, Range, Refrigerator, Water Heater, Wine Refrigerator
- Laundry: Common Area
Features
- Breakfast Bar, Closet Cabinetry, Eat-in Kitchen, Family/Dining Room, Sitting Area in Primary, Storage, Separate Shower, Stacked Bedrooms, Walk-In Closet(s)
- Flooring: Ceramic Tile
- Windows: Blinds, Metal, Single Hung
- Has fireplace: No
Interior area
- Total structure area: 1,120
- Total interior livable area: 1,120 sqft
Video & virtual tour
Property
Parking
- Total spaces: 1
- Parking features: Assigned, Guest
- Uncovered spaces: 1
Accessibility
- Accessibility features: None
Features
- Levels: One
- Stories: 11
- Patio & porch: Open, Balcony
- Exterior features: Balcony, Outdoor Living Area, Storage
- Pool features: Association, Heated
- Fencing: Masonry
- Has view: Yes
- View description: Garden, Ocean
- Has water view: Yes
- Water view: Ocean
- Waterfront features: Intracoastal Access, No Fixed Bridges, Ocean Access, Seawall
- Frontage type: Waterfront
- Frontage length: 110.00,110.00
Lot
- Size: 5 Acres
- Features: 5-10 Acres, Corner Lot, Sprinklers Automatic
Details
- Parcel number: 494319ns0380
- Zoning: RMH-60
- Special conditions: Standard
Construction
Type & style
- Home type: Cooperative
- Architectural style: Contemporary
- Property subtype: Stock Cooperative
Materials
- Block
- Roof: Composition
Condition
- Resale
- New construction: No
- Year built: 1965
Utilities & green energy
- Sewer: Public Sewer
- Water: Public
- Utilities for property: Cable Connected, Electricity Available, Sewer Connected, Underground Utilities, Water Connected
Community & HOA
Community
- Security: Security System, Building Security, Closed Circuit Camera(s), Elevator Secured, Fire Alarm, Lobby Secured, Smoke Detector(s), Security Guard
- Senior community: Yes
- Subdivision: CORAL RIDGE TOWERS EAST CO-OP
HOA
- Has HOA: Yes
- Amenities included: Bocce Court, Bike Storage, Clubhouse, Community Kitchen, Car Wash Area, Fitness Center, Laundry, Library, Picnic Area, Pool, Parking, Storage, Elevator(s)
- Services included: Common Areas, Cable TV, Pest Control, Pool(s), Recreation Facilities, Reserve Fund, Sewer, Security, Trash, Water, Internet
- HOA fee: $933 monthly
- HOA name: Coral Ridge Towers East
- HOA phone: 954-566-4323
Location
- Region: Fort Lauderdale
Financial & listing details
- Price per square foot: $321/sqft
- Tax assessed value: $299,280
- Annual tax amount: $5,839
- Date on market: 9/16/2026
- Cumulative days on market: 40 days
- Listing terms: Cash
- Electric utility on property: Yes
- Road surface type: Asphalt
Estimated market value
$339,400
$322,000 - $356,000
$3,461/mo
Price history
| Date | Event | Price |
|---|---|---|
| 9/16/2026 | Listed for sale | $359,000-7.7%$321/sqft |
Source:  BeachesMLS #B26076833 Report a problem | ||
| 8/29/2025 | Listing removed | $389,000$347/sqft |
Source: BeachesMLS #F10508682 Report a problem | ||
| 8/28/2025 | Price change | $389,000+2.6%$347/sqft |
Source: BeachesMLS #F10508682 Report a problem | ||
| 6/27/2025 | Pending sale | $379,000$338/sqft |
Source: BeachesMLS #F10508682 Report a problem | ||
| 6/18/2025 | Listed for sale | $379,000+244.5%$338/sqft |
Source: BeachesMLS #F10508682 Report a problem | ||
| 6/15/2012 | Sold | $110,000-21.4%$98/sqft |
Source: Agent Provided Report a problem | ||
| 10/21/2011 | Listing removed | $139,999$125/sqft |
Source: Balistreri Realty, Inc 5 #F1153158 Report a problem | ||
| 9/16/2011 | Listed for sale | $139,999-12.4%$125/sqft |
Source: Balistreri Realty, Inc 5 #F1153158 Report a problem | ||
| 10/3/2010 | Listing removed | $159,900$143/sqft |
Source: Allstar Realty Inc #F1074507 Report a problem | ||
| 10/1/2010 | Listed for sale | $159,900$143/sqft |
Source: Allstar Realty Inc #F1074507 Report a problem | ||
Public tax history
| Year | Property taxes | Tax assessment |
|---|---|---|
| 2025 | $5,840 +6% | $279,920 +10% |
| 2024 | $5,507 +9% | $254,480 +10% |
| 2023 | $5,054 +16.7% | $231,350 +10% |
| 2022 | $4,331 +10.6% | $210,320 +10% |
| 2021 | $3,916 +4.6% | $191,200 +4.5% |
| 2020 | $3,745 +2.8% | $182,940 +2.1% |
| 2019 | $3,643 | $179,250 -3.5% |
| 2018 | $3,643 +8.4% | $185,680 +25.3% |
| 2017 | $3,360 +6.1% | $148,150 +10% |
| 2016 | $3,167 +0.1% | $134,690 +10% |
| 2015 | $3,164 +18.5% | $122,450 +10% |
| 2014 | $2,671 | $111,320 +10% |
| 2013 | $2,671 +293.8% | $101,200 -11.2% |
| 2012 | $678 +6.1% | $113,960 +2.6% |
| 2011 | $639 +0.3% | $111,040 +42.7% |
| 2010 | $637 +8.3% | $77,820 +2.7% |
| 2009 | $588 +0.5% | $75,780 +0.1% |
| 2008 | $585 | $75,710 |
Find assessor info on the county website
Monthly payment
Est. payment
Payment breakdown
Explore the cost of this home by adjusting the details. Changes won't be saved.Climate risks
Neighborhood: Galt Mile
Nearby schools
Schools provided by the listing agent
- Elementary: Bayview
- Middle: Sunrise
- High: Fort Lauderdale
Source: BeachesMLS. This data may not be complete. We recommend contacting the local school district to confirm school assignments for this home.
- $200,0001 bd1 ba800 sqft3300 NE 36th St APT 112A, Fort Lauderdale, FL 33308Sold
- $178,0001 bd1 ba800 sqft3300 NE 36th St APT 114, Fort Lauderdale, FL 33308Sold
- $299,9502 bd2 ba1.1k sqft3300 NE 36th St APT 209, Fort Lauderdale, FL 33308Sold

- $329,0001 bd1 ba800 sqft3300 NE 36th St APT 217, Fort Lauderdale, FL 33308Pending
Similar homes
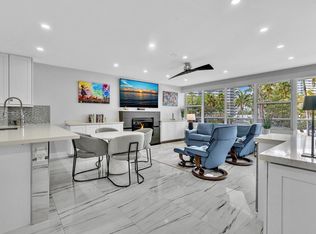
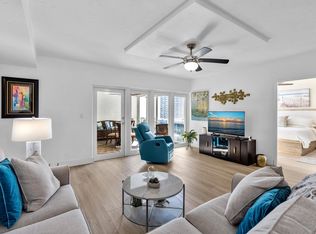
- $359,0002 bd2 ba1.3k sqftCoral Ridge Towers East, Fort Lauderdale, FL 33308For Sale
 MLS ID #B26076381, Ruth Ahlemeier, Move Me Realty. BeachesMLS
- $399,0002 bd2 ba1.3k sqftCoral Ridge Towers East, Fort Lauderdale, FL 33308For Sale
 MLS ID #B26086024, Ruth Ahlemeier, Move Me Realty. BeachesMLS
- $315,0002 bd2 ba1.1k sqftCoral Ridge Towers East, Fort Lauderdale, FL 33308For Sale
 MLS ID #B26028331, Ruth Ahlemeier, Move Me Realty. BeachesMLS
- $319,9002 bd2 ba1.1k sqft3909 N Ocean Boulevard #314, Fort Lauderdale, FL 33308For Sale
 MLS ID #F10533143, John Ecivaldo Santos, Agent Plus Realty. BeachesMLS
- $364,8262 bd2 ba1.1k sqft3300 NE 36th Street #1621, Fort Lauderdale, FL 33308For SaleMLS ID #B26038634, Les B Lukoff, Coldwell Banker Realty. BeachesMLS
- $429,0002 bd2 ba1.1k sqftOCEAN SUMMIT, Fort Lauderdale, FL 33308For SaleMLS ID #B26078663, Nancy L Seltzer, S & B Realty. BeachesMLS
- $295,0002 bd2 ba1.1k sqftCoral Ridge Towers South, Fort Lauderdale, FL 33308For SaleMLS ID #B26076024, Stephen W Gray, RE/MAX Experience. BeachesMLS
- $389,0002 bd2 ba1.3k sqft3031 NE 51st Street #403w, Fort Lauderdale, FL 33308For SaleMLS ID #B26045897, Miosotis Jones, Century 21 Hansen Realty Inc. BeachesMLS
- $430,0002 bd2 ba1.1k sqft3300 NE 36th Street #1121, Fort Lauderdale, FL 33308For SaleMLS ID #B26074967, Dennis B Miller, Better Homes & Gdns RE Fla 1st. BeachesMLS
- $435,0001 bd2 ba1.1k sqftRegency Tower south, Fort Lauderdale, FL 33308For SaleMLS ID #B26064555, Siran A DerBedrossian, Armen Realty Inc. BeachesMLS
- $449,0002 bd2 ba1.1k sqftVantage View, Fort Lauderdale, FL 33308For SaleMLS ID #B26071574, Helene Cohen, Galt Ocean Realty Inc. BeachesMLS
- $419,0002 bd2 ba1.2k sqftWinston House, Fort Lauderdale, FL 33308For SaleMLS ID #B26069993, Laura Picot Sayles, Coldwell Banker Realty. BeachesMLS
- $497,0002 bd2 ba1.1k sqftVANTAGE VIEW CONDO, Fort Lauderdale, FL 33308For SaleMLS ID #B26063902, Petra Pestova, LoKation. BeachesMLS
- $439,0003 bd2 ba1.4k sqftCORAL RIDGE TOWERS SOUTH, Fort Lauderdale, FL 33308For SaleMLS ID #B26025433, Edmond J O'Donnell, Atlantic Properties Int'l Inc. BeachesMLS
- $520,0002 bd2 ba1.3k sqft4250 Galt Ocean Drive #14B, Fort Lauderdale, FL 33308For SaleMLS ID #B26083407, Sarah Thornton, Serhant. BeachesMLS
- $273,0002 bd2 ba1.3k sqftCoral Ridge Towers North, Fort Lauderdale, FL 33308For SaleMLS ID #F10555721, Ruth Ahlemeier, Move Me Realty. BeachesMLS
- $405,0002 bd2 ba1.2k sqft1501 E Broward Boulevard #805, Fort Lauderdale, FL 33301For SaleMLS ID #B26035805, Orusha Ashrafi PA, Grand Realty of America, Corp.. BeachesMLS
- $238,7881 bd1 ba800 sqftCORAL RIDGE TOWERS SOUTH CO-OP, Fort Lauderdale, FL 33308For SaleMLS ID #B26088725, Ruthie W Brooks, Balistreri Real Estate Inc. BeachesMLS
- $459,0002 bd2 ba1.2k sqftNURIVER LANDING, Fort Lauderdale, FL 33301For SaleMLS ID #B26092947, David Lin, Coldwell Banker Realty. BeachesMLS
- $425,0002 bd2 ba1.2k sqftPine Crest Village, Fort Lauderdale, FL 33301For SaleMLS ID #B26048352, Alexis Dunn, Whitaker Realty, PA. BeachesMLS
