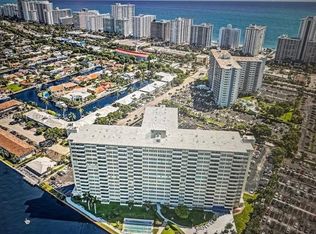
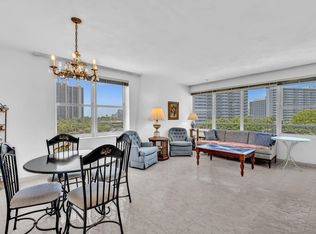
Relax, Lounge poolside on the IntraCoastal and watch yachts going by. Split bedroom floor plan with walk in closets. Resort style residence by the beach ready for your immediate move in. Freshly painted with newer carpet, newer a/c. Community Boat dock, 24/7 security, fitness center, EV charging station, full amenities on a 5 acre paradise. Surrounded by restaurants, retail, golf, boating, entertainment. Maintenance includes water, sewer, trash, internet and cable. All assessments paid, reserves fully funding, all certifications completed. Everything you could wish for at an amazingly affordable price point. No land lease. 55+
For sale
$273,000
3200 NE 36th Street #612, Fort Lauderdale, FL 33308
2beds
1,300sqft
Stock Cooperative
Built in 1963
-- sqft lot
$255,200 Zestimate®
$210/sqft
$724/mo HOA
What's special
Freshly paintedNewer carpetCommunity boat dockSplit bedroom floor planWalk in closets
- 192 days
- 643
- 39
Zillow last checked:
Listing updated:
Listed by:
Ruth Ahlemeier 954.706.6001,
Move Me Realty
Source: BeachesMLS,MLS#: F10555721 Originating MLS: BeachesMLS
Originating MLS: BeachesMLSFacts & features
Interior
Bedrooms & bathrooms
- Bedrooms: 2
- Bathrooms: 2
- Full bathrooms: 2
- Main level bathrooms: 2
- Main level bedrooms: 2
Primary bedroom
- Level: Main
- Area: 215.21
- Dimensions: 18.07 X 11.91
Bedroom 2
- Level: Main
- Area: 172.92
- Dimensions: 11.66 X 14.83
Florida room
- Level: Lower
- Area: 172.13
- Dimensions: 13.5 X 12.75
Kitchen
- Level: Main
- Area: 104.1
- Dimensions: 13.16 X 7.91
Living room
- Level: Main
- Area: 269.23
- Dimensions: 16.66 X 16.16
Heating
- Electric, Wall Furnace
Cooling
- Ceiling Fan(s), Electric, Wall/Window Unit(s)
Appliances
- Included: Dishwasher, Electric Water Heater, Microwave, Refrigerator
- Laundry: Laundry Room
Features
- Built-in Features, Breakfast Area, Closet Cabinetry, Kitchen Island, Living/Dining Room, Multiple Primary Suites, Multiple En Suite Bathrooms, Sitting Area in Primary, Split Bedrooms, Storage, Tub Shower, Walk-In Closet(s)
- Flooring: Carpet, Ceramic Tile
- Windows: Metal, Single Hung
- Has fireplace: No
Interior area
- Total structure area: 1,300
- Total interior livable area: 1,300 sqft
Video & virtual tour
Property
Parking
- Total spaces: 1
- Parking features: Assigned, Guest
- Uncovered spaces: 1
Accessibility
- Accessibility features: None
Features
- Levels: One
- Stories: 1
- Exterior features: Storage
- Has private pool: Yes
- Pool features: In Ground, Association, Heated
- Fencing: Masonry
- Has view: Yes
- View description: Garden, Intercoastal, Water
- Has water view: Yes
- Water view: Intercoastal,Water
- Waterfront features: No Fixed Bridges, Ocean Access
Lot
- Features: Irregular Lot, Sprinklers Automatic
Details
- Parcel number: 494319nn1060
- Zoning: RMH-60
- Special conditions: Standard
Construction
Type & style
- Home type: Cooperative
- Architectural style: Contemporary
- Property subtype: Stock Cooperative
Materials
- Block
- Foundation: Pillar/Post/Pier
- Roof: Flat
Condition
- Resale
- New construction: No
- Year built: 1963
Utilities & green energy
- Sewer: Public Sewer
- Water: Public
- Utilities for property: Cable Connected, Electricity Connected, Sewer Connected, Water Connected
Community & HOA
Community
- Features: Property Manager On-Site
- Security: Security System, Fire Alarm, Gated with Guard, Key Card Entry, Lobby Secured, Security Fence, Security Guard, Security Lights
- Senior community: Yes
- Subdivision: CORAL RIDGE TOWERS NORTH CO-OP
HOA
- Has HOA: Yes
- Amenities included: Clubhouse, Car Wash Area, Fitness Center, Hobby Room, Library, Management, Picnic Area, Pool, Parking, Shuffleboard Court, Security, Storage, Trash, Elevator(s)
- Services included: Maintenance Grounds, Pest Control, Pool(s), Recreation Facilities, Reserve Fund, Sewer, Security, Trash, Water
- HOA fee: $724 monthly
- HOA name: Coral Ridge Towers North
- HOA phone: 954-566-0915
Location
- Region: Fort Lauderdale
Financial & listing details
- Price per square foot: $210/sqft
- Tax assessed value: $209,250
- Annual tax amount: $4,358
- Date on market: 2/28/2026
- Cumulative days on market: 193 days
- Listing terms: Cash
- Electric utility on property: Yes
- Road surface type: Paved
Estimated market value
$255,200
$242,000 - $268,000
Not available
Price history
| Date | Event | Price |
|---|---|---|
| 3/3/2026 | Price change | $273,000-0.4%$210/sqft |
Source:  BeachesMLS #F10555721 Report a problem BeachesMLS #F10555721 Report a problem | ||
| 8/6/2025 | Price change | $274,000-1.8%$211/sqft |
Source: BeachesMLS #F10485963 Report a problem | ||
| 4/7/2025 | Price change | $279,000-6.7%$215/sqft |
Source: BeachesMLS #F10485963 Report a problem | ||
| 2/21/2025 | Listed for sale | $299,000-2%$230/sqft |
Source: BeachesMLS #F10485963 Report a problem | ||
| 10/25/2024 | Listing removed | $305,000$235/sqft |
Source: BeachesMLS #F10429994 Report a problem | ||
| 3/26/2024 | Listed for sale | $305,000+35.6%$235/sqft |
Source: BeachesMLS #F10429994 Report a problem | ||
| 1/25/2024 | Sold | $225,000-8.2%$173/sqft |
Source: BeachesMLS #F10379360 Report a problem | ||
| 11/24/2023 | Pending sale | $245,000$188/sqft |
Source: BeachesMLS #F10379360 Report a problem | ||
| 11/3/2023 | Price change | $245,000-14%$188/sqft |
Source: BeachesMLS #F10379360 Report a problem | ||
| 10/6/2023 | Price change | $285,000-11.6%$219/sqft |
Source: BeachesMLS #F10379360 Report a problem | ||
| 5/23/2023 | Listed for sale | $322,500+152.9%$248/sqft |
Source: BeachesMLS #F10379360 Report a problem | ||
| 8/27/2003 | Sold | $127,500$98/sqft |
Source: Agent Provided Report a problem | ||
Public tax history
| Year | Property taxes | Tax assessment |
|---|---|---|
| 2025 | $4,359 -6.7% | $209,250 -4.1% |
| 2024 | $4,669 +8.4% | $218,180 +10% |
| 2023 | $4,308 +14.6% | $198,350 +10% |
| 2022 | $3,757 +10% | $180,320 +10% |
| 2021 | $3,417 +0.2% | $163,930 -0.3% |
| 2020 | $3,410 +0.3% | $164,390 -1.1% |
| 2019 | $3,399 | $166,140 +4.3% |
| 2018 | $3,399 +8% | $159,310 +5.5% |
| 2017 | $3,148 +2.4% | $150,940 +10% |
| 2016 | $3,075 +2.3% | $137,220 +10% |
| 2015 | $3,005 +18.2% | $124,750 +10% |
| 2014 | $2,543 | $113,410 -8% |
| 2013 | $2,543 +24% | $123,330 +26.7% |
| 2012 | $2,051 +11.1% | $97,310 +14.2% |
| 2011 | $1,846 -16.6% | $85,210 -15.8% |
| 2010 | $2,213 -10.2% | $101,230 -13.7% |
| 2009 | $2,465 -19.5% | $117,300 -21% |
| 2008 | $3,063 | $148,490 |
Find assessor info on the county website
Monthly payment
Est. payment
Payment breakdown
Explore the cost of this home by adjusting the details. Changes won't be saved.Climate risks
Neighborhood: Galt Mile
Nearby schools
Schools provided by the listing agent
- Elementary: Bayview
- Middle: Sunrise
- High: Fort Lauderdale
Source: BeachesMLS. This data may not be complete. We recommend contacting the local school district to confirm school assignments for this home.
- $299,5002 bd2 ba1.3k sqft3200 NE 36th St APT 619, Fort Lauderdale, FL 33308For Sale

- $310,0002 bd2 ba1.1k sqft3200 NE 36th St APT 902, Fort Lauderdale, FL 33308Sold

- $213,0002 bd2 ba1.1k sqft3200 NE 36th St APT 321, Fort Lauderdale, FL 33308Sold
- $380,0002 bd2 ba1.1k sqft3200 NE 36th St APT 504, Fort Lauderdale, FL 33308Sold

Similar homes
- $300,0002 bd2 ba1.1k sqftCoral Ridge Towers East, Fort Lauderdale, FL 33308For Sale
 MLS ID #B26053095, Ruth Ahlemeier, Move Me Realty. BeachesMLS
 - $315,0002 bd2 ba1.1k sqftCoral Ridge Towers East, Fort Lauderdale, FL 33308For Sale
 MLS ID #B26028331, Ruth Ahlemeier, Move Me Realty. BeachesMLS
 - $299,9002 bd2 ba1.1k sqft3909 N Ocean Boulevard #314, Fort Lauderdale, FL 33308For Sale
 MLS ID #F10533143, John Ecivaldo Santos, Agent Plus Realty. BeachesMLS
 - $289,0002 bd2 ba1.1k sqftCoral Ridge Towers South, Fort Lauderdale, FL 33308For Sale
 MLS ID #B26036120, Deborah L Miller Frish, Engel & Voelkers Fort Lauderdale. BeachesMLS
 - $379,6002 bd2 ba1.1k sqft3300 NE 36th Street #302, Fort Lauderdale, FL 33308For SaleMLS ID #B26045086, Ruth Ahlemeier, Move Me Realty. BeachesMLS
- $239,9001 bd2 ba995 sqftBERKLEY SOUTH, Fort Lauderdale, FL 33308For SaleMLS ID #B26041108, Joann C Edwards, Balistreri Real Estate Inc. BeachesMLS
- $249,0001 bd1 ba800 sqftCoral Ridge Towers North, Fort Lauderdale, FL 33308For SaleMLS ID #B26036428, Stephen W Gray, RE/MAX Experience. BeachesMLS
- $364,8262 bd2 ba1.1k sqft3300 NE 36th Street #1621, Fort Lauderdale, FL 33308For SaleMLS ID #B26038634, Les B Lukoff, Coldwell Banker Realty. BeachesMLS
- $229,0002 bd2 ba966 sqft6, Pompano Beach, FL 33060For SaleMLS ID #B26073486, Luke Stoneback, Better Homes & Gdns RE Fla 1st. BeachesMLS
- $229,0001 bd1 ba800 sqftCoral Ridge Towers East, Fort Lauderdale, FL 33308For SaleMLS ID #F10556069, Ruth Ahlemeier, Move Me Realty. BeachesMLS
- $399,0002 bd2 ba1.2k sqft2881 NE 33rd Court #10b, Fort Lauderdale, FL 33306For SaleMLS ID #B26051512, Luis R Leon PA, Keller Williams Realty Profess. BeachesMLS
- $280,0002 bd2 ba1.2k sqft1700 SE 15TH Street #302, Fort Lauderdale, FL 33316For SaleMLS ID #B26059597, Nicole Edwardes, Keller Williams Realty Profess. BeachesMLS
- $319,0002 bd2 ba1.1k sqft520 SE 5TH Avenue #2202, Fort Lauderdale, FL 33301For SaleMLS ID #B26072477, Donna Incorvaja, Related General Realty, LLC.. BeachesMLS
- $261,4992 bd2 ba1k sqft2350 NE 14TH ST Causeway #209, Pompano Beach, FL 33062For SaleMLS ID #B26068735, Shane Lalla, Balistreri Real Estate Inc. BeachesMLS
- $280,0002 bd2 ba980 sqft2731 NE 14TH ST Causeway #405, Pompano Beach, FL 33062For SaleMLS ID #B26066552, Eric S Targan, TruDeals Realty Corp. BeachesMLS
- $189,9001 bd1 ba767 sqftCoral Ridge Tower, Fort Lauderdale, FL 33308For SaleMLS ID #B26059358, Iris L Seymour, Charles Rutenberg Realty FTL. BeachesMLS
- $274,9003 bd2 ba1.4k sqft3200 N Course Lane #116, Pompano Beach, FL 33069For SaleMLS ID #B26065597, Antonio Vurro, RE/MAX Select Group. BeachesMLS
- $299,0001 bd2 ba1k sqftEAST POINT TOWERS CONDO, Fort Lauderdale, FL 33304For SaleMLS ID #B26015532, Claudio Nocera, Mollie McClure Meyers Inc. BeachesMLS
- $249,0002 bd2 ba1k sqft777 S Federal Highway #304-k, Pompano Beach, FL 33062For SaleMLS ID #B26015117, Liz Dawes Ordonez, EXP Realty LLC. BeachesMLS
- $169,0002 bd1 ba875 sqftF, Fort Lauderdale, FL 33308For SaleMLS ID #B26059390, Carla S Kravchuk, William Raveis Real Estate. BeachesMLS
