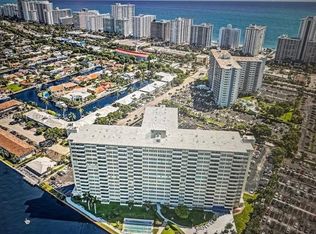
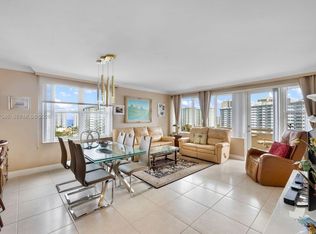
Welcome to Coral Ridge Towers North apartment 619. This completely remodeled apartment has two bedrooms and two bathrooms. Porcelain and wood tile throughout ties the space together. The kitchen has an island, white European style cabinetry, quartz countertops and bamboo look tile backsplash. All Samsung stainless steel appliances. The split bedroom plan has walk-in closets, and the bathrooms have showers and frameless glass. This 55+ Co-Op community located on the barrier island has shopping, grocery stores and restaurants close by. Coral Ridge Towers North offers amenities including a heated pool, gym, library, outdoor barbecue, new clubhouse, deck and more. Coral Ridge Towers North is a financially stable community with fully-funded reserves. No pets.
For sale
Price cut: $25.5K (8/12)
$299,500
3200 NE 36th Street #619, Fort Lauderdale, FL 33308
2beds
1,350sqft
Stock Cooperative
Built in 1963
-- sqft lot
$279,600 Zestimate®
$222/sqft
$724/mo HOA
What's special
Heated poolTwo bedroomsQuartz countertopsOutdoor barbecueTwo bathroomsCompletely remodeled apartmentSplit bedroom plan
- 127 days
- 1,283
- 94
Zillow last checked:
Listing updated:
Listed by:
Stephen W Gray 954-654-4171,
RE/MAX Experience,
Steven Margolis 954-684-7888,
RE/MAX Experience
Source: BeachesMLS,MLS#: B26023707 Originating MLS: BeachesMLS
Originating MLS: BeachesMLSFacts & features
Interior
Bedrooms & bathrooms
- Bedrooms: 2
- Bathrooms: 2
- Full bathrooms: 2
- Main level bathrooms: 2
- Main level bedrooms: 2
Primary bedroom
- Area: 201.09
- Dimensions: 18.1 X 11.11
Bedroom 2
- Area: 166.38
- Dimensions: 14.1 X 11.8
Den
- Area: 175.44
- Dimensions: 13.6 X 12.9
Kitchen
- Area: 86.74
- Dimensions: 12.2 X 7.11
Living room
- Area: 272.16
- Dimensions: 16.8 X 16.2
Heating
- Central, Electric
Cooling
- Central Air, Ceiling Fan(s), Electric
Appliances
- Included: Cooktop, Dishwasher, Electric Cooktop, Disposal, Ice Maker, Oven, Refrigerator, Vented Exhaust Fan
- Laundry: Common Area, Laundry Room, Multiple Locations
Features
- Breakfast Bar, Closet Cabinetry, Dining Area, Separate/Formal Dining Room, Dual Sinks, Entrance Foyer, Kitchen Island, Split Bedrooms, Separate Shower, Walk-In Closet(s)
- Flooring: Tile
- Windows: Insulated Windows, Storm Window(s)
- Has fireplace: No
Interior area
- Total structure area: 1,350
- Total interior livable area: 1,350 sqft
Video & virtual tour
Property
Parking
- Total spaces: 1
- Parking features: Asphalt, Guest
- Uncovered spaces: 1
Accessibility
- Accessibility features: None
Features
- Levels: One
- Stories: 1
- Exterior features: Lighting
- Has private pool: Yes
- Pool features: In Ground, Lap, Salt Water, Association, Heated
- Fencing: None
- Has view: Yes
- View description: Garden, Ocean
- Has water view: Yes
- Water view: Ocean
- Waterfront features: Canal Access, Canal Front, Intracoastal Access, None
Lot
- Features: Sprinklers Automatic
Details
- Parcel number: 494319nn1130
- Zoning: RMH-60
- Special conditions: Standard,Listed As-Is
Construction
Type & style
- Home type: Cooperative
- Property subtype: Stock Cooperative
Materials
- Pre-Cast Concrete
- Foundation: Pillar/Post/Pier
- Roof: Flat
Condition
- Resale,Updated/Remodeled
- New construction: No
- Year built: 1963
Details
- Builder model: Two Bedroom Deluxe with Den
Utilities & green energy
- Sewer: Public Sewer
- Water: Public
- Utilities for property: Cable Available, Electricity Available, Sewer Available, Water Connected
Community & HOA
Community
- Features: Property Manager On-Site
- Security: Building Security, Fire Alarm, Key Card Entry, Lobby Secured, Security Guard
- Senior community: Yes
- Subdivision: CORAL RIDGE TOWERS NORTH CO-OP
HOA
- Has HOA: Yes
- Amenities included: Bike Storage, Clubhouse, Car Wash Area, Fitness Center, Laundry, Management, Pool, Parking, Shuffleboard Court, Storage, Sidewalks, Elevator(s)
- Services included: Common Areas, Cable TV, Insurance, Legal/Accounting, Maintenance Grounds, Pest Control, Pool(s), Reserve Fund, Roof, Sewer, Security, Trash, Water, Internet
- HOA fee: $724 monthly
- HOA name: Galt Plaza Apartments, Inc.
- HOA phone: 954-564-6328
Location
- Region: Fort Lauderdale
Financial & listing details
- Price per square foot: $222/sqft
- Tax assessed value: $167,210
- Annual tax amount: $2,725
- Date on market: 5/4/2026
- Cumulative days on market: 491 days
- Listing terms: Cash
- Electric utility on property: Yes
- Road surface type: Asphalt
Estimated market value
$279,600
$266,000 - $294,000
Not available
Price history
| Date | Event | Price |
|---|---|---|
| 8/12/2026 | Price change | $299,500-7.8%$222/sqft |
Source:  BeachesMLS #B26023707 Report a problem BeachesMLS #B26023707 Report a problem | ||
| 5/4/2026 | Price change | $325,000-12%$241/sqft |
Source: BeachesMLS #B26023707 Report a problem | ||
| 3/27/2025 | Listed for sale | $369,501+232.9%$274/sqft |
Source: BeachesMLS #F10494763 Report a problem | ||
| 5/15/2012 | Sold | $111,000$82/sqft |
Source: Agent Provided Report a problem | ||
| 7/13/2010 | Sold | $111,000-92.5%$82/sqft |
Source: Agent Provided Report a problem | ||
| 2/1/2003 | Sold | $1,475,000$1,093/sqft |
Source: Agent Provided Report a problem | ||
Public tax history
| Year | Property taxes | Tax assessment |
|---|---|---|
| 2025 | $2,725 +6.1% | $167,210 +2.9% |
| 2024 | $2,569 +2.3% | $162,500 +3% |
| 2023 | $2,512 +6.4% | $157,770 +3% |
| 2022 | $2,361 +3.6% | $153,180 +3% |
| 2021 | $2,278 +2.1% | $148,720 +1.4% |
| 2020 | $2,233 +5.2% | $146,670 +2.3% |
| 2019 | $2,122 | $143,380 +1.9% |
| 2018 | $2,122 +7.6% | $140,710 +2.1% |
| 2017 | $1,972 +1.2% | $137,820 +2.1% |
| 2016 | $1,950 -4.8% | $134,990 +0.7% |
| 2015 | $2,048 -18.4% | $134,060 +17.2% |
| 2014 | $2,511 | $114,410 -7.2% |
| 2013 | $2,511 +19.8% | $123,330 +26.7% |
| 2012 | $2,096 +104% | $97,310 +14.2% |
| 2011 | $1,028 -53.6% | $85,210 -15.8% |
| 2010 | $2,213 -10.2% | $101,230 -13.7% |
| 2009 | $2,465 -19.5% | $117,300 -21% |
| 2008 | $3,063 | $148,490 |
Find assessor info on the county website
Monthly payment
Est. payment
Payment breakdown
Explore the cost of this home by adjusting the details. Changes won't be saved.Climate risks
Neighborhood: Galt Mile
- $273,0002 bd2 ba1.3k sqft3200 NE 36th St APT 612, Fort Lauderdale, FL 33308For Sale

- $213,0002 bd2 ba1.1k sqft3200 NE 36th St APT 321, Fort Lauderdale, FL 33308Sold
- $380,0002 bd2 ba1.1k sqft3200 NE 36th St APT 504, Fort Lauderdale, FL 33308Sold

- $375,0002 bd2 ba1.1k sqft3200 NE 36th St APT 1216, Fort Lauderdale, FL 33308For Sale
Similar homes
- $379,6002 bd2 ba1.1k sqft3300 NE 36th Street #302, Fort Lauderdale, FL 33308For Sale

 MLS ID #B26045086, Ruth Ahlemeier, Move Me Realty. BeachesMLS
 - $329,0001 bd1 ba800 sqftCoral Ridge Towers East, Fort Lauderdale, FL 33308For Sale
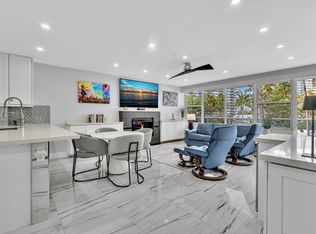 MLS ID #B26015558, Ruth Ahlemeier, Move Me Realty. BeachesMLS
 - $315,0002 bd2 ba960 sqftB Building, Oakland Park, FL 33308For Sale
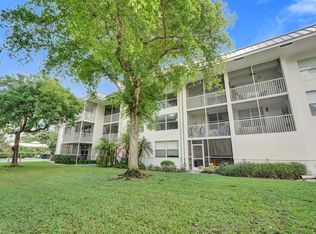 MLS ID #B26068192, Gary J Gerbino, Fort Lauderdale Real Estate. BeachesMLS
 - $275,0002 bd1 ba760 sqft3250 NE 28th Street #404, Fort Lauderdale, FL 33308For Sale
 MLS ID #B26008895, Christopher S. Alexander, Kanga Property Management. BeachesMLS
 - $348,0002 bd2 ba1.3k sqftEAST POINT TOWERS, Fort Lauderdale, FL 33304For SaleMLS ID #B26026606, Claudio Nocera, Mollie McClure Meyers Inc. BeachesMLS
- $299,0002 bd1 ba970 sqftHorizon House, Fort Lauderdale, FL 33304For SaleMLS ID #B26001441, Theeranee Schmidt, The Keyes Company. BeachesMLS
- $399,0002 bd2 ba1.3k sqft3031 NE 51st Street #403w, Fort Lauderdale, FL 33308For SaleMLS ID #B26045897, Miosotis Jones, Century 21 Hansen Realty Inc. BeachesMLS
- $249,0001 bd1 ba800 sqftCoral Ridge Towers North, Fort Lauderdale, FL 33308For SaleMLS ID #B26036428, Stephen W Gray, RE/MAX Experience. BeachesMLS
- $310,0002 bd2 ba1k sqft1600 SE 15th Street #305, Fort Lauderdale, FL 33316For SaleMLS ID #B26016656, Jennifer Harris, Dynasty Realty Group Inc. BeachesMLS
- $335,0002 bd2 ba1.1k sqftMANOR GROVE 1, Wilton Manors, FL 33305For SaleMLS ID #B26014257, Jose Calderon, One Sotheby's Int'l Realty. BeachesMLS
- $295,0003 bd2 ba1.3k sqftPalm Aire Country Club, Pompano Beach, FL 33069For Sale
 MLS ID #A12063266, Luis Guzman, Continental Realty, LLC. MIAMI
 - $297,0003 bd2 ba1.5k sqft2800 N Palm Aire Drive #310, Pompano Beach, FL 33069For SaleMLS ID #F10552331, Hector Vidaurre, RE/MAX Select Group. BeachesMLS
- $289,9002 bd2 ba1k sqft575 Oaks Lane #709, Pompano Beach, FL 33069For SaleMLS ID #B26064204, Adam Simha, Signature International Real E. BeachesMLS
- $199,5001 bd1 ba800 sqftCoral Ridge Towers East, Fort Lauderdale, FL 33308For SaleMLS ID #B26048022, Stephen W Gray, RE/MAX Experience. BeachesMLS
- $229,0001 bd1 ba800 sqftCoral Ridge Towers East, Fort Lauderdale, FL 33308For SaleMLS ID #F10556069, Ruth Ahlemeier, Move Me Realty. BeachesMLS
- $299,0002 bd2 ba1.2k sqft3502 Bimini Lane #L4, Coconut Creek, FL 33066For SaleMLS ID #B26026591, Sheryl L Sagel, Coldwell Banker. BeachesMLS
- $244,5002 bd1 ba850 sqft900 NE 18th Avenue #1406, Fort Lauderdale, FL 33304For SaleMLS ID #B26027477, Julie K Gordon, RE/MAX Consultants Realty 1. BeachesMLS
- $244,5002 bd1 ba850 sqft900 NE 18th Avenue #1407, Fort Lauderdale, FL 33304For SaleMLS ID #B26027528, Julie K Gordon, RE/MAX Consultants Realty 1. BeachesMLS
- $249,0002 bd2 ba1k sqft777 S Federal Highway #304-k, Pompano Beach, FL 33062For SaleMLS ID #B26015117, Liz Dawes Ordonez, EXP Realty LLC. BeachesMLS
- $275,0003 bd2 ba1.3k sqftPalm-Aire Country Club 60, Pompano Beach, FL 33069For SaleMLS ID #B26057956, Ed Doyle Vincent, Lokation. BeachesMLS
