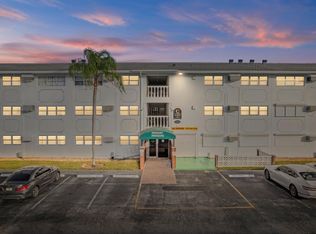
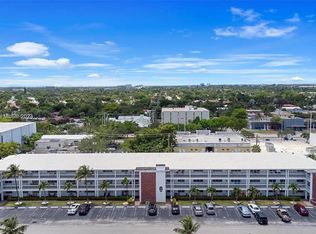
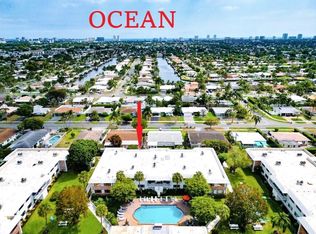
Welcome to Maybury Mansions, an ALL AGES hidden gem ideally located east of US-1 and just minutes from Lauderdale-by-the-Sea, beautiful beaches, shopping, dining, and major hospitals. This charming first-floor 2-bedroom, 1-bath garden condo offers the perfect blend of comfort, convenience, and value. Enjoy peaceful, lush garden views from your covered patio, creating a private outdoor retreat surrounded by mature tropical landscaping. Recent improvements include impact windows, a new roof, and a 2024 A/C, allowing you to move in with confidence. The low $597/month condo fee includes cable and internet, making ownership both affordable and convenient. Residents enjoy a heated pool, spa, clubhouse, BBQ area, and beautifully maintained grounds. 1 assigned parking space plus guest parking. No Rentals and no pets permitted per the association. 650 Credit score required. Financing options available for qualified buyers. Whether you're searching for a year-round residence or an easy-care Florida retreat, this charming condo offers an outstanding combination of location, value, and lifestyle in one of Fort Lauderdale's most convenient neighborhoods. Amazing value!
For sale
$169,000
5208 NE 24TH Terrace #F124, Fort Lauderdale, FL 33308
2beds
875sqft
:
Get pre-qualified$1,825/mo
Condominium
Built in 1965
-- sqft lot
$176,700 Zestimate®
$193/sqft
$597/mo HOA
What's special
Heated poolNew roofPrivate outdoor retreatBbq areaImpact windowsCovered patioMature tropical landscaping
- 5 days |
- 390 |
- 11 |
Likely to sell faster than
Zillow last checked:
Listing updated:
Listed by:
Carla S Kravchuk 954-655-2972,
William Raveis Real Estate
Source: BeachesMLS,MLS#: B26059390 Originating MLS: BeachesMLS
Originating MLS: BeachesMLSFacts & features
Interior
Bedrooms & bathrooms
- Bedrooms: 2
- Bathrooms: 1
- Full bathrooms: 1
- Main level bathrooms: 1
- Main level bedrooms: 1
Rooms
- Room types: Dining Room, Florida Room
Primary bedroom
- Level: Main
- Area: 136.5
- Dimensions: 10.5 X 13
Bedroom 2
- Level: Main
- Area: 130
- Dimensions: 10 X 13
Kitchen
- Description: combination
- Level: Main
- Area: 414
- Dimensions: 23 X 18
Living room
- Description: combination
- Level: Main
- Area: 414
- Dimensions: 23 X 18
Utility room
- Description: Hall Walk-in Pantry
- Area: 30
- Dimensions: 6 X 5
Heating
- Central, Electric, Individual
Cooling
- Central Air, Ceiling Fan(s)
Appliances
- Included: Dishwasher, Electric Range, Electric Water Heater, Ice Maker, Microwave, Oven, Range, Refrigerator, Water Heater
- Laundry: Common Area, Main Level, Laundry Room, Multiple Locations
Features
- Breakfast Bar, Built-in Features, Bedroom on Main Level, Kitchen/Dining Combo, Living/Dining Room, Pantry, Storage, Walk-In Closet(s)
- Flooring: Ceramic Tile, Laminate, Tile, Wood
- Windows: Blinds, Insulated Windows
- Has fireplace: No
Interior area
- Total structure area: 875
- Total interior livable area: 875 sqft
Video & virtual tour
Property
Parking
- Total spaces: 1
- Parking features: Assigned, Asphalt, Guest, Leased
Accessibility
- Accessibility features: None
Features
- Levels: One
- Stories: 1
- Entry location: 1
- Patio & porch: Covered, Patio
- Exterior features: Awning(s), Built-in Barbecue, Barbecue, Courtyard, Garden, Lighting, Outdoor Living Area, Outdoor Shower, Storage
- Pool features: Association, Heated, Outside Bath Access
- Has spa: Yes
- Spa features: In Ground
- Fencing: Brick,Fenced,Gate,Perimeter
- Has view: Yes
- View description: Garden
- Waterfront features: None
Lot
- Features: Landscaped, Many Trees, Sprinklers Automatic
Details
- Parcel number: 494213ab2630
- Zoning: RMM-25
- Special conditions: Standard
Construction
Type & style
- Home type: Condo
- Property subtype: Condominium
Materials
- Block, Stucco
- Foundation: Slab
- Roof: Shingle
Condition
- Resale
- New construction: No
- Year built: 1965
Utilities & green energy
- Sewer: Public Sewer
- Water: Public
- Utilities for property: Cable Available, Electricity Available, Natural Gas Not Available, Phone Connected, Sewer Available, Water Available
Community & HOA
Community
- Features: Street Lights
- Security: Fire Alarm
- Subdivision: MAYBURY MANSIONS CONDO
HOA
- Has HOA: Yes
- Amenities included: Bike Storage, Clubhouse, Community Kitchen, Car Wash Area, Fitness Center, Maintenance Grounds, Gated, Hot Water, Laundry, Park, Pool, Parking, Shuffleboard Court, Spa/Hot Tub, Storage, Trash, Elevator(s)
- Services included: Common Areas, Cable TV, Hot Water, Insurance, Legal/Accounting, Maintenance Grounds, Maintenance Structure, Pool(s), Recreation Facilities, Roof, Sewer, Trash, Water, Internet
- HOA fee: $597 monthly
- HOA name: Maybury Mansions
- HOA phone: 954-771-9100
Location
- Region: Fort Lauderdale
Financial & listing details
- Price per square foot: $193/sqft
- Tax assessed value: $176,840
- Annual tax amount: $4,162
- Date on market: 8/2/2026
- Cumulative days on market: 103 days
- Listing terms: Cash,Conventional,VA Loan
- Electric utility on property: Yes
- Road surface type: Asphalt
Estimated market value
$176,700
$168,000 - $186,000
$1,898/mo
Price history
| Date | Event | Price |
|---|---|---|
| 8/2/2026 | Listed for sale | $169,000-10.5%$193/sqft |
Source:  BeachesMLS #B26059390 Report a problem BeachesMLS #B26059390 Report a problem | ||
| 7/3/2026 | Listing removed | $188,900$216/sqft |
Source: BeachesMLS #B26009087 Report a problem | ||
| 5/26/2026 | Price change | $188,900-0.5%$216/sqft |
Source: BeachesMLS #B26009087 Report a problem | ||
| 4/29/2026 | Price change | $189,900-5%$217/sqft |
Source: BeachesMLS #B26009087 Report a problem | ||
| 3/31/2026 | Listed for sale | $199,800+12.2%$228/sqft |
Source: BeachesMLS #B26009087 Report a problem | ||
| 4/1/2005 | Sold | $178,000+337.2%$203/sqft |
Source: Public Record Report a problem | ||
| 12/1/1985 | Sold | $40,714$47/sqft |
Source: Public Record Report a problem | ||
Public tax history
| Year | Property taxes | Tax assessment |
|---|---|---|
| 2025 | $4,163 +234.9% | $195,330 +131.9% |
| 2024 | $1,243 +3.2% | $84,230 +3% |
| 2023 | $1,205 +8.2% | $81,780 +3% |
| 2022 | $1,113 +4.1% | $79,400 +3% |
| 2021 | $1,069 +2% | $77,090 +1.4% |
| 2020 | $1,047 +11.2% | $76,030 +2.3% |
| 2019 | $942 | $74,330 +1.9% |
| 2018 | $942 +9.7% | $72,950 +2.1% |
| 2017 | $859 -0.2% | $71,450 +2.1% |
| 2016 | $860 -1.4% | $69,990 +0.7% |
| 2015 | $873 +0.6% | $69,510 +0.8% |
| 2014 | $868 | $68,960 -7% |
| 2013 | $868 +13.2% | $74,170 +2.4% |
| 2012 | $766 +2.2% | $72,460 -3.7% |
| 2011 | $750 -0.9% | $75,240 +17.7% |
| 2010 | $757 -48.3% | $63,930 -48.7% |
| 2009 | $1,464 -12% | $124,740 -7.8% |
| 2008 | $1,665 | $135,310 |
Find assessor info on the county website
Monthly payment
Est. payment
Payment breakdown
Explore the cost of this home by adjusting the details. Changes won't be saved.Climate risks
Neighborhood: North Golf Estates
Nearby schools
GreatSchools rating
- 8/10McNab Elementary SchoolGrades: PK-5Distance: 1.6 mi
- 5/10Pompano Beach Middle SchoolGrades: 6-8Distance: 3.2 mi
- 2/10Northeast High SchoolGrades: 9-12Distance: 1.5 mi
Schools provided by the listing agent
- Elementary: McNab
- Middle: Pompano Beach
- High: Northeast
Source: BeachesMLS. This data may not be complete. We recommend contacting the local school district to confirm school assignments for this home.
- $200,0002 bd1 ba875 sqft5200 NE 24th Ter #C-210, Fort Lauderdale, FL 33308Sold
- $168,2002 bd1 ba875 sqft5201 NE 24th Ter #A-208, Fort Lauderdale, FL 33308Off Market
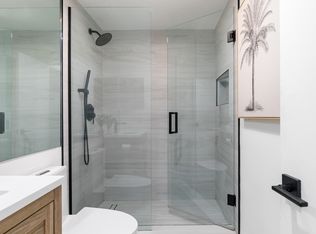
- $184,9001 bd1 ba650 sqft5203 NE 24th Ter APT B210, Fort Lauderdale, FL 33308Pending
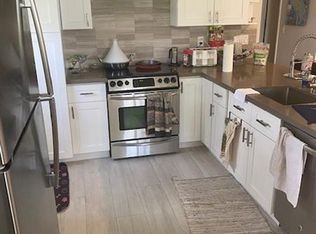
- $200,2002 bd1 ba875 sqft5200 NE 24th Ter #C-101, Fort Lauderdale, FL 33308Off Market
- $189,7002 bd1 ba875 sqft5200 NE 24th Ter #C-102, Fort Lauderdale, FL 33308Off Market
- $215,2002 bd1 ba875 sqft5200 NE 24th Ter #C-103, Fort Lauderdale, FL 33308Off Market
- $142,3001 bd1 ba650 sqft5200 NE 24th Ter #C-104, Fort Lauderdale, FL 33308Off Market
- $118,5001 bd1 ba650 sqft5200 NE 24th Ter #C-105, Fort Lauderdale, FL 33308Off Market
A local agent can set up tours, give advice and negotiate with sellers.
Similar homes
- $159,9002 bd2 ba1.1k sqft9, Pompano Beach, FL 33069For Sale

 MLS ID #B26010791, John Sabia, EXP Realty LLC. BeachesMLS
 - $179,9902 bd2 ba880 sqft255 S CYPRESS Road #342, Pompano Beach, FL 33060For Sale
 MLS ID #B26057142, Margaret Matinale, Dynasty Realty Group Inc. BeachesMLS
 - $165,0002 bd2 ba912 sqftGARDEN AIRE VILLAGE CONDO, Pompano Beach, FL 33062For Sale
 MLS ID #B26051645, Denise M Stewart, Keller Williams Realty Profess. BeachesMLS
 - $155,0002 bd2 ba930 sqft400, Pompano Beach, FL 33060For Sale
 MLS ID #B26048957, Nataliya Cashen, United Realty Group Inc. BeachesMLS
 - $169,9002 bd2 ba1.1k sqft10, Pompano Beach, FL 33069For SaleMLS ID #B26040022, Adam Simha, Signature International RE. BeachesMLS
- $180,0002 bd2 ba1.1k sqft9474 S BELFORT Circle #206, Tamarac, FL 33321For SaleMLS ID #B26059820, Djessica Duchatelier, Keller Williams Dedicated Prof. BeachesMLS
- $172,0002 bd2 ba1k sqft1428 SE 4th Avenue #246, Deerfield Beach, FL 33441For SaleMLS ID #B26048870, Joshua Grant Stimson, EXP Realty LLC. BeachesMLS
- $159,0002 bd2 ba1.1k sqft4270 NW 40th Street #205, Lauderdale Lakes, FL 33319For SaleMLS ID #B26050959, Brianna Santaella Green, Icon Realty Advisors LLC. BeachesMLS
- $195,0002 bd2 ba1.3k sqft2768 CARAMBOLA Circle S #101, Coconut Creek, FL 33066For SaleMLS ID #B26059227, Desare A Kohn-Laski PA, VantaSure Realty LLC. BeachesMLS
- $209,0002 bd2 ba1k sqft206 Richmond A #206, Deerfield Beach, FL 33442For SaleMLS ID #B26061003, Chaim Werdyger, Miller Realty South LLC. BeachesMLS
- $165,0002 bd2 ba1k sqft5828 Coral Lake Drive, Margate, FL 33063For SaleMLS ID #B26044691, Rona Namer, Coldwell Banker Realty. BeachesMLS
- $169,0002 bd2 ba1.2k sqft3930 Inverrary Boulevard #505-d, Lauderhill, FL 33319For SaleMLS ID #R11158667, Loodmy Jacques, KW Reserve Palm Beach. BeachesMLS
- $159,9002 bd2 ba1k sqft4270 NW 40th Street #302, Lauderdale Lakes, FL 33319For SaleMLS ID #F10481537, Claude E Tant, Douglas Elliman. BeachesMLS
- $159,0001 bd1 ba650 sqft3201 NE 14th Street Causeway #209, Pompano Beach, FL 33062For SaleMLS ID #F10548663, Tracy D Nguyen, La Rosa Realty Beaches LLC. BeachesMLS
- $240,0002 bd2 ba966 sqft6, Pompano Beach, FL 33060For SaleMLS ID #B26054914, Luke Stoneback, Better Homes & Gdns RE Fla 1st. BeachesMLS
- $225,0002 bd2 ba1.1k sqftWYNMOOR-GRANADA, Coconut Creek, FL 33066For SaleMLS ID #B26059376, Bonnie Berg, Wynmoor Real Estate, LLC. BeachesMLS
- $180,0002 bd2 ba1.1k sqft4270 NW 40th Street #211, Lauderdale Lakes, FL 33319For SaleMLS ID #F10480701, Julie A Melrose, Town Real Estate. BeachesMLS
- $143,9002 bd2 ba1k sqft5530 NW 44th Street #216c, Lauderhill, FL 33319For SaleMLS ID #B26049809, Nanette Plescia, Coldwell Banker Realty. BeachesMLS
- $145,0002 bd2 ba980 sqftD, Lauderhill, FL 33313For SaleMLS ID #B26014017, Sharon A McLennon, Coldwell Banker Splendor Realty. BeachesMLS
- $179,0001 bd2 ba850 sqft2460 DEER CREEK COUNTRY CLUB Boulevard #206-A, Deerfield Beach, FL 33442For SaleMLS ID #B26052596, Ryan Greenblatt, Lang Realty/ BR. BeachesMLS
