Excellent location! Beautifully upgraded and exceptionally spacious 2-bedroom, 2-bath second-floor condo. This move-in-ready residence can be sold furnished, offering a seamless transition for its next owner. The expansive primary suite features a large walk-in closet to meet all your storage needs. Enjoy relaxing in the enclosed Florida room with serene lake views—perfect for year-round comfort. This home blends comfort, convenience, and a touch of luxury. The Garnet Condominium is a 55+ community offering a wide range of amenities, including tennis, a heated pool, fitness center, library, bocce ball, and BBQ area. Ideally located within walking distance to schools and just minutes from major highways and beautiful beaches—perfect for full-time living or a seasonal retreat.
For sale
$159,000
4270 NW 40th Street #205, Lauderdale Lakes, FL 33319
2beds
1,102sqft
Condominium
Built in 1973
-- sqft lot
$150,400 Zestimate®
$144/sqft
$595/mo HOA
What's special
Beautifully upgradedExpansive primary suiteLarge walk-in closet
- 39 days |
- 45 |
- 3 |
Zillow last checked:
Listing updated:
Listed by:
Brianna Santaella Green 954-305-0504,
Icon Realty Advisors LLC
Source: BeachesMLS,MLS#: B26050959 Originating MLS: BeachesMLS
Originating MLS: BeachesMLSFacts & features
Interior
Bedrooms & bathrooms
- Bedrooms: 2
- Bathrooms: 2
- Full bathrooms: 2
- Main level bathrooms: 2
- Main level bedrooms: 2
Primary bedroom
- Level: Main
- Area: 171.5
- Dimensions: 12.25 X 14
Bedroom 2
- Level: Main
- Area: 144.16
- Dimensions: 10.75 X 13.41
Dining room
- Level: Main
- Area: 272.19
- Dimensions: 12.66 X 21.5
Kitchen
- Level: Main
- Area: 88.99
- Dimensions: 7.91 X 11.25
Living room
- Level: Main
- Area: 232.62
- Dimensions: 13.83 X 16.82
Other
- Level: Main
- Area: 152.58
- Dimensions: 6.66 X 22.91
Heating
- Central
Cooling
- Central Air, Ceiling Fan(s)
Appliances
- Included: Dishwasher, Electric Range, Electric Water Heater, Disposal, Microwave, Refrigerator, Water Heater
Features
- Bedroom on Main Level, Dining Area, Separate/Formal Dining Room, Eat-in Kitchen, Custom Mirrors, Other, Storage, Tub Shower, Walk-In Closet(s)
- Flooring: Ceramic Tile
- Windows: Blinds
- Has fireplace: No
Interior area
- Total structure area: 1,102
- Total interior livable area: 1,102 sqft
Video & virtual tour
Property
Parking
- Total spaces: 1
- Parking features: Assigned, Guest
Accessibility
- Accessibility features: Accessibility Features, Accessible Bedroom, Accessible Common Area, Accessible Closets, Accessible Elevator Installed, Accessible Central Living Area
Features
- Levels: One
- Stories: 1
- Entry location: Second Floor Entry,Custom Mirrors,Walk-In Closets
- Patio & porch: Screened, Balcony
- Exterior features: Balcony, Lighting, Outdoor Living Area
- Pool features: Association
- Has view: Yes
- View description: Canal
- Has water view: Yes
- Water view: Canal
- Waterfront features: None
Details
- Parcel number: 494124dg0200
- Zoning: RM-20
- Special conditions: Standard,Listed As-Is
Construction
Type & style
- Home type: Condo
- Property subtype: Condominium
Materials
- Block
- Roof: Concrete,Flat
Condition
- Resale
- New construction: No
- Year built: 1973
Utilities & green energy
- Sewer: Public Sewer
- Water: Public
- Utilities for property: Water Connected
Community & HOA
Community
- Security: Other, Smoke Detector(s)
- Senior community: Yes
- Subdivision: GARNET CONDO
HOA
- Has HOA: Yes
- Amenities included: Bocce Court, Billiard Room, Clubhouse, Fitness Center, Picnic Area, Pool, Shuffleboard Court
- Services included: Common Areas, Legal/Accounting, Maintenance Structure, Pool(s), Recreation Facilities, Roof, Sewer, Trash
- HOA fee: $595 monthly
- HOA name: PHOENIX MANAGEMENT
- HOA phone: 954-640-7070
Location
- Region: Fort Lauderdale
Financial & listing details
- Price per square foot: $144/sqft
- Tax assessed value: $105,640
- Annual tax amount: $2,923
- Date on market: 7/10/2026
- Cumulative days on market: 487 days
- Listing terms: Cash,Conventional
Estimated market value
$150,400
$143,000 - $158,000
$1,598/mo
Price history
| Date | Event | Price |
|---|---|---|
| 4/7/2026 | Price change | $159,000-6.5%$144/sqft |
Source:  BeachesMLS #B26012397 Report a problem BeachesMLS #B26012397 Report a problem | ||
| 3/6/2025 | Listed for sale | $170,000+112.8%$154/sqft |
Source: BeachesMLS #F10490773 Report a problem | ||
| 1/31/2014 | Sold | $79,900$73/sqft |
Source: BeachesMLS #F1255357 Report a problem | ||
| 9/13/2013 | Listed for sale | $79,900-25%$73/sqft |
Source: Keller Williams Realty Profess #F1255357 Report a problem | ||
| 1/3/2007 | Sold | $106,500$97/sqft |
Source: Public Record Report a problem | ||
Public tax history
| Year | Property taxes | Tax assessment |
|---|---|---|
| 2025 | $2,924 +5.5% | $105,640 +10% |
| 2024 | $2,770 +7.1% | $96,040 +10% |
| 2023 | $2,586 +13.7% | $87,310 +10% |
| 2022 | $2,274 +10.6% | $79,380 +10% |
| 2021 | $2,056 +2.6% | $72,170 +2.9% |
| 2020 | $2,004 +7.2% | $70,160 +9.3% |
| 2019 | $1,870 | $64,170 +4.7% |
| 2018 | $1,870 +7.8% | $61,280 +15.5% |
| 2017 | $1,734 +9.2% | $53,070 +4.9% |
| 2016 | $1,588 +3.8% | $50,570 -28.1% |
| 2015 | $1,531 +10.3% | $70,310 +69.5% |
| 2014 | $1,387 | $41,470 +10% |
| 2013 | $1,387 +19.4% | $37,700 +6.3% |
| 2012 | $1,162 -12% | $35,480 -15.8% |
| 2011 | $1,321 +8.3% | $42,130 -3.2% |
| 2010 | $1,219 -32.7% | $43,530 -38.3% |
| 2009 | $1,812 +15% | $70,580 +10% |
| 2008 | $1,576 | $64,170 |
Find assessor info on the county website
Monthly payment
Est. payment
Payment breakdown
Explore the cost of this home by adjusting the details. Changes won't be saved.Climate risks
Neighborhood: 33319
Nearby schools
GreatSchools rating
- 6/10Park Lakes Elementary SchoolGrades: PK-5Distance: 0.2 mi
- 5/10Lauderdale Lakes Middle SchoolGrades: 6-8Distance: 1.4 mi
- 4/10Boyd H. Anderson High SchoolGrades: 9-12Distance: 1.4 mi
Schools provided by the listing agent
- Elementary: Park Lakes
- Middle: Lauderdale Lakes
- High: Boyd H. Anderson
Source: BeachesMLS. This data may not be complete. We recommend contacting the local school district to confirm school assignments for this home.
- $153,0002 bd2 ba1.1k sqft4270 NW 40th St APT 111, Lauderdale Lakes, FL 33319Sold

- $52,9001 bd2 ba800 sqft4270 NW 40th St APT 206, Fort Lauderdale, FL 33319Sold
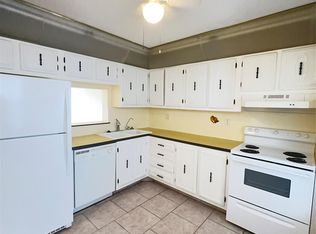
- $150,0002 bd2 ba1k sqft4270 NW 40th St APT 215, Lauderdale Lakes, FL 33319Sold

- $159,9002 bd2 ba1k sqft4270 NW 40th St APT 302, Fort Lauderdale, FL 33319For Sale
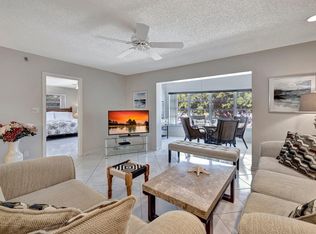
- $175,0002 bd2 ba1k sqft4270 NW 40th St APT 401, Fort Lauderdale, FL 33319For Sale
- $117,7002 bd2 ba1k sqft4270 NW 40th St APT 101, Fort Lauderdale, FL 33319Off Market
- $103,1002 bd2 ba1.2k sqft4270 NW 40th St APT 102, Fort Lauderdale, FL 33319Off Market
- $120,6002 bd2 ba1.2k sqft4270 NW 40th St APT 107, Lauderdale Lakes, FL 33319Off Market
A local agent can set up tours, give advice and negotiate with sellers.
Similar homes
- $159,9002 bd2 ba1k sqft4270 NW 40th Street #302, Lauderdale Lakes, FL 33319For Sale
 MLS ID #F10481537, Claude E Tant, Douglas Elliman. BeachesMLS
 - $143,9002 bd2 ba1k sqft5530 NW 44th Street #216c, Lauderhill, FL 33319For Sale
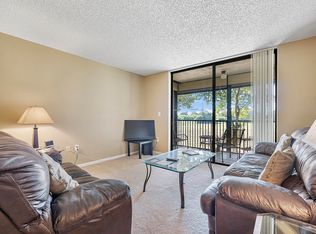 MLS ID #B26049809, Nanette Plescia, Coldwell Banker Realty. BeachesMLS
 - $169,0002 bd2 ba1.2k sqft3930 Inverrary Boulevard #505-d, Lauderhill, FL 33319For Sale
 MLS ID #R11158667, Loodmy Jacques, KW Reserve Palm Beach. BeachesMLS
 - $150,0002 bd2 ba1k sqftSeawane Building 1, Lauderhill, FL 33319For Sale
 MLS ID #B26016198, Craig R Sarnoff, Keller Williams Realty Consultants. BeachesMLS
 - $159,9002 bd2 ba1.1k sqft9, Pompano Beach, FL 33069For SaleMLS ID #B26010791, John Sabia, EXP Realty LLC. BeachesMLS
- $179,9993 bd2 ba1.6k sqft5900 NW 44th Street #115, Lauderhill, FL 33319For SaleMLS ID #R11165495, Richard Hernandez, Keller Williams Realty Services. BeachesMLS
- $145,0002 bd2 ba980 sqftD, Lauderhill, FL 33313For SaleMLS ID #B26014017, Sharon A McLennon, Coldwell Banker Splendor Realty. BeachesMLS
- $139,0002 bd2 ba870 sqftCAMELOT, Lauderhill, FL 33313For SaleMLS ID #B26056563, Carol R Debas, Sun Sales Realty. BeachesMLS
- $160,0002 bd2 ba1k sqft5828 Coral Lake Drive, Margate, FL 33063For SaleMLS ID #B26044691, Rona Namer, Coldwell Banker Realty. BeachesMLS
- $155,0002 bd2 ba930 sqft400, Pompano Beach, FL 33060For SaleMLS ID #B26048957, Nataliya Cashen, United Realty Group Inc. BeachesMLS
- $169,9002 bd2 ba1.1k sqft10, Pompano Beach, FL 33069For SaleMLS ID #B26040022, Adam Simha, Signature International RE. BeachesMLS
- $115,0002 bd2 ba940 sqft5180 E Sabal Palm Boulevard #239, Tamarac, FL 33319For SaleMLS ID #R11165055, Loraina Lillian Vaughn, VantaSure Realty LLC. BeachesMLS
- $115,0001 bd2 ba870 sqft6001 N Falls Circle Drive #306, Lauderhill, FL 33319For SaleMLS ID #B26059588, David Bergstein, Douglas Elliman. BeachesMLS
- $169,0002 bd1 ba875 sqftF, Fort Lauderdale, FL 33308For SaleMLS ID #B26059390, Carla S Kravchuk, William Raveis Real Estate. BeachesMLS
- $149,0002 bd2 ba1.1k sqft4701 Martinique Drive #K3, Coconut Creek, FL 33066For SaleMLS ID #B26011571, Cheryl B Stein, RE/MAX Direct. BeachesMLS
- $158,5002 bd2 ba1.3k sqft10777 W Sample #207, Coral Springs, FL 33065For SaleMLS ID #B26044732, Desare A Kohn-Laski PA, VantaSure Realty LLC. BeachesMLS
- $100,0002 bd2 ba944 sqft5151 W Oakland Park Boulevard #309, Lauderdale Lakes, FL 33313For SaleMLS ID #B26037601, Jorge Christopher Perez, RE/MAX Experience. BeachesMLS
- $145,0002 bd2 ba1k sqft95, Sunrise, FL 33322For SaleMLS ID #F10529810, Jenny Chedda, The Keyes Company. BeachesMLS
- $180,0002 bd2 ba1.1k sqft9474 S BELFORT Circle #206, Tamarac, FL 33321For SaleMLS ID #B26059820, Djessica Duchatelier, Keller Williams Dedicated Prof. BeachesMLS
- $175,0002 bd2 ba1.1k sqft3005, Coconut Creek, FL 33066For SaleMLS ID #B26029501, Rachael A Barach, RE/MAX Preferred. BeachesMLS
