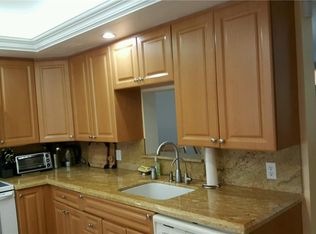
This property is ideally located on the 18th hole of the golf course, offering a desirable north-facing exposure. BRAND--NEW A/C -2026 & BRAND-NEW WATER HEATER 2026 You can choose between furnished and unfurnished layouts to suit your style. The home features five ceiling fans and has all-tile flooring throughout. The beautifully remodeled kitchen, completed in 2019, provides excellent storage and counter space for bakers and chefs. The elegant diagonal tile flooring enhances the overall appeal of the home. You can relax and unwind on the enclosed patio overlooking the lake and golf course. It is equipped with metal shutters and Plexiglass for year-round comfort. Check out all the photos and come see it for yourself! *HEATED SWIMMING POOL*WYNMOOR COUNTRY CLUB FEATURES: IN HOUSE MOVIES & LIVE SHOWS ON SATURDAY NIGHTS WITH DANCING AFTERWARDS IN THE WEST WING OF THEATRE*18 HOLE EXECUTIVE GOLF COURSE.*TENNIS/PICKLEBALL COURTS, BOCCE COURTS, STAINED GLASS, CERAMICS, POTTERY, ART STUDIO, GLASS KILN, ZUMBA & WATER AEROBIC CLASSES, BILLIARD/POOL CENTER WITH HEATED BILLIARD TABLES, PING PONG, SAUNA, RESISTANCE WALKING POOL*SHUTTLE BUS SERVICE*OVER 90 CLUBS TO MEET NEW FRIENDS*962 THEATRE WITH DOLBE SOUND SYSTEM COFFEE SHOP REST. WYNMOOR IS LIKE A 'SLEEP AWAY CAMP FOR SENIORS" 55+.
For sale
$149,000
4701 Martinique Drive #K3, Coconut Creek, FL 33066
2beds
1,156sqft
Condominium
Built in 1978
-- sqft lot
$139,600 Zestimate®
$129/sqft
$756/mo HOA
What's special
Beautifully remodeled kitchenHeated swimming poolFive ceiling fansDesirable north-facing exposureElegant diagonal tile flooringAll-tile flooring throughout
- 138 days |
- 244 |
- 12 |
Zillow last checked:
Listing updated:
Listed by:
Cheryl B Stein 954-675-3700,
RE/MAX Direct,
Wendy G Peck 954-242-5819,
RE/MAX Direct
Source: BeachesMLS,MLS#: B26011571 Originating MLS: BeachesMLS
Originating MLS: BeachesMLSFacts & features
Interior
Bedrooms & bathrooms
- Bedrooms: 2
- Bathrooms: 2
- Full bathrooms: 2
- Main level bathrooms: 2
- Main level bedrooms: 2
Heating
- Central, Electric
Cooling
- Central Air, Ceiling Fan(s), Electric
Appliances
- Included: Dishwasher, Electric Range, Disposal, Ice Maker, Microwave, Range, Refrigerator
- Laundry: Common Area, Laundry Room
Features
- Bedroom on Main Level, Dual Sinks, Eat-in Kitchen, Living/Dining Room, Storage, Stacked Bedrooms, Tub Shower, Walk-In Closet(s)
- Flooring: Concrete, Ceramic Tile, Tile
- Has fireplace: No
- Furnished: Yes
Interior area
- Total structure area: 1,156
- Total interior livable area: 1,156 sqft
Video & virtual tour
Property
Parking
- Total spaces: 148
- Parking features: Assigned, Golf Cart Garage, Guest
Accessibility
- Accessibility features: None
Features
- Levels: Three Or More
- Stories: 4
- Entry location: Third Floor Entry,Stacked Bedroom,Walk-In Closets,
- Patio & porch: Covered, Screened, Balcony
- Exterior features: Balcony, Barbecue, Outdoor Living Area, Storage
- Has private pool: Yes
- Pool features: Association
- Has view: Yes
- View description: Golf Course, Lake, Pond, Water
- Has water view: Yes
- Water view: Lake,Pond,Water
- Waterfront features: Lake Front, None, Pond
Lot
- Features: On Golf Course, Many Trees, Sprinklers Automatic
Details
- Parcel number: 484229ak0340
- Zoning: PUD
- Special conditions: Standard
Construction
Type & style
- Home type: Condo
- Property subtype: Condominium
Materials
- Pre-Cast Concrete
- Roof: Concrete,Flat,Mansard
Condition
- Resale
- New construction: No
- Year built: 1978
Details
- Builder model: STANDARD
Utilities & green energy
- Electric: Circuit Breakers
- Sewer: Public Sewer
- Water: Public
- Utilities for property: Cable Available, Electricity Connected, Sewer Available, Water Connected
Community & HOA
Community
- Features: Gated, Street Lights
- Security: Gated Community, Smoke Detector(s), Security Fence, Security Guard
- Senior community: Yes
- Subdivision: MARTINIQUE VILLAGE II B CONDO
HOA
- Has HOA: Yes
- Amenities included: Billiard Room, Bike Storage, Car Wash Area, Fitness Center, Golf Course, Laundry, Pickleball, Pool, Restaurant, Shuffleboard Court, Sauna, Spa/Hot Tub, Storage, Sidewalks, Tennis Court(s), Trash, Transportation Service, Elevator(s)
- Services included: Cable TV, Insurance, Legal/Accounting, Maintenance Grounds, Maintenance Structure, Pest Control, Pool(s), Roof, Sewer, Security, Trash, Water
- HOA fee: $756 monthly
- HOA name: MARTINIQUE IIB
Location
- Region: Coconut Creek
Financial & listing details
- Price per square foot: $129/sqft
- Tax assessed value: $151,870
- Annual tax amount: $3,189
- Date on market: 4/6/2026
- Cumulative days on market: 138 days
- Listing terms: Cash,Conventional
- Electric utility on property: Yes
- Road surface type: Asphalt
Estimated market value
$139,600
$133,000 - $147,000
$1,954/mo
Price history
| Date | Event | Price |
|---|---|---|
| 4/6/2026 | Listed for sale | $149,000+67.4%$129/sqft |
Source:  BeachesMLS #B26011571 Report a problem BeachesMLS #B26011571 Report a problem | ||
| 9/8/2020 | Listing removed | $89,000$77/sqft |
Source: RE/MAX Parkcreek #F10150554 Report a problem | ||
| 9/2/2020 | Listed for sale | $89,000+4.7%$77/sqft |
Source: RE/MAX Parkcreek #F10150554 Report a problem | ||
| 4/26/2019 | Sold | $85,000-4.5%$74/sqft |
Source: BeachesMLS #F10150554 Report a problem | ||
| 3/19/2019 | Pending sale | $89,000$77/sqft |
Source: RE/MAX Park Creek Realty Inc #F10150554 Report a problem | ||
| 3/18/2019 | Price change | $89,000-6.1%$77/sqft |
Source: RE/MAX Park Creek Realty Inc #F10150554 Report a problem | ||
| 3/16/2019 | Listed for sale | $94,777$82/sqft |
Source: RE/MAX Park Creek Realty Inc #F10150554 Report a problem | ||
| 3/14/2019 | Pending sale | $94,777$82/sqft |
Source: RE/MAX Park Creek Realty Inc #F10150554 Report a problem | ||
| 2/2/2019 | Price change | $94,777-12.2%$82/sqft |
Source: RE/MAX Park Creek Realty Inc #F10150554 Report a problem | ||
| 1/13/2019 | Listed for sale | $108,000-20.6%$93/sqft |
Source: RE/MAX Park Creek Realty Inc #F10150554 Report a problem | ||
| 6/6/2005 | Sold | $136,000+55.1%$118/sqft |
Source: Public Record Report a problem | ||
| 3/3/2004 | Sold | $87,700+28%$76/sqft |
Source: Public Record Report a problem | ||
| 10/9/1995 | Sold | $68,500+41%$59/sqft |
Source: Public Record Report a problem | ||
| 10/1/1985 | Sold | $48,571$42/sqft |
Source: Public Record Report a problem | ||
Public tax history
| Year | Property taxes | Tax assessment |
|---|---|---|
| 2025 | $3,189 +0.3% | $130,030 +10% |
| 2024 | $3,180 +11% | $118,210 +10% |
| 2023 | $2,865 +15.3% | $107,470 +10% |
| 2022 | $2,486 +16.3% | $97,700 +10% |
| 2021 | $2,138 +15.2% | $88,820 +10% |
| 2020 | $1,855 -13.1% | $80,750 -14.2% |
| 2019 | $2,136 | $94,060 +122.9% |
| 2018 | $2,136 +312% | $42,200 +2.1% |
| 2017 | $518 +3.1% | $41,340 +2.1% |
| 2016 | $503 +3.4% | $40,490 +0.7% |
| 2015 | $486 +2.6% | $40,210 +0.8% |
| 2014 | $474 | $39,900 -14.9% |
| 2013 | $474 +10.6% | $46,880 +21.2% |
| 2012 | $428 -4.6% | $38,670 -2.9% |
| 2011 | $449 -21.9% | $39,840 -11.7% |
| 2010 | $575 -15.1% | $45,110 -15.2% |
| 2009 | $678 -4.8% | $53,200 -14% |
| 2008 | $712 | $61,860 |
Find assessor info on the county website
Monthly payment
Est. payment
Payment breakdown
Explore the cost of this home by adjusting the details. Changes won't be saved.Climate risks
Neighborhood: 33066
Nearby schools
GreatSchools rating
- 7/10Coconut Creek Elementary SchoolGrades: PK-5Distance: 0.9 mi
- 5/10Margate Middle SchoolGrades: 6-8Distance: 2.4 mi
- 3/10Coconut Creek High SchoolGrades: 9-12Distance: 0.6 mi
Schools provided by the listing agent
- Elementary: Coconut Creek
- Middle: Margate
- High: Coconut Creek
Source: BeachesMLS. This data may not be complete. We recommend contacting the local school district to confirm school assignments for this home.
- $132,0002 bd2 ba1.1k sqft4701 Martinique Dr APT L2, Pompano Beach, FL 33066For Sale

- $189,9002 bd2 ba1.1k sqft4701 N Martinique Dr #K1, Pompano Beach, FL 33066Off Market
- $60,0001 bd2 ba798 sqft4701 Martinique Dr APT F1, Pompano Beach, FL 33066Sold

- $82,0001 bd2 ba837 sqft4701 Martinique Dr APT H1, Coconut Creek, FL 33066Sold

- $209,0002 bd2 ba1.1k sqft4701 Martinique Dr APT L1, Pompano Beach, FL 33066Sold
- $160,0001 bd2 ba837 sqft4701 Martinique Dr APT E3, Pompano Beach, FL 33066Sold
- $120,0001 bd2 ba837 sqft4701 Martinique Dr APT E4, Coconut Creek, FL 33066Sold
- $129,0001 bd2 ba837 sqft4701 Martinique Dr APT F4, Pompano Beach, FL 33066Sold
A local agent can set up tours, give advice and negotiate with sellers.
Similar homes
- $134,9992 bd2 ba1.1k sqft2003, Coconut Creek, FL 33066For Sale

 MLS ID #F10548891, Gayle Serra PA, Signature International RE. BeachesMLS
 - $122,5002 bd2 ba1.1k sqft2901 VICTORIA Circle #F2, Coconut Creek, FL 33066For Sale
 MLS ID #B26052085, Vilmos Mezei, A to Z Property Services Realty, LLC. BeachesMLS
 - $115,0002 bd2 ba1.1k sqft2202 LUCAYA Bend #D4, Coconut Creek, FL 33066For Sale
 MLS ID #B26054065, Stacy L Koury, VantaSure Realty LLC. BeachesMLS
 - $110,0002 bd2 ba1k sqft1902 Bermuda Circle #L2, Coconut Creek, FL 33066For Sale
 MLS ID #B26031940, Walton Shidley Pierre, LoKation. BeachesMLS
 - $183,7772 bd2 ba1.1k sqftPortofino, Coconut Creek, FL 33066For SaleMLS ID #F10548113, Diana P Vasconez, Century 21 Realty Professionals. BeachesMLS
- $109,0002 bd2 ba1.1k sqftLUCAYA, Coconut Creek, FL 33066For SaleMLS ID #B26037730, Diana P Vasconez, Century 21 Realty Professionals. BeachesMLS
- $160,0002 bd2 ba1k sqft5828 Coral Lake Drive, Margate, FL 33063For SaleMLS ID #B26044691, Rona Namer, Coldwell Banker Realty. BeachesMLS
- $169,9002 bd2 ba1.1k sqft10, Pompano Beach, FL 33069For SaleMLS ID #B26040022, Adam Simha, Signature International RE. BeachesMLS
- $129,0002 bd2 ba970 sqftK, Margate, FL 33063For SaleMLS ID #B26015203, Susan A Moskowitz, RE/MAX Interaction Realty. BeachesMLS
- $150,0002 bd2 ba1k sqftSeawane Building 1, Lauderhill, FL 33319For SaleMLS ID #B26016198, Craig R Sarnoff, Keller Williams Realty Consultants. BeachesMLS
- $135,0002 bd2 ba880 sqft6051 NW 61st Avenue #310, Tamarac, FL 33319For SaleMLS ID #B26064184, Indiana Dominguez Martin, Keller Williams Legacy. BeachesMLS
- $159,0002 bd2 ba1.1k sqft4270 NW 40th Street #205, Lauderdale Lakes, FL 33319For SaleMLS ID #B26050959, Brianna Santaella Green, Icon Realty Advisors LLC. BeachesMLS
- $155,0002 bd2 ba1k sqft6190 Woodlands Boulevard #312, Tamarac, FL 33319For SaleMLS ID #B26020194, Carolina Sarquis, Miranda Executive Realty. BeachesMLS
- $149,9002 bd2 ba819 sqftFanshaw F, Boca Raton, FL 33434For SaleMLS ID #B26064472, James Lopez, Compass Florida LLC. BeachesMLS
- $145,0002 bd2 ba975 sqft4047 NW 16th Street #307, Fort Lauderdale, FL 33313For SaleMLS ID #F10552832, Sharon A McLennon, Coldwell Banker Splendor Realty. BeachesMLS
- $179,9902 bd2 ba880 sqft255 S CYPRESS Road #342, Pompano Beach, FL 33060For SaleMLS ID #B26057142, Margaret Matinale, Dynasty Realty Group Inc. BeachesMLS
- $119,0002 bd2 ba1k sqftSunrise Lakes Condimium Phrase 3, Sunrise, FL 33322For SaleMLS ID #B26013450, Elaine Tross, Douglas Elliman. BeachesMLS
- $119,0002 bd2 ba1k sqft9330 Sunrise Lakes Blvd APT 104, Sunrise, FL 33322For SaleMLS ID #B26013450. Douglas Elliman
- $179,9993 bd2 ba1.6k sqft5900 NW 44th Street #115, Lauderhill, FL 33319For SaleMLS ID #R11165495, Richard Hernandez, Keller Williams Realty Services. BeachesMLS
- $159,9002 bd2 ba1k sqft4270 NW 40th Street #302, Lauderdale Lakes, FL 33319For SaleMLS ID #F10481537, Claude E Tant, Douglas Elliman. BeachesMLS
