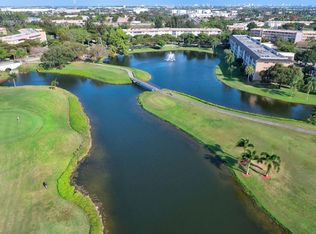
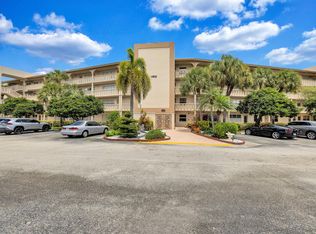
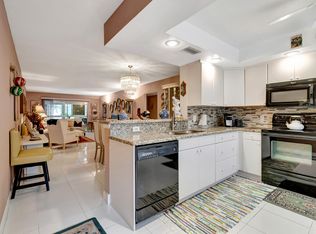
Welcome to this furnished, charming 2-bedroom, 2-bathroom condominium nestled in Victoria Village F Condo in Coconut Creek, Florida. This thoughtfully designed residence spans 1,156 square feet of above-grade living space, offering comfortable and functional floor plans ideal for those seeking convenient urban living. Located within a 4-story building, this unit provides a practical home in an established community setting. The two full bathrooms ensure convenience for residents, while the generously proportioned bedrooms provide versatile spaces for various lifestyle needs. This condominium presents an excellent opportunity for buyers looking to invest in a well-structured property with straightforward living arrangements. Newer appliances and move in ready. Priced right for a quick sale. Community offers to many amenities to list
For sale
Price cut: $4.5K (8/27)
$118,000
2901 VICTORIA Circle #F2, Coconut Creek, FL 33066
2beds
1,156sqft
Condominium
Built in 1978
-- sqft lot
$-- Zestimate®
$102/sqft
$654/mo HOA
What's special
Move in readyGenerously proportioned bedroomsNewer appliancesThoughtfully designed residence
- 85 days
- 145
- 4
Zillow last checked:
Listing updated:
Listed by:
Vilmos Mezei 954-234-8330,
A to Z Property Services Realty, LLC
Source: BeachesMLS,MLS#: B26052085 Originating MLS: BeachesMLS
Originating MLS: BeachesMLSFacts & features
Interior
Bedrooms & bathrooms
- Bedrooms: 2
- Bathrooms: 2
- Full bathrooms: 2
- Main level bathrooms: 2
- Main level bedrooms: 2
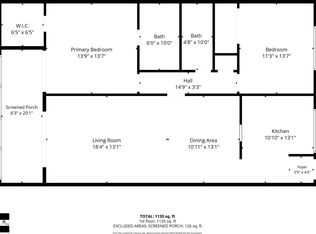
Primary bedroom
- Level: Main
- Area: 196
- Dimensions: 14 X 14
Bedroom 2
- Level: Main
- Area: 140
- Dimensions: 14 X 10
Kitchen
- Level: Main
- Area: 110
- Dimensions: 11 X 10
Living room
- Level: Main
- Area: 377
- Dimensions: 29 X 13
Heating
- Central, Electric
Cooling
- Central Air, Electric
Appliances
- Included: Dishwasher, Electric Range, Electric Water Heater, Microwave, Refrigerator, Water Heater
- Laundry: Common Area, Laundry Room
Features
- Eat-in Kitchen, Living/Dining Room, Pantry, Split Bedrooms, Storage, Tub Shower, Walk-In Closet(s)
- Flooring: Carpet, Ceramic Tile
- Has fireplace: No
- Furnished: Yes
Interior area
- Total structure area: 1,156
- Total interior livable area: 1,156 sqft
Video & virtual tour
Property
Parking
- Total spaces: 1
- Parking features: Assigned, Guest
Accessibility
- Accessibility features: None
Features
- Levels: Multi/Split,One
- Stories: 1
- Patio & porch: Covered, Patio
- Exterior features: Outdoor Living Area
- Pool features: Association
- Has view: Yes
- View description: Garden, Pool
- Waterfront features: None
Details
- Parcel number: 484229bm0180
- Zoning: PUD
- Special conditions: Standard,Listed As-Is
Construction
Type & style
- Home type: Condo
- Property subtype: Condominium
Materials
- Block, Concrete
- Roof: Flat
Condition
- Resale
- New construction: No
- Year built: 1978
Utilities & green energy
- Electric: 3 Phase
- Sewer: Public Sewer
- Water: Public
- Utilities for property: Cable Available, Water Available
Community & HOA
Community
- Features: Gated, Property Manager On-Site, Street Lights
- Security: Closed Circuit Camera(s), Gated with Guard, Gated Community, Security Guard, Security Lights
- Senior community: Yes
- Subdivision: VICTORIA VILLAGE F CONDO
HOA
- Has HOA: Yes
- Amenities included: Clubhouse, Elevator(s), Fitness Center, Golf Course, Laundry, Management, Picnic Area, Pickleball, Pool, Sauna, Spa/Hot Tub, Storage, Tennis Court(s), Trash, Transportation Service
- Services included: Cable TV, Maintenance Grounds, Recreation Facilities, Sewer, Security, Trash, Water
- HOA fee: $654 monthly
- HOA phone: 954-978-2600
Location
- Region: Pompano Beach
Financial & listing details
- Price per square foot: $102/sqft
- Tax assessed value: $124,060
- Annual tax amount: $3,256
- Date on market: 7/14/2026
- Cumulative days on market: 85 days
- Listing terms: Cash,Conventional
Estimated market value
Not available
Estimated sales range
Not available
Not available
Price history
| Date | Event | Price |
|---|---|---|
| 8/27/2026 | Price change | $118,000-3.7%$102/sqft |
Source:  BeachesMLS #B26052085 Report a problem BeachesMLS #B26052085 Report a problem | ||
| 7/14/2026 | Price change | $122,500-3.5%$106/sqft |
Source: BeachesMLS #B26052085 Report a problem | ||
| 3/8/2026 | Pending sale | $127,000$110/sqft |
Source: eXp Realty #R11169768 Report a problem | ||
| 3/8/2026 | Listed for sale | $127,000$110/sqft |
Source: BeachesMLS #RX-11169768 Report a problem | ||
| 3/2/2026 | Listing removed | $127,000$110/sqft |
Source: eXp Realty #R11071808 Report a problem | ||
| 1/14/2026 | Price change | $127,000-5.9%$110/sqft |
Source: BeachesMLS #RX-11071808 Report a problem | ||
| 11/26/2025 | Price change | $134,999-3.6%$117/sqft |
Source: BeachesMLS #RX-11071808 Report a problem | ||
| 8/16/2025 | Price change | $139,999-6%$121/sqft |
Source: BeachesMLS #RX-11071808 Report a problem | ||
| 5/12/2025 | Price change | $149,000-3.9%$129/sqft |
Source: BeachesMLS #RX-11071808 Report a problem | ||
| 5/10/2025 | Price change | $155,000-2.5%$134/sqft |
Source: BeachesMLS #RX-11071808 Report a problem | ||
| 3/15/2025 | Listed for sale | $159,000+72.8%$138/sqft |
Source: BeachesMLS #RX-11071808 Report a problem | ||
| 7/14/2004 | Sold | $92,000+31.4%$80/sqft |
Source: Public Record Report a problem | ||
| 1/26/1996 | Sold | $70,000$61/sqft |
Source: Public Record Report a problem | ||
Public tax history
| Year | Property taxes | Tax assessment |
|---|---|---|
| 2025 | $3,256 +3.1% | $124,060 +10% |
| 2024 | $3,158 +3.9% | $112,790 +10% |
| 2023 | $3,040 +26.3% | $102,540 +10% |
| 2022 | $2,407 +11.4% | $93,220 +10% |
| 2021 | $2,160 +15.3% | $84,750 +10% |
| 2020 | $1,873 +5.7% | $77,050 +10% |
| 2019 | $1,771 | $70,050 -20.3% |
| 2018 | $1,771 +8.4% | $87,880 +51.8% |
| 2017 | $1,634 +2.9% | $57,900 +10% |
| 2016 | $1,588 +10.1% | $52,640 +10% |
| 2015 | $1,442 +14.5% | $47,860 +10% |
| 2014 | $1,260 +10.9% | $43,510 +10% |
| 2013 | $1,135 +19.1% | $39,560 +6.3% |
| 2012 | $953 -2.2% | $37,230 -3% |
| 2011 | $975 -5.5% | $38,390 -4.5% |
| 2010 | $1,031 -14.2% | $40,180 -20.6% |
| 2009 | $1,202 -32.6% | $50,580 -38% |
| 2008 | $1,784 | $81,580 |
Find assessor info on the county website
Monthly payment
Est. payment
Payment breakdown
Explore the cost of this home by adjusting the details. Changes won't be saved.Climate risks
Neighborhood: 33066
Nearby schools
Schools provided by the listing agent
- Elementary: Coconut Creek
- Middle: Margate
- High: Coconut Creek
Source: BeachesMLS. This data may not be complete. We recommend contacting the local school district to confirm school assignments for this home.
- $106,5382 bd2 ba1.1k sqft2901 Victoria Cir APT D2, Coconut Creek, FL 33066For Sale

- $108,0002 bd2 ba1.1k sqft2901 Victoria Cir APT B2, Pompano Beach, FL 33066Sold
- $129,8882 bd2 ba1.1k sqft2901 Victoria Cir APT D4, Pompano Beach, FL 33066For Sale
- $146,0002 bd2 ba1.1k sqft2901 Victoria Cir APT L4, Coconut Creek, FL 33066Sold

Similar homes
- $130,0002 bd2 ba1.1k sqft2003 GRANADA Drive #K3, Coconut Creek, FL 33066For Sale
 MLS ID #B26072114, Gilles J. Rais, Coldwell Banker Realty. BeachesMLS
 - $110,0002 bd2 ba1k sqft1902 Bermuda Circle #L2, Coconut Creek, FL 33066For Sale
 MLS ID #B26031940, Walton Shidley Pierre, LoKation. BeachesMLS
 - $79,0002 bd2 ba1.1k sqft2502 Antigua Terrace #F4, Coconut Creek, FL 33066For Sale
 MLS ID #B26029538, David A Barriga, Douglas Elliman. BeachesMLS
 - $155,0002 bd2 ba1.1k sqft2403, Coconut Creek, FL 33066For Sale
 MLS ID #B26081288, Rokhel Shimunov, ROARING LIONS REALTY, LLC. BeachesMLS
 - $144,9902 bd2 ba1.1k sqft3002 Portofino Isle #E3, Coconut Creek, FL 33066For SaleMLS ID #B26026295, Bonnie Berg, Wynmoor Real Estate, LLC. BeachesMLS
- $139,9001 bd2 ba798 sqft2904, Coconut Creek, FL 33066For SaleMLS ID #B26072822, Gina M Grantland, Keyes Company. BeachesMLS
- $149,0002 bd2 ba1.1k sqft4701 Martinique Drive #K3, Coconut Creek, FL 33066For SaleMLS ID #B26011571, Cheryl B Stein, RE/MAX Direct. BeachesMLS
- $164,5002 bd2 ba1.1k sqftAruba Village A Condo, Coconut Creek, FL 33066For SaleMLS ID #B26043772, Deborah L Miller Frish, Engel & Voelkers Fort Lauderdale. BeachesMLS
- $64,0001 bd2 ba798 sqft2905 Victoria Place #J3, Coconut Creek, FL 33066For SaleMLS ID #B26083791, Ilya Kulichkin, EXP Realty LLC. BeachesMLS
- $119,0002 bd2 ba860 sqftB, Deerfield Beach, FL 33442For SaleMLS ID #B26083770, Arlo W Dissette, Keyes Company. BeachesMLS
- $119,9002 bd2 ba930 sqftK, Margate, FL 33063For SaleMLS ID #B26012980, Sheila Alexander, NRFL LLC. BeachesMLS
- $118,5002 bd2 ba1k sqft5860 NW 64TH Avenue #201, Tamarac, FL 33319For SaleMLS ID #B26081962, Richard Ruiz, Icon Realty Advisors LLC. BeachesMLS
- $120,0002 bd2 ba958 sqft13, Margate, FL 33063For SaleMLS ID #B26041959, Fenelon M Neto, United Realty Group, Inc. BeachesMLS
- $129,0002 bd2 ba970 sqftK, Margate, FL 33063For SaleMLS ID #B26015203, Susan A Moskowitz, RE/MAX Interaction Realty. BeachesMLS
- $119,9002 bd2 ba1k sqft6350 NW 62ND Street #201, Tamarac, FL 33319For SaleMLS ID #B26059796, Anmol Jhanb, The Keyes Company. BeachesMLS
- $89,0001 bd1 ba798 sqft1805 Eleuthera Pt #G3, Coconut Creek, FL 33066For SaleMLS ID #B26050710, Romina C Oliviero, Lauderdale Beach Properties. BeachesMLS
- $119,9002 bd2 ba1k sqft10 WILLOWBROOK Lane #108, Delray Beach, FL 33446For SaleMLS ID #B26083285, Macy Sedlacek, LPT Realty, LLC. BeachesMLS
- $95,0002 bd2 ba970 sqftG, Margate, FL 33063For SaleMLS ID #B26058238, Jennifer Gallaudet, Keller Williams Realty Consult. BeachesMLS
- $115,9002 bd2 ba1k sqft3601, Lauderhill, FL 33319For SaleMLS ID #B26064918, Andrew Hechavarria, Fathom Realty FL, LLC. BeachesMLS
- $129,0002 bd2 ba861 sqftB, Boca Raton, FL 33434For SaleMLS ID #B26083330, Rokhel Shimunov, ROARING LIONS REALTY, LLC. BeachesMLS
