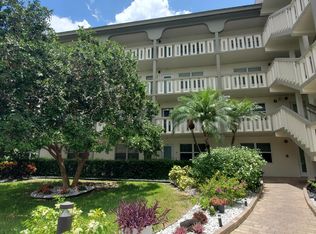
BEAUTIFUL NEWLY PAINTED TILED 2/2 CONDO IN THE VIBRANT & HIGHLY SOUGHT AFTER WYNMOOR GOLF COMMUNITY WITH NO EXORBITANT GOLF FEES. LOVELY UPDATED KITCHEN & BATHRMS. DON'T MISS OUT ON THIS OPPORTUNITITY TO OWN HERE. PICTURE WONDERFUL SERENE GARDEN VIEWS PROVIDED FROM YOUR ENCLOSED PATIO. PERFECT FOR MORNING COFFEE OR YOU CAN RELAX AT THE END OF THE DAY SIPPING A GLASS OF WINE. WAKE UP TO THE SUN CALLING YOUR NAME. AWESOME COMMUNITY WITH A WEALTH OF AMENITIES- FREE BUS SERVICE, FREE CABLE TV & WIFI, $2 FIRST RUN MOVIES, RESTAURANT ON SITE, PICKLEBALL, TENNIS, THEATER, DANCES, BAR-B-Q WITH DJ FOR YOUR DANCING PLEASURE, BILLARDS, STATE OF THE ART FITNESS CENTER & SO MUCH MORE. 6 MILES TO RENOVATED POMPANO BEACH WITH REST. & SHOPS & MUNICIPAL PARKING. WE LIVE WHERE PEOPLE VACATION!! PS 137 20% Deposit (Annual income sales formula is; Monthly Maintenance + Monthly Property Tax + Monthly Insurance + Monthly Mortgage (if applicable) X 12 X6). Required Credit Score-700. Application Fee- $150. REFUNDABLE Move in Fee-$250. Assigned Parking Spot-137
For sale
$129,888
2901 Victoria Circle #D4, Coconut Creek, FL 33066
2beds
1,156sqft
Condominium
Built in 1978
-- sqft lot
$150,700 Zestimate®
$112/sqft
$654/mo HOA
What's special
Enclosed patioSerene garden views
- 3 days
- 164
- 10
Likely to sell faster than
Zillow last checked:
Listing updated:
Listed by:
Gayle Serra PA 954-895-0525,
Signature International Real E
Source: BeachesMLS,MLS#: B26082904 Originating MLS: BeachesMLS
Originating MLS: BeachesMLSFacts & features
Interior
Bedrooms & bathrooms
- Bedrooms: 2
- Bathrooms: 2
- Full bathrooms: 2
- Main level bathrooms: 2
- Main level bedrooms: 2
Primary bedroom
- Level: Upper
- Area: 213.72
- Dimensions: 13.7 X 15.6
Kitchen
- Level: Upper
- Area: 130
- Dimensions: 10 X 13
Living room
- Level: Upper
- Area: 429
- Dimensions: 13 X 33
Heating
- Central, Electric
Cooling
- Central Air, Ceiling Fan(s)
Appliances
- Included: Dishwasher, Electric Range, Electric Water Heater, Disposal, Microwave, Refrigerator, Water Heater
- Laundry: Laundry Room
Features
- Dual Sinks, Entrance Foyer, Eat-in Kitchen, Living/Dining Room, Multiple Primary Suites, Multiple En Suite Bathrooms, Split Bedrooms, Tub Shower, Walk-In Closet(s)
- Flooring: Tile
- Has fireplace: No
Interior area
- Total structure area: 1,156
- Total interior livable area: 1,156 sqft
Video & virtual tour
Property
Parking
- Total spaces: 1
- Parking features: Assigned, Open
- Uncovered spaces: 1
Accessibility
- Accessibility features: None
Features
- Levels: One
- Stories: 1
- Exterior features: Garden
- Pool features: Association, Heated
- Has view: Yes
- View description: Garden, Pool
- Waterfront features: None
Lot
- Features: Landscaped
Details
- Parcel number: 484229bm0400
- Zoning: PUD
- Special conditions: Standard
Construction
Type & style
- Home type: Condo
- Architectural style: Other
- Property subtype: Condominium
Materials
- CBSConcreteBlockStructure, Block, Pre-Cast Concrete, Concrete
- Roof: Concrete
Condition
- Resale
- New construction: No
- Year built: 1978
Utilities & green energy
- Sewer: Public Sewer
- Water: Public
- Utilities for property: Cable Available, Electricity Available, Sewer Available, Water Available
Community & HOA
Community
- Features: Gated, Property Manager On-Site, Street Lights, Sidewalks
- Security: Gated Community
- Senior community: Yes
- Subdivision: VICTORIA VILLAGE F CONDO
HOA
- Has HOA: Yes
- Amenities included: Basketball Court, Billiard Room, Business Center, Clubhouse, Car Wash Area, Fitness Center, Golf Course, Maintenance Grounds, Gated, Hot Water, Laundry, Library, Management, Maintenance, Picnic Area, Pickleball, Pool, Parking, Putting Green(s), Restaurant, Shuffleboard Court
- Services included: Common Areas, Cable TV, Maintenance Grounds, Pest Control, Pool(s), Recreation Facilities, Reserve Fund, Roof, Sewer, Security, Trash, Water
- HOA fee: $654 monthly
- HOA name: WYNMOOR VILLAGE
- HOA phone: 954-978-2600
Location
- Region: Pompano Beach
Financial & listing details
- Price per square foot: $112/sqft
- Tax assessed value: $87,020
- Annual tax amount: $4,012
- Date on market: 10/1/2026
- Cumulative days on market: 3 days
- Listing terms: Cash,Conventional
- Electric utility on property: Yes
Estimated market value
$150,700
$130,000 - $173,000
Not available
Price history
| Date | Event | Price |
|---|---|---|
| 10/1/2026 | Listed for sale | $129,888+27.3%$112/sqft |
Source:  BeachesMLS #B26082904 Report a problem BeachesMLS #B26082904 Report a problem | ||
| 12/11/2015 | Sold | $102,000-13.9%$88/sqft |
Source: BeachesMLS #R10179661 Report a problem | ||
| 11/19/2015 | Pending sale | $118,500$103/sqft |
Source: Jupiter, Tequesta, Hobe Sound Association of Realtors #RX-10179661 Report a problem | ||
| 10/28/2015 | Listed for sale | $118,500+137%$103/sqft |
Source: Jupiter, Tequesta, Hobe Sound Association of Realtors #RX-10179661 Report a problem | ||
| 12/20/2001 | Sold | $50,000$43/sqft |
Source: Public Record Report a problem | ||
Public tax history
| Year | Property taxes | Tax assessment |
|---|---|---|
| 2025 | $4,012 +295.5% | $175,680 +113.3% |
| 2024 | $1,014 +7.4% | $82,360 +3% |
| 2023 | $945 -0.3% | $79,970 +3% |
| 2022 | $948 +6.6% | $77,650 +3% |
| 2021 | $889 +5.3% | $75,390 +1.4% |
| 2020 | $844 +1.3% | $74,350 +2.3% |
| 2019 | $834 | $72,680 +1.9% |
| 2018 | $834 +65.7% | $71,330 +2.1% |
| 2017 | $503 -0.4% | $69,870 +2.1% |
| 2016 | $505 -1.9% | $68,440 +43% |
| 2015 | $515 -59.1% | $47,860 +10% |
| 2014 | $1,260 +10.9% | $43,510 +10% |
| 2013 | $1,135 +186.5% | $39,560 +6.3% |
| 2012 | $396 -4.9% | $37,230 -3% |
| 2011 | $417 -10% | $38,390 -4.5% |
| 2010 | $463 -29.6% | $40,180 -20.6% |
| 2009 | $658 -2% | $50,580 -10.3% |
| 2008 | $671 | $56,410 |
Find assessor info on the county website
Monthly payment
Est. payment
Payment breakdown
Explore the cost of this home by adjusting the details. Changes won't be saved.Climate risks
Neighborhood: 33066
Nearby schools
Schools provided by the listing agent
- Elementary: Coconut Creek
- Middle: Margate
- High: Coconut Creek
Source: BeachesMLS. This data may not be complete. We recommend contacting the local school district to confirm school assignments for this home.
- $146,0002 bd2 ba1.1k sqft2901 Victoria Cir APT L4, Coconut Creek, FL 33066Sold

- $108,0002 bd2 ba1.1k sqft2901 Victoria Cir APT B2, Pompano Beach, FL 33066Sold
- $106,5382 bd2 ba1.1k sqft2901 Victoria Cir APT D2, Coconut Creek, FL 33066For Sale

- $118,0002 bd2 ba1.1k sqft2901 Victoria Cir APT F2, Pompano Beach, FL 33066For Sale
Similar homes
- $124,9992 bd2 ba1.1k sqft1104 Bahama Bend #A1, Coconut Creek, FL 33066For Sale

 MLS ID #B26056831, Sanjeev Sawhney, American 100 Realty Group LLC. BeachesMLS
 - $118,0002 bd2 ba1.1k sqft2901 VICTORIA Circle #F2, Coconut Creek, FL 33066For SaleMLS ID #B26052085, Vilmos Mezei, A to Z Property Services Realty, LLC. BeachesMLS
- $144,9902 bd2 ba1.1k sqft3002 Portofino Isle #E3, Coconut Creek, FL 33066For Sale
 MLS ID #B26026295, Bonnie Berg, Wynmoor Real Estate, LLC. BeachesMLS
 - $149,0002 bd2 ba1.1k sqft4401 Martinique Court #D2, Coconut Creek, FL 33066For Sale
 MLS ID #B26040362, David B Rubin, LoKation. BeachesMLS
 - $129,9991 bd2 ba794 sqft2601 Nassau Bend #D2, Coconut Creek, FL 33066For SaleMLS ID #B26000849, Patrick T Smaling, Douglas Elliman. BeachesMLS
- $189,0002 bd2 ba1.1k sqftWYNMOOR-GRANADA, Coconut Creek, FL 33066For SaleMLS ID #B26059376, Bonnie Berg, Wynmoor Real Estate, LLC. BeachesMLS
- $179,9002 bd2 ba1.1k sqftWYNMOOR, Coconut Creek, FL 33066For SaleMLS ID #B26018357, Christopher Oscar Tapia, Compass Florida LLC. BeachesMLS
- $129,0002 bd2 ba861 sqftB, Boca Raton, FL 33434For SaleMLS ID #B26083330, Rokhel Shimunov, ROARING LIONS REALTY, LLC. BeachesMLS
- $135,0002 bd2 ba896 sqftHYTHE B, Boca Raton, FL 33434For SaleMLS ID #B26082515, Rokhel Shimunov, ROARING LIONS REALTY, LLC. BeachesMLS
- $130,0002 bd2 ba940 sqft4980 E Sabal Palm Boulevard E #124, Tamarac, FL 33319For SaleMLS ID #B26019092, Stephanie Franco LLC, LoKation. BeachesMLS
- $139,0002 bd2 ba850 sqft2475 W Golf Boulevard #247, Pompano Beach, FL 33064For SaleMLS ID #R11160040, Laurel Cowen, Balistreri Real Estate Inc. BeachesMLS
- $144,9002 bd2 ba1k sqftOakridge F, Deerfield Beach, FL 33442For SaleMLS ID #B26074620, Faye Lash, Deer Creek R E Inc. BeachesMLS
- $125,0002 bd2 ba960 sqft4898 NW 29th Court #315, Lauderdale Lakes, FL 33313For SaleMLS ID #F10554506, Verna E Felix, The Keyes Company. BeachesMLS
- $89,0001 bd1 ba798 sqft1805 Eleuthera Pt #G3, Coconut Creek, FL 33066For SaleMLS ID #B26050710, Romina C Oliviero, Lauderdale Beach Properties. BeachesMLS
- $119,7772 bd2 ba1.1k sqft9841 SUNRISE LAKES Boulevard #310, Sunrise, FL 33322For SaleMLS ID #B26074516, Mervin Moss, RE/MAX Direct. BeachesMLS
- $154,9992 bd2 ba1.2k sqft10777 W Sample Road #508, Coral Springs, FL 33065For SaleMLS ID #B26005281, Dina Elfrard, Keyes - Boca East. BeachesMLS
- $122,7002 bd2 ba896 sqft4022 Hythe B, Boca Raton, FL 33434For SaleMLS ID #B26053422, Doris Tamara Aristy, Camino Real Realty LLC. BeachesMLS
- $170,0002 bd2 ba1k sqftWATERS EDGE TOWERS, Deerfield Beach, FL 33064For SaleMLS ID #B26073912, Andressa Cavalcanti Abreu LLC, EXP Realty LLC. BeachesMLS
- $112,0001 bd2 ba734 sqft91, Margate, FL 33063For SaleMLS ID #B26014780, Linda M Perfetto, Real Estate II Inc. BeachesMLS
- $118,0002 bd2 ba827 sqft10701 W CLAIRMONT Circle #109, Tamarac, FL 33321For SaleMLS ID #B26064892, Gilli Yosef, Charles Rutenberg Realty FTL. BeachesMLS
