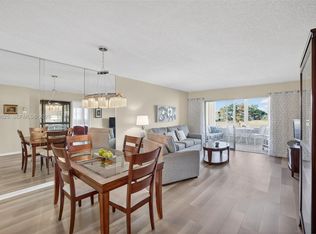
Turnkey and fully furnished, this beautifully maintained 2-bedroom, 2-bath golf course view condo is located in an active 55+ lifestyle community offering resort-style amenities and low-maintenance living. Bright and inviting, the home features gleaming hardwood floors, spacious living and dining areas, and an enclosed Florida room perfectly positioned to enjoy peaceful views of the golf course. The kitchen offers generous counter space and cabinetry, ideal for everyday living and entertaining. The primary suite includes hardwood flooring and a private en suite bath, while a second bedroom and full bath provide comfortable space for guests or a home office. Residents enjoy a clubhouse, heated pool, sauna, library, game room, shuffleboard courts, and social activities. Conveniently located near shopping, dining, parks, golf, and just a short drive to South Florida's beautiful beaches—perfect for seasonal or year-round living.
For sale
$119,900
7787 Golf Circle Drive #310-k, Margate, FL 33063
2beds
930sqft
Condominium
Built in 1972
-- sqft lot
$-- Zestimate®
$129/sqft
$597/mo HOA
What's special
Fully furnishedHeated poolGolf course view condoBright and invitingEnclosed florida roomGleaming hardwood floorsPrivate en suite bath
- 86 days
- 59
- 1
Zillow last checked:
Listing updated:
Listed by:
Sheila Alexander 954-857-3592,
NRFL LLC
Source: BeachesMLS,MLS#: B26012980 Originating MLS: BeachesMLS
Originating MLS: BeachesMLSFacts & features
Interior
Bedrooms & bathrooms
- Bedrooms: 2
- Bathrooms: 2
- Full bathrooms: 2
- Main level bathrooms: 2
- Main level bedrooms: 2
Heating
- Central, Electric, Individual
Cooling
- Central Air, Ceiling Fan(s)
Appliances
- Included: Dishwasher, Electric Range, Electric Water Heater, Disposal, Microwave, Oven, Refrigerator, Water Heater, Owned Water Heater
- Laundry: Common Area
Features
- Living/Dining Room, Split Bedrooms, Tub Shower
- Flooring: Tile, Wood
- Windows: Blinds
- Has fireplace: No
- Furnished: Yes
Interior area
- Total structure area: 930
- Total interior livable area: 930 sqft
Video & virtual tour
Property
Parking
- Total spaces: 1
- Parking features: Assigned, Guest
Accessibility
- Accessibility features: None
Features
- Levels: One
- Stories: 1
- Patio & porch: Glass Enclosed
- Exterior features: Barbecue, Outdoor Living Area, Outdoor Shower, Storage
- Pool features: Association, Heated, Outside Bath Access
- Has view: Yes
- View description: Clubhouse, Golf Course
Details
- Parcel number: 484135ad0340
- Zoning: R-3A
- Special conditions: Standard,Listed As-Is
Construction
Type & style
- Home type: Condo
- Property subtype: Condominium
Materials
- Block
- Roof: Built-Up,Flat
Condition
- Resale
- New construction: No
- Year built: 1972
Utilities & green energy
- Sewer: Public Sewer
- Water: Public
- Utilities for property: Cable Available
Community & HOA
Community
- Security: Smoke Detector(s), Security Guard
- Senior community: Yes
- Subdivision: ORIOLE GOLF & TENNIS CLUB CONDO
HOA
- Has HOA: Yes
- Amenities included: Bocce Court, Billiard Room, Bike Storage, Clubhouse, Community Kitchen, Fitness Center, Hobby Room, Laundry, Library, Maintenance, Picnic Area, Pool, Parking, Recreation Facilities, Shuffleboard Court, Sauna, Security, Storage, Sidewalks, Trash, Elevator(s)
- Services included: Common Areas, Cable TV, Maintenance Grounds, Maintenance Structure, Pest Control, Pool(s), Trash, Water, Internet
- HOA fee: $597 monthly
- HOA name: Oriole Golf & Tennis Phase 1
- HOA phone: 954-978-1955
Location
- Region: Pompano Beach
Financial & listing details
- Price per square foot: $129/sqft
- Tax assessed value: $99,630
- Annual tax amount: $2,649
- Date on market: 6/15/2026
- Cumulative days on market: 152 days
- Listing terms: Cash,Conventional
Estimated market value
Not available
Estimated sales range
Not available
$1,615/mo
Price history
| Date | Event | Price |
|---|---|---|
| 4/8/2026 | Listed for sale | $119,900$129/sqft |
Source:  BeachesMLS #B26012980 Report a problem BeachesMLS #B26012980 Report a problem | ||
Public tax history
Tax history is unavailable.
Monthly payment
Est. payment
Payment breakdown
Explore the cost of this home by adjusting the details. Changes won't be saved.Climate risks
Neighborhood: 33063
Nearby schools
Schools provided by the listing agent
- Elementary: Atlantic West
- Middle: Margate
- High: Coconut Creek
Source: BeachesMLS. This data may not be complete. We recommend contacting the local school district to confirm school assignments for this home.
- $65,0001 bd1 ba739 sqft7787 Golf Circle Dr APT 106, Pompano Beach, FL 33063Sold

- $90,0002 bd2 ba930 sqft7787 Golf Circle Dr APT 109, Pompano Beach, FL 33063For Sale
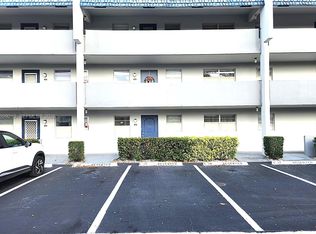
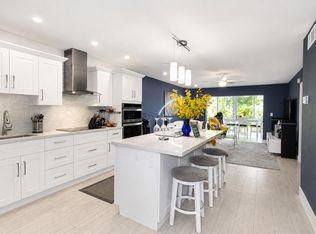
- $197,0002 bd2 ba920 sqft7787 Golf Circle Dr APT 301, Margate, FL 33063For Sale
- $144,0002 bd2 ba920 sqft7787 Golf Circle Dr APT 303, Margate, FL 33063Sold

Similar homes
- $124,5002 bd2 ba990 sqft7505 NW 5TH Place #203, Margate, FL 33063For Sale

 MLS ID #B26042510, Damiana R Mendes Ponce, Epique Realty Inc.. BeachesMLS
 - $115,0002 bd2 ba920 sqft7787 Golf Circle Drive #312, Margate, FL 33063For Sale
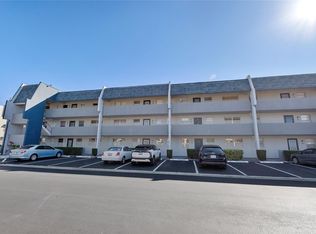 MLS ID #F10554879, Manon I Nadeau, Century 21 Tenace Realty Inc. BeachesMLS
 - $120,0002 bd2 ba958 sqft13, Margate, FL 33063For Sale
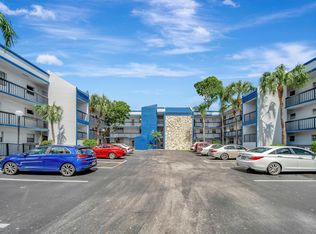 MLS ID #B26041959, Fenelon M Neto, United Realty Group, Inc. BeachesMLS
 - $129,0002 bd2 ba930 sqftOriole Golf & Tennis, Pompano Beach, FL 33063For Sale
 MLS ID #A11921625, Nathalie Rousseau, Keyes Company. MIAMI
 - $109,9001 bd2 ba900 sqftG, Margate, FL 33063For SaleMLS ID #F10537235, Rita Mesquita, RE/MAX Direct. BeachesMLS
- $104,0002 bd2 ba990 sqft81, Margate, FL 33063For SaleMLS ID #B26004114, Laura J Zafonte, Keller Williams Realty Consult. BeachesMLS
- $98,5001 bd2 ba735 sqftbuilding 77, Margate, FL 33063For SaleMLS ID #B26046202, Laura J Zafonte, Keller Williams Realty Consult. BeachesMLS
- $118,0002 bd2 ba1.1k sqft2901 VICTORIA Circle #F2, Coconut Creek, FL 33066For SaleMLS ID #B26052085, Vilmos Mezei, A to Z Property Services Realty, LLC. BeachesMLS
- $115,0002 bd2 ba1k sqft3002 Ventnor #G, Deerfield Beach, FL 33442For SaleMLS ID #B26073626, Michael T Nathanson, RE/MAX Services. BeachesMLS
- $160,0002 bd2 ba990 sqft80, Margate, FL 33063For SaleMLS ID #F10554212, Laura J Zafonte, Keller Williams Realty Consult. BeachesMLS
- $95,0002 bd2 ba958 sqft3050 Holiday Springs Boulevard #108, Margate, FL 33063For SaleMLS ID #F10541489, Paulette J Lester, P & J Lester Inc. BeachesMLS
- $125,0002 bd2 ba1.1k sqftPORTOFINO POINT, Coconut Creek, FL 33066For SaleMLS ID #B26028768, Diana P Vasconez, Century 21 Realty Professionals. BeachesMLS
- $115,0002 bd2 ba1k sqftRUBY, Lauderdale Lakes, FL 33319For SaleMLS ID #B26042992, Sandra Milo, RE/MAX Direct. BeachesMLS
- $85,0001 bd2 ba720 sqftJ, Margate, FL 33063For SaleMLS ID #B26040759, Jennifer Gallaudet, Keller Williams Realty Consult. BeachesMLS
- $79,9002 bd2 ba958 sqft8, Margate, FL 33063For SaleMLS ID #F10538105, Jacobus Louw LLC, BHHS EWM Realty. BeachesMLS
- $124,0002 bd2 ba902 sqft298 Burgundy G, Delray Beach, FL 33484For SaleMLS ID #R11109323, Devin Buoniello, The Telchin Group LLC. BeachesMLS
- $125,0002 bd2 ba960 sqft4898 NW 29th Court #315, Lauderdale Lakes, FL 33313For SaleMLS ID #F10554506, Verna E Felix, The Keyes Company. BeachesMLS
- $118,0002 bd2 ba885 sqft4431 NW 16th Street #303, Fort Lauderdale, FL 33313For SaleMLS ID #F10473806, Maryse Boisvert, Keller Williams Realty Boca Ra. BeachesMLS
- $109,9002 bd2 ba871 sqft3000 E SUNRISE LAKES Drive E #223, Sunrise, FL 33322For SaleMLS ID #B26055994, Bryan H Jones, Century 21 Stein Posner. BeachesMLS
- $119,0002 bd2 ba1.2k sqft5570 NW 44th Street #518a, Lauderhill, FL 33319For SaleMLS ID #F10540240, Tessa Beausoleil, The Keyes Company. BeachesMLS
