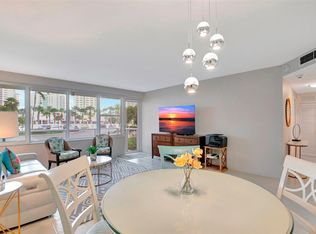
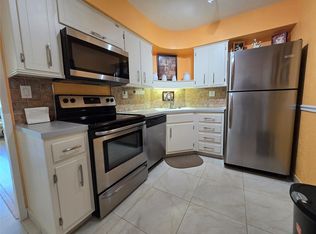
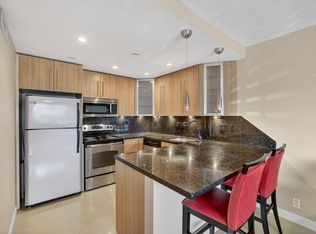
Move-in Ready one bedroom facing the ocean with direct sea breezes. Easy step in shower featuring bypass glass and Carrara marble. Charming vintage kitchen. Custom mirrors and tons of closet space throughout. Building passed all inspections with no pending assessments. SIRS and MILESTONE reports with A+ ratings in attachments. 5 acres of resort style landscaping include a Huge pool, bocce ball court, bbq area, orchid paths, butterfly garden, car wash, car vacuum and plenty of parking. IntraCoastal clubhouse belongs to this building.n Maintenance includes water, sewer, trash, cable and high speed fiber optic internet. Active 55+ community, cash only.
For sale
Price cut: $11K (5/20)
$179,000
3300 NE 36TH Street #312A, Fort Lauderdale, FL 33308
1beds
800sqft
:
Get pre-qualified$1,715/mo
Stock Cooperative
Built in 1965
-- sqft lot
$-- Zestimate®
$224/sqft
$654/mo HOA
What's special
Huge poolBocce ball courtPlenty of parkingCustom mirrorsBbq areaDirect sea breezesButterfly garden
- 2 days |
- 311 |
- 18 |
Likely to sell faster than
Zillow last checked:
Listing updated:
Listed by:
Ruth Ahlemeier 954.706.6001,
Move Me Realty
Source: BeachesMLS,MLS#: B26056219 Originating MLS: BeachesMLS
Originating MLS: BeachesMLSFacts & features
Interior
Bedrooms & bathrooms
- Bedrooms: 1
- Bathrooms: 1
- Full bathrooms: 1
- Main level bathrooms: 1
- Main level bedrooms: 1
Primary bedroom
- Level: Main
- Area: 175
- Dimensions: 14 X 12.5
Kitchen
- Level: Main
- Area: 112.72
- Dimensions: 14.25 X 7.91
Living room
- Level: Main
- Area: 327.99
- Dimensions: 16.82 X 19.5
Other
- Description: Glass Balcony
- Level: Main
- Area: 101.64
- Dimensions: 6.16 X 16.5
Heating
- Central, Electric
Cooling
- Central Air, Ceiling Fan(s), Electric
Appliances
- Included: Electric Range, Microwave, Oven, Refrigerator
- Laundry: Laundry Room
Features
- Eat-in Kitchen, Family/Dining Room, Living/Dining Room, Custom Mirrors, Main Level Primary, Sitting Area in Primary, Storage, Separate Shower
- Flooring: Carpet, Ceramic Tile
- Windows: Blinds, Metal, Single Hung
- Has fireplace: No
Interior area
- Total structure area: 800
- Total interior livable area: 800 sqft
Property
Parking
- Total spaces: 1
- Parking features: Assigned, Guest
- Uncovered spaces: 1
Accessibility
- Accessibility features: None
Features
- Stories: 11
- Patio & porch: Open, Balcony
- Exterior features: Balcony, Barbecue, Lighting, Outdoor Living Area, Storage
- Pool features: Association, Heated
- Fencing: Masonry
- Has view: Yes
- View description: City, Intercoastal
- Has water view: Yes
- Water view: Intercoastal
- Waterfront features: Intracoastal Access, No Fixed Bridges, Ocean Access, Seawall
- Frontage type: Waterfront
- Frontage length: 110.00,110.00
Lot
- Size: 5 Acres
- Features: 5-10 Acres, Corner Lot, Irregular Lot, Sprinklers Automatic
Details
- Parcel number: 494319ns0420
- Zoning: RMH-60
- Special conditions: Standard
Construction
Type & style
- Home type: Cooperative
- Architectural style: Contemporary
- Property subtype: Stock Cooperative
Materials
- Block
- Foundation: Pillar/Post/Pier
- Roof: Composition
Condition
- Resale
- New construction: No
- Year built: 1965
Utilities & green energy
- Sewer: Public Sewer
- Water: Public
- Utilities for property: Cable Connected, Electricity Available, Sewer Available, Water Available
Community & HOA
Community
- Security: Security System, Building Security, Closed Circuit Camera(s), Elevator Secured, Lobby Secured, Smoke Detector(s), Security Guard, Security Lights
- Senior community: Yes
- Subdivision: CORAL RIDGE TOWERS EAST CO-OP
HOA
- Has HOA: Yes
- Amenities included: Bocce Court, Bike Storage, Clubhouse, Community Kitchen, Car Wash Area, Fitness Center, Laundry, Library, Picnic Area, Pool, Parking, Security, Storage, Trail(s), Trash, Elevator(s)
- Services included: Common Areas, Maintenance Grounds, Pest Control, Recreation Facilities, Reserve Fund, Sewer, Trash, Water, Internet
- HOA fee: $654 monthly
- HOA name: Coral Ridge Towers East
- HOA phone: 954-566-4322
Location
- Region: Fort Lauderdale
Financial & listing details
- Price per square foot: $224/sqft
- Tax assessed value: $182,410
- Annual tax amount: $3,959
- Date on market: 7/24/2026
- Cumulative days on market: 181 days
- Listing terms: Cash
- Electric utility on property: Yes
- Road surface type: Paved
Estimated market value
Not available
Estimated sales range
Not available
$2,511/mo
Price history
| Date | Event | Price |
|---|---|---|
| 7/24/2026 | Listed for sale | $179,000$224/sqft |
Source:  BeachesMLS #B26056219 Report a problem BeachesMLS #B26056219 Report a problem | ||
| 7/14/2026 | Pending sale | $179,000$224/sqft |
Source: BeachesMLS #F10545918 Report a problem | ||
| 5/20/2026 | Price change | $179,000-5.8%$224/sqft |
Source: BeachesMLS #F10545918 Report a problem | ||
| 1/22/2026 | Listed for sale | $190,000+111.1%$238/sqft |
Source: BeachesMLS #F10545918 Report a problem | ||
| 6/5/2015 | Sold | $90,000-28%$113/sqft |
Source: Agent Provided Report a problem | ||
| 2/2/2015 | Price change | $125,000-3.1%$156/sqft |
Source: Allstar Realty, Inc. #F1316635 Report a problem | ||
| 12/4/2014 | Price change | $129,000-4.4%$161/sqft |
Source: Allstar Realty, Inc. #F1316635 Report a problem | ||
| 11/17/2014 | Listed for sale | $135,000+125%$169/sqft |
Source: Allstar Realty, Inc. #F1316635 Report a problem | ||
| 4/17/2009 | Sold | $60,000+76.5%$75/sqft |
Source: Agent Provided Report a problem | ||
| 10/25/1996 | Sold | $34,000$43/sqft |
Source: Agent Provided Report a problem | ||
Public tax history
| Year | Property taxes | Tax assessment |
|---|---|---|
| 2025 | $3,959 +6.6% | $182,410 +10% |
| 2024 | $3,714 +8.6% | $165,830 +10% |
| 2023 | $3,421 +16.2% | $150,760 +10% |
| 2022 | $2,943 +10.3% | $137,060 +10% |
| 2021 | $2,670 +4.4% | $124,600 +4.5% |
| 2020 | $2,558 +3% | $119,210 +2% |
| 2019 | $2,484 | $116,900 -3.4% |
| 2018 | $2,484 +1.3% | $121,000 +6.3% |
| 2017 | $2,453 +3.9% | $113,860 -5.2% |
| 2016 | $2,360 -7.2% | $120,060 +18.6% |
| 2015 | $2,543 +23.3% | $101,220 +10% |
| 2014 | $2,063 | $92,020 +2.8% |
| 2013 | $2,063 +22.8% | $89,540 +16.8% |
| 2012 | $1,680 +2.7% | $76,640 +2.6% |
| 2011 | $1,635 +1.4% | $74,680 +3.8% |
| 2010 | $1,612 -16.8% | $71,960 -20.7% |
| 2009 | $1,938 +409.8% | $90,780 +139.3% |
| 2008 | $380 | $37,930 |
Find assessor info on the county website
Monthly payment
Est. payment
Payment breakdown
Explore the cost of this home by adjusting the details. Changes won't be saved.Climate risks
Neighborhood: Galt Mile
Nearby schools
GreatSchools rating
- 10/10Bayview Elementary SchoolGrades: K-5Distance: 2.4 mi
- 6/10Sunrise Middle SchoolGrades: 6-8Distance: 2.4 mi
- 6/10Fort Lauderdale High SchoolGrades: 9-12Distance: 2.9 mi
Schools provided by the listing agent
- Elementary: Bayview
- Middle: Sunrise
- High: Fort Lauderdale
Source: BeachesMLS. This data may not be complete. We recommend contacting the local school district to confirm school assignments for this home.
- $200,0001 bd1 ba800 sqft3300 NE 36th St APT 112A, Fort Lauderdale, FL 33308Sold
- $178,0001 bd1 ba800 sqft3300 NE 36th St APT 114, Fort Lauderdale, FL 33308Sold
- $299,9502 bd2 ba1.1k sqft3300 NE 36th St APT 209, Fort Lauderdale, FL 33308Sold

- $379,6002 bd2 ba1.1k sqft3300 NE 36th St APT 302, Fort Lauderdale, FL 33308For Sale

- $300,0002 bd2 ba1.1k sqft3300 NE 36th St APT 516, Fort Lauderdale, FL 33308For Sale
- $475,0002 bd2 ba1.1k sqft3300 NE 36th St APT 822, Fort Lauderdale, FL 33308For Sale
- $199,5001 bd1 ba800 sqft3300 NE 36th St APT 920, Fort Lauderdale, FL 33308For Sale
- $290,0002 bd2 ba1.1k sqft3300 NE 36th St APT 1015, Fort Lauderdale, FL 33308Sold
A local agent can set up tours, give advice and negotiate with sellers.
Similar homes
- $189,0001 bd1 ba800 sqftCoral Ridge Towers South, Fort Lauderdale, FL 33308For Sale

 MLS ID #B26056832, Corey Giuffre, Post and Post, Inc.. BeachesMLS
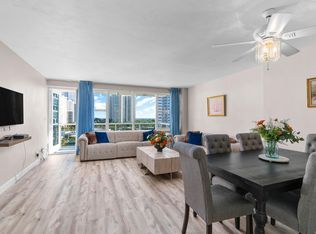
 - $199,5001 bd1 ba800 sqftCoral Ridge Towers East, Fort Lauderdale, FL 33308For Sale
 MLS ID #B26048022, Steven Margolis, RE/MAX Experience. BeachesMLS
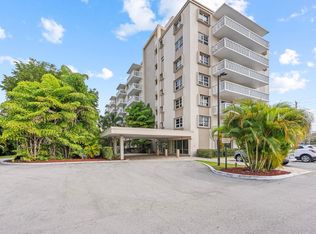
 - $184,9501 bd1 ba680 sqft1831 NE 38th Street #410, Oakland Park, FL 33308For Sale
 MLS ID #B26016186, Michael R Hollin, The Keyes Company. BeachesMLS
 - $194,9001 bd1 ba730 sqft2900, Fort Lauderdale, FL 33306For Sale
 MLS ID #F10544996, Christian J Widen, The Keyes Company. BeachesMLS
 - $239,9001 bd2 ba995 sqftBERKLEY SOUTH, Fort Lauderdale, FL 33308For SaleMLS ID #B26041108, Joann C Edwards, Balistreri Real Estate Inc. BeachesMLS
- $239,9001 bd1 ba800 sqftCoral Ridge Towers South, Fort Lauderdale, FL 33308For SaleMLS ID #B26048894, Brogan Farrell, LoKation. BeachesMLS
- $230,0001 bd1 ba800 sqftCoral Ridge Towers East, Fort Lauderdale, FL 33308For SaleMLS ID #B26031244, Lisette Cunningham LLC, Lifestyle International Realty. BeachesMLS
- $229,0001 bd1 ba800 sqftCoral Ridge Towers East, Fort Lauderdale, FL 33308For SaleMLS ID #F10556069, Ruth Ahlemeier, Move Me Realty. BeachesMLS
- $200,0001 bd2 ba1k sqft1170 N Federal Highway #305, Fort Lauderdale, FL 33304For SaleMLS ID #B26027126, Adela Philipson, Philipson Realty LLC. BeachesMLS
- $239,9001 bd1 ba800 sqftCoral Ridge Towers South, Fort Lauderdale, FL 33308For SaleMLS ID #B26019493, Fabiana Meyers, Galt Ocean Realty Inc. BeachesMLS
- $259,0001 bd1 ba800 sqftCoral Ridge Towers North, Fort Lauderdale, FL 33308For SaleMLS ID #B26036428, Steven Margolis, RE/MAX Experience. BeachesMLS
- $189,7772 bd2 ba911 sqft777 S Federal Highway #Rp301, Pompano Beach, FL 33062For SaleMLS ID #B26019501, John C Marino, United Realty Group Inc. BeachesMLS
- $169,0001 bd1 ba630 sqftRP, Pompano Beach, FL 33062For SaleMLS ID #F10549293, Lesley E Hudgins, RE/MAX First. BeachesMLS
- $187,0001 bd1 ba900 sqft1700 SE 15th Street #308, Fort Lauderdale, FL 33316For SaleMLS ID #F10545438, Janaina Nohara Tomita, Premier Listings. BeachesMLS
- $240,0002 bd2 ba1.1k sqft3333 NE 34 Street #109, Fort Lauderdale, FL 33308For SaleMLS ID #F10533263, Maya Tegov, Prestige Waterfront Realty. BeachesMLS
- $239,0001 bd2 ba1k sqftTower at Port Royale, Fort Lauderdale, FL 33308For SaleMLS ID #B26036935, Karen M Kelley, Century 21 Hansen Realty Inc. BeachesMLS
- $155,0002 bd2 ba930 sqft400, Pompano Beach, FL 33060For SaleMLS ID #B26048957, Nataliya Cashen, United Realty Group Inc. BeachesMLS
- $154,9001 bd2 ba694 sqft180 Cypress Club Dr, Pompano Beach, FL 33060For SaleMLS ID #B26042732, Robin Winistorfer, Lang Realty/BR. BeachesMLS
- $185,0001 bd2 ba810 sqft2314, Pompano Beach, FL 33069For SaleMLS ID #F10544158, Alla Kalkis, Coldwell Banker Realty. BeachesMLS
- $169,9002 bd2 ba1.1k sqft10, Pompano Beach, FL 33069For SaleMLS ID #B26040022, Adam Simha, Signature International RE. BeachesMLS
