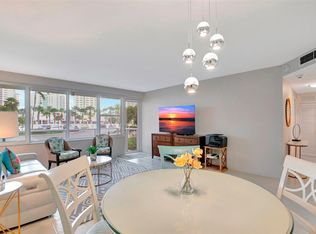
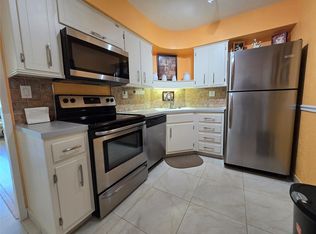
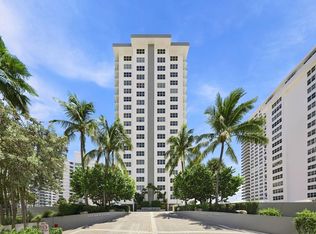
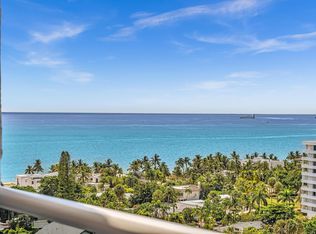
Experience luxury and peace of mind in this fully reimagined 2-bedroom, 2-bathroom corner unit at Coral Ridge Towers East. This residence was completely gutted to the bare concrete and meticulously rebuilt with all-new plumbing, a new electrical panel, and new ductwork. Spanning 1,120 sq. ft., this southeast-facing home offers spectacular views of the ocean, intracoastal, city skyline, and pool. The pristine interior showcases elegant tile flooring, a custom kitchen island, smart built-in features, and a spacious walk-in closet. Relax on your private balcony, complete with impact glass. Located in a vibrant 55+ community offering extensive amenities: a heated pool, fitness center, clubhouse, and on-site security. Please note: the association does not permit pets or leasing
For sale
$475,000
3300 NE 36th Street #822, Fort Lauderdale, FL 33308
2beds
1,120sqft
Stock Cooperative
Built in 1965
-- sqft lot
$445,300 Zestimate®
$424/sqft
$970/mo HOA
What's special
Southeast-facing homeHeated poolPristine interiorCustom kitchen islandElegant tile flooringSmart built-in featuresSpacious walk-in closet
- 66 days
- 103
- 4
Zillow last checked:
Listing updated:
Listed by:
Maya Tegov 917-623-8000,
Prestige Waterfront Realty,
Alexander B Tegov 917-375-3000,
Prestige Waterfront Realty
Source: BeachesMLS,MLS#: B26045809 Originating MLS: BeachesMLS
Originating MLS: BeachesMLSFacts & features
Interior
Bedrooms & bathrooms
- Bedrooms: 2
- Bathrooms: 2
- Full bathrooms: 2
- Main level bathrooms: 2
- Main level bedrooms: 2
Primary bedroom
- Area: 164.5
- Dimensions: 11.75 X 14
Bedroom 2
- Area: 141
- Dimensions: 11.75 X 12
Kitchen
- Area: 114.87
- Dimensions: 16.41 X 7
Living room
- Area: 305.33
- Dimensions: 16.07 X 19
Other
- Area: 99
- Dimensions: 16.5 X 6
Heating
- Central, Electric
Cooling
- Central Air, Ceiling Fan(s), Electric
Appliances
- Included: Cooktop, Dishwasher, Electric Cooktop, Electric Range, Microwave, Range, Refrigerator
- Laundry: Common Area
Features
- Built-in Features, Bedroom on Main Level, Eat-in Kitchen, Family/Dining Room, Kitchen Island, Living/Dining Room, Sitting Area in Primary, Storage, Stacked Bedrooms, Tub Shower, Walk-In Closet(s)
- Flooring: Tile
- Windows: Storm Window(s)
- Has fireplace: No
Interior area
- Total structure area: 1,120
- Total interior livable area: 1,120 sqft
Property
Parking
- Total spaces: 1
- Parking features: Assigned, Guest
- Uncovered spaces: 1
Accessibility
- Accessibility features: None
Features
- Levels: One
- Stories: 1
- Patio & porch: Open, Balcony
- Exterior features: Balcony, Barbecue, Outdoor Living Area
- Pool features: Association, Heated
- Has view: Yes
- View description: City, Intercoastal, Ocean, Pool
- Has water view: Yes
- Water view: Intercoastal,Ocean
- Waterfront features: None
Details
- Parcel number: 494319ns1610
- Zoning: 05
- Special conditions: Standard
Construction
Type & style
- Home type: Cooperative
- Property subtype: Stock Cooperative
Materials
- Block
- Roof: Flat
Condition
- Resale
- New construction: No
- Year built: 1965
Utilities & green energy
- Sewer: Public Sewer
- Water: Public
- Utilities for property: Cable Connected, Electricity Connected, Natural Gas Not Available, Phone Available, Sewer Connected, Water Connected
Community & HOA
Community
- Features: Property Manager On-Site
- Security: Security System, Closed Circuit Camera(s), Smoke Detector(s), Security Guard
- Senior community: Yes
- Subdivision: Coral Ridge Towers East
HOA
- Has HOA: Yes
- Amenities included: Bocce Court, Billiard Room, Bike Storage, Clubhouse, Car Wash Area, Fitness Center, Laundry, Library, Management, Maintenance, Picnic Area, Park, Pool, Parking, Recreation Facilities, Shuffleboard Court, Security, Storage, Trail(s), Trash, Elevator(s)
- Services included: Common Areas, Cable TV, Maintenance Grounds, Maintenance Structure, Pest Control, Pool(s), Reserve Fund, Sewer, Security, Trash, Water, Internet
- HOA fee: $970 monthly
- HOA name: Coral Ridge Towers East
- HOA phone: 954-566-4323
Location
- Region: Fort Lauderdale
Financial & listing details
- Price per square foot: $424/sqft
- Tax assessed value: $324,510
- Annual tax amount: $5,706
- Date on market: 7/2/2026
- Cumulative days on market: 66 days
- Listing terms: Cash
- Electric utility on property: Yes
Estimated market value
$445,300
$423,000 - $468,000
$3,565/mo
Price history
| Date | Event | Price |
|---|---|---|
| 7/2/2026 | Listed for sale | $475,000+111.1%$424/sqft |
Source:  BeachesMLS #B26045809 Report a problem BeachesMLS #B26045809 Report a problem | ||
| 11/6/2023 | Listing removed | -- |
Source: BeachesMLS #F10301397 Report a problem | ||
| 11/5/2021 | Sold | $225,000-9.6%$201/sqft |
Source: BeachesMLS #F10301397 Report a problem | ||
| 9/30/2021 | Pending sale | $249,000$222/sqft |
Source: BeachesMLS #F10301397 Report a problem | ||
Public tax history
| Year | Property taxes | Tax assessment |
|---|---|---|
| 2025 | $5,706 -0.9% | $324,510 -1.7% |
| 2024 | $5,757 +13.5% | $330,010 +46.5% |
| 2023 | $5,072 +21.5% | $225,220 +10% |
| 2022 | $4,173 +1.9% | $204,750 +1.9% |
| 2021 | $4,096 +4.6% | $200,900 +4.5% |
| 2020 | $3,916 +2.7% | $192,220 +2% |
| 2019 | $3,814 | $188,490 -3.4% |
| 2018 | $3,814 +0.4% | $195,100 +6.3% |
| 2017 | $3,798 +4.1% | $183,580 +5.3% |
| 2016 | $3,648 -1.7% | $174,270 +10% |
| 2015 | $3,710 +18.3% | $158,430 +10% |
| 2014 | $3,134 | $144,030 +3.6% |
| 2013 | $3,134 +23.7% | $139,090 +16.8% |
| 2012 | $2,534 +2.8% | $119,040 +2.6% |
| 2011 | $2,465 +1.5% | $115,990 +3.8% |
| 2010 | $2,429 -17.3% | $111,760 -20.7% |
| 2009 | $2,936 -19.7% | $141,010 -21% |
| 2008 | $3,655 | $178,490 |
Find assessor info on the county website
Monthly payment
Est. payment
Payment breakdown
Explore the cost of this home by adjusting the details. Changes won't be saved.Climate risks
Neighborhood: Galt Mile
Nearby schools
Schools provided by the listing agent
- Elementary: Bayview
- Middle: Sunrise
- High: Fort Lauderdale
Source: BeachesMLS. This data may not be complete. We recommend contacting the local school district to confirm school assignments for this home.
- $200,0001 bd1 ba800 sqft3300 NE 36th St APT 112A, Fort Lauderdale, FL 33308Sold
- $178,0001 bd1 ba800 sqft3300 NE 36th St APT 114, Fort Lauderdale, FL 33308Sold
- $299,9502 bd2 ba1.1k sqft3300 NE 36th St APT 209, Fort Lauderdale, FL 33308Sold

- $379,6002 bd2 ba1.1k sqft3300 NE 36th St APT 302, Fort Lauderdale, FL 33308For Sale

Similar homes
- $459,0001 bd2 ba970 sqft3550 GALT OCEAN Drive #309, Fort Lauderdale, FL 33308For Sale
 MLS ID #B26068955, Erna Moyal, Better Homes & Gdns RE Fla 1st. BeachesMLS
 - $469,0001 bd2 ba1k sqftPlaya Del Sol, Fort Lauderdale, FL 33308For Sale
 MLS ID #B26056797, Katherine Pantelis, Atlantic Properties Int'l Inc. BeachesMLS
 - $479,0001 bd2 ba970 sqft3550 Galt Ocean Drive #1208, Fort Lauderdale, FL 33308For Sale
 MLS ID #B26057995, Maya Tegov, Prestige Waterfront Realty. BeachesMLS
 - $420,0002 bd2 ba1.1k sqft3015 N Ocean Boulevard #16K, Fort Lauderdale, FL 33308For Sale
 MLS ID #B26069687, Gunhild M Armbrust, EXP Realty LLC. BeachesMLS
 - $475,0001 bd2 ba970 sqftOcean Riviera, Fort Lauderdale, FL 33308For SaleMLS ID #B26011494, Maya Tegov, Prestige Waterfront Realty. BeachesMLS
- $379,6002 bd2 ba1.1k sqft3300 NE 36th Street #302, Fort Lauderdale, FL 33308For SaleMLS ID #B26045086, Ruth Ahlemeier, Move Me Realty. BeachesMLS
- $495,0001 bd2 ba970 sqft3550 Galt Ocean Drive #704, Fort Lauderdale, FL 33308For SaleMLS ID #B26064122, Erna Moyal, Better Homes & Gdns RE Fla 1st. BeachesMLS
- $499,0001 bd2 ba1.2k sqft3500 Galt Ocean Drive #1109, Fort Lauderdale, FL 33308For SaleMLS ID #F10554343, Jasenko Coralic, Buy and Sell FL, LLC. BeachesMLS
- $550,0002 bd2 ba1.3k sqft3800 Galt Ocean Drive #515, Fort Lauderdale, FL 33308For SaleMLS ID #B26039284, Dennis Matson, Galt Ocean Realty Inc. BeachesMLS
- $595,0003 bd2 ba1.4k sqftCoral Ridge Towers North, Fort Lauderdale, FL 33308For SaleMLS ID #B26037973, Ruth Ahlemeier, Move Me Realty. BeachesMLS
- $475,0001 bd1 ba740 sqftOCEAN MANOR CONDOMINIUM, Fort Lauderdale, FL 33308For SaleMLS ID #B26028691, Neill Rathgeb, Prestige Waterfront Realty. BeachesMLS
- $364,8262 bd2 ba1.1k sqft3300 NE 36th Street #1621, Fort Lauderdale, FL 33308For SaleMLS ID #B26038634, Les B Lukoff, Coldwell Banker Realty. BeachesMLS
- $399,0001 bd2 ba980 sqft3850 Galt Ocean Drive #308, Fort Lauderdale, FL 33308For SaleMLS ID #B26021712, Nancy L Seltzer, S & B Realty. BeachesMLS
- $419,9001 bd2 ba1.3k sqftTHE GALLEON, Fort Lauderdale, FL 33308For SaleMLS ID #B26000484, Stuart P Hopper, Prestige Waterfront Realty. BeachesMLS
- $419,0001 bd1 ba800 sqftRoyal Ambassador, Fort Lauderdale, FL 33308For SaleMLS ID #F10554061, Danielle M Bastarache, Coldwell Banker Realty. BeachesMLS
- $639,0002 bd2 ba1.5k sqftAtlantic Ocean Club, Fort Lauderdale, FL 33308For SaleMLS ID #B26041778, Helene Cohen, Galt Ocean Realty Inc. BeachesMLS
- $695,0002 bd2 ba1.3k sqftBerkley South, Fort Lauderdale, FL 33308For SaleMLS ID #B26016302, Siran A DerBedrossian, Armen Realty Inc. BeachesMLS
- $450,0002 bd2 ba1.2k sqftThe Waverly at Las Olas, Fort Lauderdale, FL 33301For SaleMLS ID #B26055406, Adam Curtis, LoKation. BeachesMLS
- $399,0001 bd1 ba809 sqft1, Fort Lauderdale, FL 33308For SaleMLS ID #B26066416, Maya Tegov, Prestige Waterfront Realty. BeachesMLS
- $299,5002 bd2 ba1.3k sqftCoral Ridge Towers North, Fort Lauderdale, FL 33308For SaleMLS ID #B26023707, Stephen W Gray, RE/MAX Experience. BeachesMLS
