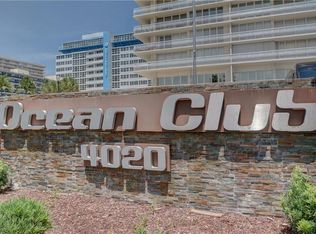
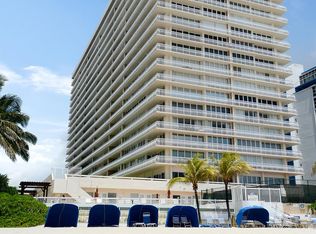
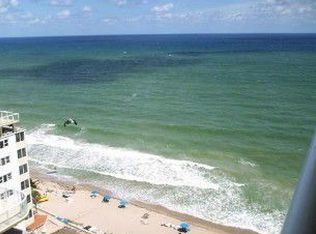
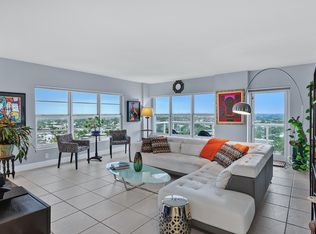
Beautifully renovated residence featuring an open floor plan, designer kitchen cabinetry, quartz countertops, and premium Frigidaire Professional, Electrolux, and Bosch appliances. White 24-inch tile flooring flows throughout, complemented by floor-to-ceiling impact windows and electric blinds. New A/C and tankless water heater provide added value and peace of mind. Ocean Club offers the area's only rooftop pool and sundeck, a unique 19th-floor Club Level with fitness center, resident lounges, and wraparound walking path. Beachfront patio renovations are underway. Includes assigned covered parking, storage unit, 24-hour security, and is within walking distance to shopping, dining, and entertainment. Balcony restoration completed for this unit. Move-in ready! Bring All Offers!
For sale
$639,000
4020 Galt Ocean Drive #703, Fort Lauderdale, FL 33308
2beds
1,596sqft
:
Get pre-qualified$6,020/mo
Condominium
Built in 1971
-- sqft lot
$603,300 Zestimate®
$400/sqft
$1,592/mo HOA
What's special
Wraparound walking pathBeautifully renovated residenceQuartz countertopsElectric blindsAssigned covered parkingOpen floor planDesigner kitchen cabinetry
- 50 days |
- 233 |
- 6 |
Likely to sell faster than
Zillow last checked:
Listing updated:
Listed by:
Helene Cohen 732-762-5640,
Galt Ocean Realty Inc
Source: BeachesMLS,MLS#: B26041778 Originating MLS: BeachesMLS
Originating MLS: BeachesMLSFacts & features
Interior
Bedrooms & bathrooms
- Bedrooms: 2
- Bathrooms: 2
- Full bathrooms: 2
- Main level bathrooms: 2
- Main level bedrooms: 2
Heating
- Central, Electric, Individual
Cooling
- Central Air, Electric
Appliances
- Included: Cooktop, Dryer, Dishwasher, Electric Cooktop, Electric Water Heater, Disposal, Microwave, Oven, Refrigerator, Tankless Water Heater, Vented Exhaust Fan, Water Heater, Washer
- Laundry: Inside, Laundry Closet, In Kitchen, In Unit, Washer Dryer Install Allowed
Features
- Breakfast Bar, Bidet, Closet Cabinetry, Dining Area, Separate/Formal Dining Room, Dual Sinks, Main Level Primary, Pantry, Storage, Stacked Bedrooms, Tub Shower, Walk-In Closet(s), Bar
- Flooring: Tile
- Windows: Blinds, Drapes
- Has fireplace: No
- Furnished: Yes
Interior area
- Total structure area: 1,596
- Total interior livable area: 1,596 sqft
Video & virtual tour
Property
Parking
- Total spaces: 1
- Parking features: Assigned, Attached, Covered, Garage, Guest, Open
- Attached garage spaces: 1
- Has uncovered spaces: Yes
Accessibility
- Accessibility features: None
Features
- Levels: One
- Stories: 1
- Entry location: First Floor Entry
- Patio & porch: Open, Balcony
- Exterior features: Balcony, Barbecue, Outdoor Living Area, Storage
- Pool features: Association, Heated
- Fencing: Block
- Has view: Yes
- View description: City, Intercoastal, Ocean, Other, Water
- Has water view: Yes
- Water view: Intercoastal,Ocean,Water
- Waterfront features: Beach Access, Deeded Access
Lot
- Features: Sprinklers Automatic
Details
- Additional structures: None
- Parcel number: 494319bb0780
- Zoning: RMH-60
- Special conditions: Standard,Listed As-Is
- Other equipment: None
Construction
Type & style
- Home type: Condo
- Property subtype: Condominium
Materials
- Block
- Foundation: Block
- Roof: Concrete
Condition
- Resale,Updated/Remodeled
- New construction: No
- Year built: 1971
Utilities & green energy
- Electric: 150 Amp Service
- Sewer: Public Sewer
- Water: Public
- Utilities for property: Cable Connected, Electricity Connected, Sewer Not Available, Water Available
Community & HOA
Community
- Features: Property Manager On-Site
- Security: Secured Garage/Parking, Key Card Entry, Lobby Secured, Smoke Detector(s), Security Guard
- Subdivision: OCEAN CLUB CONDO
HOA
- Has HOA: Yes
- Amenities included: Beach Rights, Bocce Court, Beach Access, Billiard Room, Bike Storage, Cabana, Clubhouse, Community Kitchen, Car Wash Area, Fitness Center, Maintenance Grounds, Laundry, Library, Management, Maintenance, Picnic Area, Pickleball, Pool, Parking, Recreation Facilities, Sauna
- Services included: Common Areas, Cable TV, Insurance, Legal/Accounting, Maintenance Grounds, Maintenance Structure, Pest Control, Pool(s), Recreation Facilities, Sewer, Security, Trash, Water, Internet
- HOA fee: $4,777 quarterly
- HOA name: Castle Group
- HOA phone: 954-563-2425
Location
- Region: Fort Lauderdale
Financial & listing details
- Price per square foot: $400/sqft
- Tax assessed value: $483,330
- Annual tax amount: $9,386
- Date on market: 6/16/2026
- Cumulative days on market: 50 days
- Listing terms: Cash,Other
- Electric utility on property: Yes
- Road surface type: Asphalt
Estimated market value
$603,300
$573,000 - $633,000
$4,546/mo
Price history
| Date | Event | Price |
|---|---|---|
| 6/16/2026 | Listed for sale | $639,000+25.3%$400/sqft |
Source:  BeachesMLS #B26041778 Report a problem BeachesMLS #B26041778 Report a problem | ||
| 1/17/2020 | Sold | $510,000-1.4%$320/sqft |
Source: BeachesMLS #F10188435 Report a problem | ||
| 1/3/2020 | Pending sale | $517,000$324/sqft |
Source: Prestige Waterfront Realty #F10188435 Report a problem | ||
| 12/27/2019 | Price change | $517,000-0.6%$324/sqft |
Source: Prestige Waterfront Realty #F10188435 Report a problem | ||
| 11/18/2019 | Price change | $520,000-1%$326/sqft |
Source: Prestige Waterfront Realty #F10188435 Report a problem | ||
| 8/6/2019 | Listed for sale | $525,000$329/sqft |
Source: Prestige Waterfront Realty #F10188435 Report a problem | ||
Public tax history
| Year | Property taxes | Tax assessment |
|---|---|---|
| 2025 | $9,386 -3.2% | $483,330 +0.6% |
| 2024 | $9,692 +9% | $480,210 +10% |
| 2023 | $8,889 +15.1% | $436,560 +10% |
| 2022 | $7,720 -10.1% | $396,880 -10.6% |
| 2021 | $8,587 +22.1% | $443,700 +22.7% |
| 2020 | $7,032 +4% | $361,760 +4.3% |
| 2019 | $6,759 | $346,970 -2.3% |
| 2018 | $6,759 +0.9% | $355,040 +7% |
| 2017 | $6,702 +4.3% | $331,740 +10% |
| 2016 | $6,425 +4.6% | $301,590 +10% |
| 2015 | $6,140 +18% | $274,180 +10% |
| 2014 | $5,204 | $249,260 -3.4% |
| 2013 | $5,204 +6.9% | $257,960 +9.9% |
| 2012 | $4,866 -3.1% | $234,770 -3.5% |
| 2011 | $5,022 -7.5% | $243,330 -5.7% |
| 2010 | $5,432 +4.9% | $258,090 +1.7% |
| 2009 | $5,176 -8.1% | $253,820 -9% |
| 2008 | $5,635 | $278,890 |
Find assessor info on the county website
Monthly payment
Est. payment
Payment breakdown
Explore the cost of this home by adjusting the details. Changes won't be saved.Climate risks
Neighborhood: Galt Mile
Nearby schools
GreatSchools rating
- 10/10Bayview Elementary SchoolGrades: K-5Distance: 2.8 mi
- 6/10Sunrise Middle SchoolGrades: 6-8Distance: 2.8 mi
- 6/10Fort Lauderdale High SchoolGrades: 9-12Distance: 3.3 mi
Schools provided by the listing agent
- Elementary: Bayview
- Middle: Sunrise
- High: Fort Lauderdale
Source: BeachesMLS. This data may not be complete. We recommend contacting the local school district to confirm school assignments for this home.
- $424,9002 bd2 ba1.9k sqft4020 Galt Ocean Dr #1, Fort Lauderdale, FL 33308Off Market
- $312,0002 bd2 ba1.6k sqft4020 Galt Ocean Dr #3, Fort Lauderdale, FL 33308Sold
- $263,9001 bd1 ba1.1k sqft4020 Galt Ocean Dr #4, Fort Lauderdale, FL 33308Off Market
- $162,400-- bd1 ba488 sqft4020 Galt Ocean Dr #6, Fort Lauderdale, FL 33308Off Market
- $472,5002 bd2 ba1.6k sqft4020 Galt Ocean Dr APT 101, Fort Lauderdale, FL 33308Off Market
- $487,8002 bd2 ba1.6k sqft4020 Galt Ocean Dr APT 102, Fort Lauderdale, FL 33308Off Market
- $438,2002 bd2 ba1.5k sqft4020 Galt Ocean Dr APT 103, Fort Lauderdale, FL 33308Off Market
- $289,1001 bd1 ba1.1k sqft4020 Galt Ocean Dr APT 104, Fort Lauderdale, FL 33308Off Market
- $397,1002 bd2 ba1.5k sqft4020 Galt Ocean Dr APT 105, Fort Lauderdale, FL 33308Off Market
A local agent can set up tours, give advice and negotiate with sellers.
Similar homes
- $739,0002 bd2 ba1.6k sqftOcean Riviera, Fort Lauderdale, FL 33308For Sale
 MLS ID #B26059859, Ryan A Rossi, William Raveis Real Estate. BeachesMLS
 - $550,0002 bd2 ba1.3k sqft3800 Galt Ocean Drive #515, Fort Lauderdale, FL 33308For Sale
 MLS ID #B26039284, Dennis Matson, Galt Ocean Realty Inc. BeachesMLS
 - $595,0003 bd2 ba1.4k sqftCoral Ridge Towers North, Fort Lauderdale, FL 33308For Sale
 MLS ID #B26037973, Ruth Ahlemeier, Move Me Realty. BeachesMLS
 - $750,0002 bd2 ba1.1k sqftGalt Ocean Club, Fort Lauderdale, FL 33308For Sale
 MLS ID #B26046206, Diana L Fairbanks, Balistreri Real Estate Inc. BeachesMLS
 - $695,0002 bd2 ba1.3k sqftBerkley South, Fort Lauderdale, FL 33308For SaleMLS ID #B26016302, Siran A DerBedrossian, Armen Realty Inc. BeachesMLS
- $825,0002 bd2 ba1.1k sqft3800 GALT OCEAN Drive #105, Fort Lauderdale, FL 33308For SaleMLS ID #B26055599, Oscar Ozgur Alci, Ares Luxury Properties. BeachesMLS
- $625,0002 bd2 ba1.5k sqft1370 S Ocean Boulevard #405, Pompano Beach, FL 33062For SaleMLS ID #B26058210, Donna Caccioppo PA, CL International R.E. Group LLC. BeachesMLS
- $379,6002 bd2 ba1.1k sqft3300 NE 36th Street #302, Fort Lauderdale, FL 33308For SaleMLS ID #B26045086, Ruth Ahlemeier, Move Me Realty. BeachesMLS
- $849,9002 bd2 ba1.4k sqft4300 N Ocean Boulevard #10m, Fort Lauderdale, FL 33308For SaleMLS ID #F10552476, Denise M Stewart, Keller Williams Realty Profess. BeachesMLS
- $819,9002 bd2 ba1.6k sqft3410, Fort Lauderdale, FL 33308For SaleMLS ID #F10545522, Claudia Prine, LoKation. BeachesMLS
- $499,0001 bd2 ba1.2k sqft3500 Galt Ocean Drive #1109, Fort Lauderdale, FL 33308For SaleMLS ID #F10554343, Jasenko Coralic, Buy and Sell FL, LLC. BeachesMLS
- $669,0002 bd2 ba1.2k sqftThe Symphony, Fort Lauderdale, FL 33312For SaleMLS ID #B26046402, Brandon Tillemans, Douglas Elliman. BeachesMLS
- $599,0002 bd2 ba1.2k sqftTHE VUE CONDO ASSOCIATION, Fort Lauderdale, FL 33305For SaleMLS ID #B26031744, David M Sullivan, LoKation. BeachesMLS
- $499,0001 bd2 ba970 sqftOcean Riviera, Fort Lauderdale, FL 33308For SaleMLS ID #B26011494, Maya Tegov, Prestige Waterfront Realty. BeachesMLS
- $475,0002 bd2 ba1.1k sqftCoral Ridge Towers East, Fort Lauderdale, FL 33308For SaleMLS ID #B26045809, Maya Tegov, Prestige Waterfront Realty. BeachesMLS
- $645,0002 bd2 ba1.6k sqftMaya Marca Condominium Apartments, Fort Lauderdale, FL 33316For SaleMLS ID #B26039070, Stephen B McWilliam, Florida State Realty Group Inc. BeachesMLS
- $734,9003 bd2 ba1.3k sqftVUE CONDO, Fort Lauderdale, FL 33305For SaleMLS ID #B26058088, Marzena Malgorzata Annis, Compass Florida, LLC. BeachesMLS
- $364,8262 bd2 ba1.1k sqft3300 NE 36th Street #1621, Fort Lauderdale, FL 33308For SaleMLS ID #B26038634, Les B Lukoff, Coldwell Banker Realty. BeachesMLS
- $720,0002 bd2 ba1.2k sqft1361 S Ocean Boulevard #407, Pompano Beach, FL 33062For SaleMLS ID #B26057212, Lawrence A Mastropieri, Mastropieri Group LLC. BeachesMLS
- $375,0001 bd2 ba870 sqft4010 Galt Ocean Drive #1516, Fort Lauderdale, FL 33308For SaleMLS ID #F10542975, Nancy L Seltzer, S & B Realty. BeachesMLS
