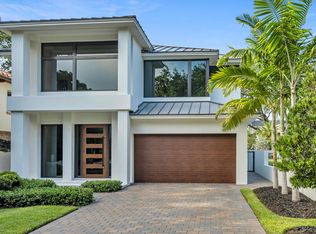
Completed in 2024, this contemporary Coral Ridge residence pairs light-filled interiors with thoughtfully designed spaces for entertaining and everyday living. Oversized windows, sleek transom windows, and expansive sliding glass doors bring in natural light, while the generous main living area flows seamlessly to the covered patio, pool, and outdoor kitchen. The five-bedroom, five and one-half -bathroom layout features a chef's kitchen, custom cabinetry throughout, and a versatile study, media room, or lounge. The primary suite includes a separate space ideal for a private office, sitting room, or nursery. Porcelain tile on the first floor and engineered wood upstairs complement the home's clean, modern aesthetic. Recent enhancements include custom closets throughout, a whole-house generator, and an automatic backyard mosquito control system. A custom-designed entry gate complements the architecture, with two remote-controlled driveway gates providing added privacy and controlled access. A two-car garage plus a separate one-car garage offers ample room for vehicles and storage. Natural gas and three A/C systems add everyday convenience. Located just down the street from Bayview Elementary School, this exceptional home offers contemporary design and inviting indoor-outdoor living in the heart of Coral Ridge.
For sale
$3,895,000
2500 Middle River Drive, Fort Lauderdale, FL 33305
5beds
4,325sqft
Single Family Residence
Built in 2024
0.27 Acres Lot
$-- Zestimate®
$901/sqft
$-- HOA
What's special
Oversized windowsOutdoor kitchenSleek transom windowsCustom closets throughoutLight-filled interiorsCustom cabinetry throughoutCovered patio
- 26 days
- 980
- 110
Likely to sell faster than
Zillow last checked:
Listing updated:
Listed by:
Christopher P Williams 954-830-2242,
RE/MAX Preferred,
Connie S Williams 954-647-6727,
RE/MAX Preferred
Source: BeachesMLS,MLS#: B26083354 Originating MLS: BeachesMLS
Facts & features
Interior
Bedrooms & bathrooms
- Bedrooms: 5
- Bathrooms: 6
- Full bathrooms: 5
- 1/2 bathrooms: 1
- Main level bathrooms: 2
- Main level bedrooms: 1
Primary bedroom
- Level: First
- Area: 277.5
- Dimensions: 15 X 18.5
Bedroom 2
- Level: Second
- Area: 168
- Dimensions: 14 X 12
Bedroom 3
- Level: Second
- Area: 180
- Dimensions: 12 X 15
Bedroom 4
- Level: Second
- Area: 204
- Dimensions: 12 X 17
Bedroom 5
- Level: Second
- Area: 192
- Dimensions: 16 X 12
Dining room
- Level: First
- Area: 224
- Dimensions: 14 X 16
Kitchen
- Level: First
- Area: 221
- Dimensions: 13 X 17
Living room
- Level: First
- Area: 473
- Dimensions: 22 X 21.5
Utility room
- Level: First
- Area: 70
- Dimensions: 7 X 10
Heating
- Central
Cooling
- Central Air, Ceiling Fan(s)
Appliances
- Included: Dryer, Dishwasher, Disposal, Gas Range, Gas Water Heater, Ice Maker, Microwave, Oven, Refrigerator, Tankless Water Heater, Vented Exhaust Fan, Water Heater, Wine Refrigerator, Washer
- Laundry: Laundry Room
Features
- Bedroom on Main Level, Bathtub, Dining Area, Separate/Formal Dining Room, Dual Sinks, High Ceilings, Kitchen Island, Main Level Primary, Sitting Area in Primary, Soaking Tub, Separate Shower, Vaulted Ceiling(s), Walk-In Closet(s)
- Flooring: Tile
- Has fireplace: No
Interior area
- Total structure area: 5,935
- Total interior livable area: 4,325 sqft
Video & virtual tour
Property
Parking
- Total spaces: 3
- Parking features: Attached, Circular Driveway, Covered, Driveway, Garage, Garage Door Opener
- Attached garage spaces: 3
- Has uncovered spaces: Yes
Accessibility
- Accessibility features: None
Features
- Levels: Two
- Stories: 2
- Patio & porch: Patio
- Exterior features: Built-in Barbecue, Barbecue, Garden, Lighting, Misting System, Outdoor Living Area
- Has private pool: Yes
- Pool features: In Ground
- Fencing: Back Yard,Front Yard,Gate,Security
- Has view: Yes
- View description: Garden
Lot
- Size: 0.27 Acres
- Features: Corner Lot, 1/4 to 1/2 Acre Lot, Sprinklers Automatic
Details
- Parcel number: 494225030820
- Zoning: RS-4.4
- Special conditions: Standard
- Other equipment: Generator
Construction
Type & style
- Home type: SingleFamily
- Property subtype: Single Family Residence
Materials
- CBS (Concrete Block Structure), Block
- Foundation: Slab
- Roof: Metal
Condition
- Resale
- New construction: No
- Year built: 2024
Utilities & green energy
- Electric: 200+ Amp Service, Generator
- Sewer: Public Sewer
- Water: Public
- Utilities for property: Electricity Connected, Underground Utilities
Community & HOA
Community
- Subdivision: CORAL RIDGE GALT ADD
HOA
- Has HOA: No
Location
- Region: Fort Lauderdale
Financial & listing details
- Price per square foot: $901/sqft
- Tax assessed value: $3,501,370
- Annual tax amount: $63,035
- Date on market: 10/18/2026
- Cumulative days on market: 225 days
- Listing terms: Cash,Conventional
- Electric utility on property: Yes
- Road surface type: Asphalt, Paved
Estimated market value
Not available
Estimated sales range
Not available
Not available
Price history
| Date | Event | Price |
|---|---|---|
| 10/19/2026 | Listed for sale | $3,895,000+0.2%$901/sqft |
Source:  BeachesMLS #B26083354 Report a problem | ||
| 10/1/2026 | Listing removed | $3,888,000$899/sqft |
Source:  MIAMI #A11980317 Report a problem | ||
| 7/27/2026 | Price change | $3,888,000-2.6%$899/sqft |
Source: MIAMI #A11980317 Report a problem | ||
| 5/7/2026 | Price change | $3,990,000-3.9%$923/sqft |
Source: MIAMI #A11980317 Report a problem | ||
| 4/13/2026 | Price change | $4,150,000-2.4%$960/sqft |
Source: MIAMI #A11980317 Report a problem | ||
| 3/16/2026 | Listed for sale | $4,250,000-2.3%$983/sqft |
Source: MIAMI #A11980317 Report a problem | ||
| 2/21/2026 | Listing removed | $4,350,000$1,006/sqft |
Source:  Engel & Volkers #F10518900 Report a problem | ||
| 2/20/2026 | Price change | $4,350,000+2.4%$1,006/sqft |
Source: BeachesMLS #F10518900 Report a problem | ||
| 12/8/2025 | Price change | $4,250,000-3.3%$983/sqft |
Source: BeachesMLS #F10518900 Report a problem | ||
| 10/3/2025 | Price change | $4,395,000-5.5%$1,016/sqft |
Source: BeachesMLS #F10518900 Report a problem | ||
| 8/18/2025 | Listed for sale | $4,650,000+24%$1,075/sqft |
Source: BeachesMLS #F10518900 Report a problem | ||
| 4/12/2024 | Sold | $3,750,000-6.1%$867/sqft |
Source: BeachesMLS #F10402734 Report a problem | ||
| 3/1/2024 | Price change | $3,995,000-4.9%$924/sqft |
Source: BeachesMLS #F10402734 Report a problem | ||
| 10/7/2023 | Listed for sale | $4,200,000+342.6%$971/sqft |
Source: BeachesMLS #F10402734 Report a problem | ||
| 5/11/2022 | Sold | $949,000$219/sqft |
Source: BeachesMLS #F10329474 Report a problem | ||
| 5/11/2022 | Listed for sale | $949,000+115.7%$219/sqft |
Source: BeachesMLS #F10329474 Report a problem | ||
| 8/15/2013 | Sold | $440,000-4.3%$102/sqft |
Source: Public Record Report a problem | ||
| 6/20/2013 | Listed for sale | $459,700-1.1%$106/sqft |
Source: Bob Hodges & Sons Inc #F1216242 Report a problem | ||
| 5/12/2013 | Listing removed | $464,700$107/sqft |
Source: Bob Hodges & Sons Inc #F1216242 Report a problem | ||
| 4/11/2013 | Price change | $464,700-1.8%$107/sqft |
Source: Bob Hodges & Sons Inc #F1216242 Report a problem | ||
| 2/17/2013 | Price change | $473,000-4.4%$109/sqft |
Source: Bob Hodges & Sons Inc #F1216242 Report a problem | ||
| 1/8/2013 | Price change | $495,000-4.6%$114/sqft |
Source: Bob Hodges & Sons Inc #F1216242 Report a problem | ||
| 12/9/2012 | Listed for sale | $519,000+79%$120/sqft |
Source: Bob Hodges & Sons Inc #F1216242 Report a problem | ||
| 1/2/2001 | Sold | $290,000+4.9%$67/sqft |
Source: Public Record Report a problem | ||
| 12/29/1998 | Sold | $276,500+44.8%$64/sqft |
Source: Public Record Report a problem | ||
| 4/4/1997 | Sold | $191,000+15.8%$44/sqft |
Source: Public Record Report a problem | ||
| 10/22/1996 | Sold | $165,000$38/sqft |
Source: Public Record Report a problem | ||
Public tax history
| Year | Property taxes | Tax assessment |
|---|---|---|
| 2025 | $63,035 +1055.1% | $3,375,000 +1089.2% |
| 2024 | $5,457 -67.6% | $283,800 -68% |
| 2023 | $16,858 +101.9% | $886,880 +92.3% |
| 2022 | $8,351 +3% | $461,230 +3% |
| 2021 | $8,109 +1.9% | $447,800 +1.4% |
| 2020 | $7,957 +5.1% | $441,620 +2.3% |
| 2019 | $7,573 | $431,700 +1.9% |
| 2018 | $7,573 +5.2% | $423,660 +2.1% |
| 2017 | $7,200 +0.5% | $414,950 +2.1% |
| 2016 | $7,162 -0.8% | $406,420 +0.7% |
| 2015 | $7,219 -2.6% | $403,600 +0.8% |
| 2014 | $7,411 | $400,400 +0.4% |
| 2013 | $7,411 -12.9% | $398,940 -3.9% |
| 2012 | $8,505 +9.5% | $415,310 +9.3% |
| 2011 | $7,764 +2.6% | $379,840 +4.9% |
| 2010 | $7,570 -13.3% | $362,260 -16.3% |
| 2009 | $8,732 -8.3% | $432,810 -9.1% |
| 2008 | $9,524 -10.6% | $476,090 -10.6% |
| 2007 | $10,648 -18.3% | $532,380 -9.6% |
| 2006 | $13,040 | $588,650 +29.5% |
| 2005 | -- | $454,610 +21.1% |
| 2004 | $9,367 +12.9% | $375,420 +11.4% |
| 2003 | $8,298 +22% | $337,080 +25% |
| 2002 | $6,799 +10.7% | $269,600 +10.7% |
| 2001 | $6,142 +16.1% | $243,600 |
| 2000 | $5,289 | -- |
Find assessor info on the county website
Monthly payment
Est. payment
Payment breakdown
Explore the cost of this home by adjusting the details. Changes won't be saved.Climate risks
Neighborhood: Coral Ridge
Nearby schools
Schools provided by the listing agent
- Elementary: Bayview
- Middle: Sunrise
- High: Fort Lauderdale
Source: BeachesMLS. This data may not be complete. We recommend contacting the local school district to confirm school assignments for this home.
- $1,277,1003 bd3 ba2.1k sqft2501 NE 26th Ave, Fort Lauderdale, FL 33305Off Market
- $1,319,8003 bd3 ba1.8k sqft2509 NE 26th Ave, Fort Lauderdale, FL 33305Off Market
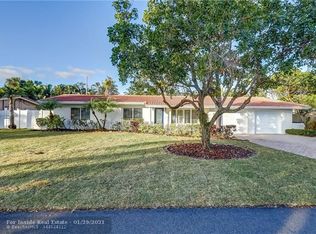
- $1,229,8002 bd2 ba1.6k sqft2508 Middle River Dr, Fort Lauderdale, FL 33305Off Market
- $795,0003 bd2 ba1.4k sqft2456 Middle River Dr, Fort Lauderdale, FL 33305Sold
Similar homes
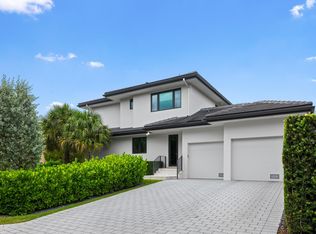
- $3,695,0005 bd4 ba3.7k sqft2400 NE 27th Avenue, Fort Lauderdale, FL 33305For Sale
 MLS ID #B26071494, Marc S Brandt, Douglas Elliman. BeachesMLS
- $3,999,0005 bd5 ba4.6k sqft3091 NE 42nd Street, Fort Lauderdale, FL 33308For Sale
 MLS ID #B26076078, Marc S Brandt, Douglas Elliman. BeachesMLS
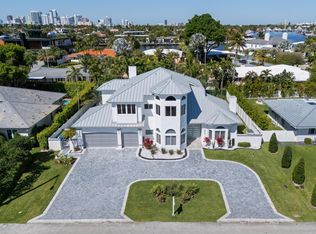
- $3,450,0004 bd3 ba3.9k sqft607 INTRACOASTAL Drive, Fort Lauderdale, FL 33304For Sale
 MLS ID #B26086554, Sandra Tagliamonte, One Sotheby's International Realty. BeachesMLS
- $3,950,0005 bd6 ba4.5k sqft1625 SE 1st Street, Fort Lauderdale, FL 33301New Construction
 MLS ID #B26067018, Jacquelyn E Scott, RE/MAX FIRST. BeachesMLS
- $3,300,0004 bd4 ba3.5k sqft2517 NE 13TH Street, Fort Lauderdale, FL 33304For SaleMLS ID #B26056684, Larry L Revier, TrustLarry Real Estate. BeachesMLS
- $3,599,0004 bd6 ba3.4k sqft2717 NE 33rd Street, Fort Lauderdale, FL 33306New ConstructionMLS ID #B26040626, Julie Jones, Douglas Elliman. BeachesMLS
- $2,590,0004 bd3 ba2.1k sqft2711 NE 19th Street, Fort Lauderdale, FL 33305For SaleMLS ID #F10546887, Petra Pestova, LoKation. BeachesMLS
- $2,400,0004 bd5 ba3.4k sqft1807 NE 18th Street, Fort Lauderdale, FL 33305For SaleMLS ID #B26078978, Tim Collins, Castles By The Beach, Inc.. BeachesMLS
- $3,499,0004 bd4 ba2.9k sqft3111 NE 55th Street, Fort Lauderdale, FL 33308For SaleMLS ID #B26089427, Matthew E Bertanzetti, Florida Luxurious Properties. BeachesMLS
- $5,495,0004 bd4 ba4.2k sqft2401 N Atlantic Boulevard, Fort Lauderdale, FL 33305For SaleMLS ID #F10531300, Julie Jones, Douglas Elliman. BeachesMLS
- $3,700,0004 bd5 ba3.9k sqft508 NE 9th Avenue, Fort Lauderdale, FL 33301New ConstructionMLS ID #F10544077, Lisa Marie Abraham Kiame Saliby, LoKation. BeachesMLS
- $3,995,0005 bd6 ba3.9k sqft1016 SE 8th Street, Fort Lauderdale, FL 33316New ConstructionMLS ID #B26029358, Christopher P Williams, RE/MAX Preferred. BeachesMLS
- $2,495,0003 bd4 ba2.4k sqft2118 NE 15TH Terrace, Wilton Manors, FL 33305For SaleMLS ID #B26076773, Adrienne M Foland, Balistreri Real Estate Inc. BeachesMLS
- $1,995,0004 bd4 ba2.9k sqft2601 NE 29TH Street, Fort Lauderdale, FL 33306For SaleMLS ID #B26068265, Gayle S Borden, Coldwell Banker Realty. BeachesMLS
- $3,199,0005 bd6 ba3.9k sqft918 SE 8th Street, Fort Lauderdale, FL 33316For SaleMLS ID #B26039799, Sharon O'Connor, Coldwell Banker Realty. BeachesMLS
- $2,225,0003 bd3 ba2.4k sqft1781 NE 18TH Street, Fort Lauderdale, FL 33305New ConstructionMLS ID #B26089694, Todd A Diebold, HomeSmart. BeachesMLS
- $3,795,9005 bd6 ba3.4k sqft464 NE 8TH Street, Boca Raton, FL 33432For SaleMLS ID #B26070347, Erin Jean Omiatek, One Sotheby's International Realty. BeachesMLS
- $2,395,0003 bd4 ba3k sqft1629 NE 1ST Avenue, Fort Lauderdale, FL 33305New ConstructionMLS ID #B26087224, Kenny Silverman, RE/MAX Experience. BeachesMLS
- $5,350,0004 bd5 ba4k sqftRio Vista Isles, Fort Lauderdale, FL 33316New Construction
 MLS ID #A12115826, Isabel Cortes, Compass Florida, LLC. MIAMI
- $3,250,0005 bd6 ba4k sqft1317 TANGELO Isle, Fort Lauderdale, FL 33315For SaleMLS ID #B26074757, Chase Farache, Silverlining Realty Group LLC. BeachesMLS
