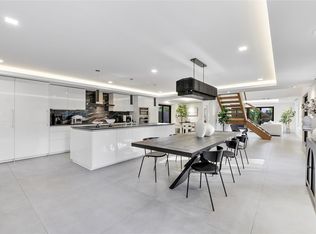
Architectural Modern Masterpiece in Victoria Park Landscaped with exceptional curb appeal, this brand-new 5,217 sq.ft. modern home on an oversized lot makes a striking impression. Built like a custom residence, it blends spacious elegance with cozy warmth - ideal for effortless entertaining. Inside, walls of glass & soaring ceilings fill the open layout with natural light, anchored by the dramatic floating staircase. The kitchen features top-tier appliances & hidden pantry. The home has 4 bedrooms, 4.5 baths & an oversized primary suite with a versatile sitting area that can serve as an office or den, plus a spa-like bath. Outside is a welcoming backyard oasis with pool, outdoor kitchen & lush landscaping, perfect for gatherings. Just minutes from parks, the beach, and Las Olas. Victoria Park is considered one of Fort Lauderdale's most desirable residential neighborhoods for families due to its tree-lined streets, walkability, neighborhood parks, and convenient access to top schools, downtown Fort Lauderdale, Las Olas, the beach, and major commuter routes. The neighborhood offers a strong sense of community and year-round neighborhood events. Developer NEXT SET: With over 30 years of international real estate experience, the NEXT SET team has delivered landmark residential and mixed-use projects across the UAE, Canada, the United States, and most recently South Florida. Recognized for excellence at every stage — from land acquisition through design, construction, and delivery — NEXT SET creates iconic architectural spaces by blending visionary modern design with strategic planning and uncompromising quality.
New construction
Price cut: $199.9K (8/20)
$3,800,000
508 NE 9th Avenue, Fort Lauderdale, FL 33301
4beds
3,986sqft
Single Family Residence
Built in 2026
8,100 Square Feet Lot
$-- Zestimate®
$953/sqft
$-- HOA
What's special
Outdoor kitchenHidden pantrySpa-like bathDramatic floating staircaseWelcoming backyard oasisTree-lined streetsOversized primary suite
- 33 days
- 963
- 66
Zillow last checked:
Listing updated:
Listed by:
Lisa Marie Abraham Kiame Saliby 305-989-2878,
LoKation
Source: BeachesMLS,MLS#: F10544077 Originating MLS: BeachesMLS
Originating MLS: BeachesMLSFacts & features
Interior
Bedrooms & bathrooms
- Bedrooms: 4
- Bathrooms: 5
- Full bathrooms: 4
- 1/2 bathrooms: 1
- Main level bathrooms: 2
- Main level bedrooms: 1
Heating
- Central, Zoned
Cooling
- Central Air, Zoned
Appliances
- Included: Dryer, Dishwasher, Free-Standing Freezer, Gas Range, Microwave, Oven, Refrigerator, Washer
- Laundry: Laundry Room, Laundry Tub, Sink
Features
- Built-in Features, Closet Cabinetry, Dual Sinks, Eat-in Kitchen, Family/Dining Room, High Ceilings, Kitchen Island, Living/Dining Room, Pantry, Sitting Area in Primary, Tub Shower, Upper Level Primary, Walk-In Closet(s)
- Flooring: Ceramic Tile, Tile
- Windows: Other, Sliding, Storm Window(s)
- Has fireplace: No
Interior area
- Total structure area: 5,217
- Total interior livable area: 3,986 sqft
Video & virtual tour
Property
Parking
- Total spaces: 2
- Parking features: Attached, Driveway, Garage, Garage Door Opener
- Attached garage spaces: 2
- Has uncovered spaces: Yes
Features
- Levels: Two
- Stories: 2
- Patio & porch: Covered, Glass Enclosed, Open, Patio, Balcony
- Exterior features: Built-in Barbecue, Balcony, Barbecue, Outdoor Kitchen, Outdoor Living Area
- Has private pool: Yes
- Pool features: Heated, In Ground, Private
- Fencing: Back Yard,Fenced,Wood
Lot
- Size: 8,100 Square Feet
- Features: Landscaped, Oversized Lot, Sprinklers Automatic, < 1/4 Acre
Details
- Parcel number: 504202010160
- Zoning: RS-8
Construction
Type & style
- Home type: SingleFamily
- Property subtype: Single Family Residence
Materials
- Block
- Roof: Flat
Condition
- New Construction
- New construction: Yes
- Year built: 2026
Utilities & green energy
- Sewer: Public Sewer
- Water: Public
- Utilities for property: Cable Connected, Electricity Connected, Natural Gas Connected, Underground Utilities, Water Connected
Community & HOA
Community
- Security: Carbon Monoxide Detector(s), Smoke Detector(s)
- Subdivision: Holmberg & Mc Kees Sub 1-
HOA
- Has HOA: No
Location
- Region: Fort Lauderdale
Financial & listing details
- Price per square foot: $953/sqft
- Tax assessed value: $792,500
- Annual tax amount: $5,691
- Date on market: 8/4/2026
- Cumulative days on market: 460 days
- Listing terms: Cash,Conventional
- Electric utility on property: Yes
Estimated market value
Not available
Estimated sales range
Not available
Not available
Price history
| Date | Event | Price |
|---|---|---|
| 8/20/2026 | Price change | $3,800,000-5%$953/sqft |
Source:  BeachesMLS #F10544077 Report a problem BeachesMLS #F10544077 Report a problem | ||
| 6/12/2026 | Price change | $3,999,900-3.6%$1,003/sqft |
Source: BeachesMLS #F10544077 Report a problem | ||
| 4/30/2026 | Price change | $4,150,000-1.2%$1,041/sqft |
Source: BeachesMLS #F10544077 Report a problem | ||
| 1/8/2026 | Listed for sale | $4,199,000$1,053/sqft |
Source: BeachesMLS #F10544077 Report a problem | ||
| 12/12/2025 | Listing removed | $4,199,000$1,053/sqft |
Source: BeachesMLS #F10493337 Report a problem | ||
| 4/17/2025 | Listed for sale | $4,199,000+342%$1,053/sqft |
Source: BeachesMLS #F10493337 Report a problem | ||
| 2/14/2024 | Sold | $950,000-7.3%$238/sqft |
Source: BeachesMLS #F10408041 Report a problem | ||
| 1/14/2024 | Pending sale | $1,025,000$257/sqft |
Source: BeachesMLS #F10408599 Report a problem | ||
| 11/27/2023 | Price change | $1,025,000-6.8%$257/sqft |
Source: BeachesMLS #F10408599 Report a problem | ||
| 11/4/2023 | Listed for sale | $1,099,999+171.6%$276/sqft |
Source: BeachesMLS #F10408041 Report a problem | ||
| 8/31/2004 | Sold | $405,000+278%$102/sqft |
Source: Public Record Report a problem | ||
| 7/1/1991 | Sold | $107,143$27/sqft |
Source: Public Record Report a problem | ||
Public tax history
| Year | Property taxes | Tax assessment |
|---|---|---|
| 2025 | $15,842 +175.6% | $850,500 +165% |
| 2024 | $5,749 +2.3% | $320,990 +3% |
| 2023 | $5,617 +4% | $311,650 +3% |
| 2022 | $5,402 +3% | $302,580 +3% |
| 2021 | $5,243 +1.9% | $293,770 +1.4% |
| 2020 | $5,146 +7.1% | $289,720 +2.3% |
| 2019 | $4,804 | $283,210 +3.1% |
| 2018 | $4,804 +6.9% | $274,710 +2.1% |
| 2017 | $4,496 +0.6% | $269,060 +2.1% |
| 2016 | $4,467 -0.7% | $263,530 +0.7% |
| 2015 | $4,497 -2.2% | $261,700 +0.8% |
| 2014 | $4,599 | $259,630 -21.7% |
| 2013 | $4,599 +4.9% | $331,790 +31.9% |
| 2012 | $4,383 -29.6% | $251,530 -28% |
| 2011 | $6,227 -0.5% | $349,300 +3% |
| 2010 | $6,257 +6.3% | $338,990 +2.7% |
| 2009 | $5,884 +0.1% | $330,080 -0.5% |
| 2008 | $5,876 -1.8% | $331,720 +3% |
| 2007 | $5,983 -7.3% | $322,060 +2.5% |
| 2006 | $6,454 | $314,210 +3% |
| 2005 | -- | $305,060 +159.6% |
| 2004 | $2,379 +4.8% | $117,490 +1.9% |
| 2003 | $2,269 +1.4% | $115,300 +2.4% |
| 2002 | $2,238 +2.2% | $112,600 +1.6% |
| 2001 | $2,190 +3% | $110,830 |
| 2000 | $2,125 | -- |
Find assessor info on the county website
Monthly payment
Est. payment
Payment breakdown
Explore the cost of this home by adjusting the details. Changes won't be saved.Climate risks
Neighborhood: Victoria Park
Nearby schools
Schools provided by the listing agent
- Elementary: Harbordale
- Middle: Sunrise
- High: Fort Lauderdale
Source: BeachesMLS. This data may not be complete. We recommend contacting the local school district to confirm school assignments for this home.
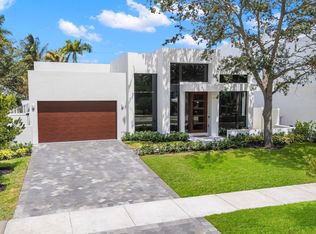


Similar homes
- $3,950,0005 bd6 ba4.5k sqft1625 SE 1st Street, Fort Lauderdale, FL 33301New Construction
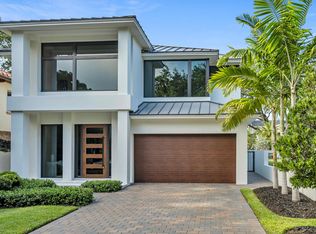
 MLS ID #B26067018, Jacquelyn E Scott, RE/MAX FIRST. BeachesMLS
 - $2,759,0004 bd5 ba3.1k sqftMiddle River Park, Fort Lauderdale, FL 33301For Sale
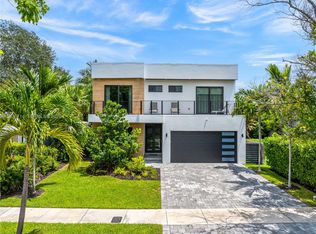
 MLS ID #A12076714, Stephania Reyes, Coast. MIAMI
 - $2,975,0004 bd5 ba3.4k sqft445 NE 11th Avenue, Fort Lauderdale, FL 33301New Construction
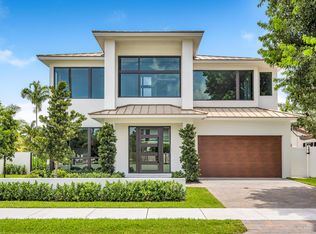 MLS ID #F10476701, Jacquelyn E Scott, RE/MAX FIRST. BeachesMLS
 - $2,774,9995 bd5 ba4k sqft500 NE 14th Avenue, Fort Lauderdale, FL 33301For Sale
 MLS ID #B26019121, Madison Rose Gianchetta, Icon Realty Advisors FTL. BeachesMLS
 - $3,799,9994 bd5 ba3.4k sqft3316 NE 37th Street, Fort Lauderdale, FL 33308For SaleMLS ID #B26024963, Cameron Roth, Coldwell Banker. BeachesMLS
- $3,450,0004 bd3 ba3.9k sqft607 Intracoastal Drive, Fort Lauderdale, FL 33304For SaleMLS ID #B26006759, Sandra Tagliamonte, One Sotheby's Int'l Realty. BeachesMLS
- $3,499,0004 bd4 ba3.3k sqft3111 NE 55th Street, Fort Lauderdale, FL 33308For SaleMLS ID #B26070717, Erica J Stowers, Douglas Elliman. BeachesMLS
- $3,199,0005 bd6 ba4.1k sqft728 NE 17th Terrace, Fort Lauderdale, FL 33304For SaleMLS ID #B26069008, Peter C Barkin, Compass Florida, LLC. BeachesMLS
- $3,827,2804 bd5 ba2.9k sqft87 Isle Of Venice Drive #302s, Fort Lauderdale, FL 33301For SaleMLS ID #B26044766, Kenneth Spencer, Coldwell Banker. BeachesMLS
- $3,800,1274 bd5 ba2.9k sqft87 Isle Of Venice Drive #301n, Fort Lauderdale, FL 33301For SaleMLS ID #R11141586, Jonathan G Postma, Coldwell Banker/BR. BeachesMLS
- $3,400,0004 bd5 ba4.6k sqft607 NE 17th Avenue, Fort Lauderdale, FL 33304For SaleMLS ID #F10534526, Donna Incorvaja, Related General Realty, LLC.. BeachesMLS
- $3,699,0004 bd6 ba3.4k sqft2717 NE 33rd Street, Fort Lauderdale, FL 33306New ConstructionMLS ID #B26040626, Julie Jones, Douglas Elliman. BeachesMLS
- $3,700,2014 bd5 ba2.9k sqft87 Isle Of Venice Drive #201n, Fort Lauderdale, FL 33301For SaleMLS ID #B26044537, Kenneth Spencer, Coldwell Banker. BeachesMLS
- $3,944,1384 bd5 ba2.9k sqft87 Isle Of Venice Drive #401n, Fort Lauderdale, FL 33301For SaleMLS ID #B26044780, Kenneth Spencer, Coldwell Banker. BeachesMLS
- $3,972,3204 bd5 ba2.9k sqft87 Isle Of Venice Drive #402s, Fort Lauderdale, FL 33301For SaleMLS ID #B26044771, Kenneth Spencer, Coldwell Banker. BeachesMLS
- $4,150,0005 bd5 ba4.3k sqftRio Vista Isles, Fort Lauderdale, FL 33316New ConstructionMLS ID #A12048735, Andrea Bottelli, Global Luxury Realty LLC. MIAMI
- $3,726,6404 bd5 ba2.9k sqft87 Isle Of Venice Drive #202s, Fort Lauderdale, FL 33301For SaleMLS ID #R11141579, Jonathan G Postma, Coldwell Banker/BR. BeachesMLS
- $3,888,0005 bd6 ba4.3k sqftCoral Ridge Galt Add, Fort Lauderdale, FL 33305New ConstructionMLS ID #A11980317, Alyssa Morgan Ende PA, The Inside Network. MIAMI
- $3,100,0003 bd4 ba3.3k sqft353 SUNSET LAS OLAS CONDO, Fort Lauderdale, FL 33301For SaleMLS ID #B26058297, Carlos E Lasprilla, Universal Brokers. BeachesMLS
- $3,700,0006 bd5 ba4.3k sqft1205 Avocado Isle, Fort Lauderdale, FL 33315For SaleMLS ID #F10548175, Peter A Mangoni, ACM Real Estate. BeachesMLS
