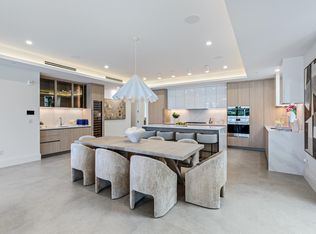
Serene offers an exclusive collection of eight meticulously designed residences, each featuring 4 bedrooms and 4.5 baths, nestled in the prestigious Isle of Venice. Designed for both luxury and tranquility, these sophisticated homes boast nearly 3,000 square feet of interior living space and over 4,300 square feet of total indoor and outdoor living. Each residence includes a private 45-foot boat slip with direct, unrestricted saltwater access. The open-concept floor plan seamlessly integrates spacious living areas, enhanced by floor-to-ceiling windows that frame breathtaking sunrise and sunset water views. Elevated finishes include European-style kitchens outfitted with Wolf and Sub-Zero appliances, Wolf speed oven, waterfall-edge countertops, and natural gas cooking. Additional features include a master bath with 2 water closets,home automation, an entertainment bar with a 105-bottle wine refrigerator, and elegant porcelain tile throughout. Amenities include pool, bbq area, and outdoor shower. Retreat to the luxurious double primary suites with spa-inspired baths and custom walk-in closets. Expansive terraces and private rooftop decks provide panoramic views of the Fort Lauderdale skyline, creating the ultimate waterfront sanctuary.
For sale
$3,726,640
87 Isle Of Venice Drive #202s, Fort Lauderdale, FL 33301
4beds
2,960sqft
:
Get pre-qualified$28,720/mo
Condominium
Built in 2026
-- sqft lot
$4,768,300 Zestimate®
$1,259/sqft
$2,720/mo HOA
What's special
Floor-to-ceiling windowsExpansive terracesPrivate rooftop decksOpen-concept floor planWaterfall-edge countertopsHome automationBbq area
- 266 days |
- 146 |
- 4 |
Zillow last checked:
Listing updated:
Listed by:
Jonathan G Postma 561-843-7828,
Coldwell Banker/BR,
Kenneth Spencer 402-917-2897,
Coldwell Banker
Source: BeachesMLS,MLS#: R11141579 Originating MLS: BeachesMLS
Originating MLS: BeachesMLSFacts & features
Interior
Bedrooms & bathrooms
- Bedrooms: 4
- Bathrooms: 5
- Full bathrooms: 4
- 1/2 bathrooms: 1
- Main level bathrooms: 5
- Main level bedrooms: 4
Primary bedroom
- Level: Main
- Area: 235.47
- Dimensions: 16.7 X 14.1
Kitchen
- Level: Main
- Area: 173.8
- Dimensions: 15.8 X 11
Living room
- Level: Main
- Area: 350.26
- Dimensions: 21.1 X 16.6
Heating
- Central
Cooling
- Central Air
Appliances
- Included: Dryer, Dishwasher, Disposal, Gas Range, Ice Maker, Microwave, Refrigerator, Washer
- Laundry: Washer Hookup, Electric Dryer Hookup, Washer Dryer Install Allowed
Features
- Bathtub, Dual Sinks, Family/Dining Room, Kitchen Island, Split Bedrooms, Soaking Tub, Separate Shower
- Flooring: Other
Interior area
- Total structure area: 4,300
- Total interior livable area: 2,960 sqft
Video & virtual tour
Property
Parking
- Total spaces: 18
- Parking features: Assigned, Attached, Covered, Garage
- Attached garage spaces: 2
Accessibility
- Accessibility features: Accessibility Features, Accessible Elevator Installed
Features
- Levels: One
- Stories: 1
- Patio & porch: Open, Balcony
- Exterior features: Balcony, Outdoor Living Area
- Pool features: Association
- Has view: Yes
- View description: Canal
- Has water view: Yes
- Water view: Canal
- Waterfront features: Canal Access, Canal Front, No Fixed Bridges
Details
- Parcel number: 504201120170
- Zoning: RMM-25
- Special conditions: Standard,Listed As-Is
Construction
Type & style
- Home type: Condo
- Architectural style: Colonial
- Property subtype: Condominium
Materials
- Block, Concrete
- Roof: Other
Condition
- Under Construction
- New construction: No
- Year built: 2026
Utilities & green energy
- Sewer: Public Sewer
- Water: Public
- Utilities for property: Cable Available, Sewer Available, Water Available
Community & HOA
Community
- Security: Security System
- Subdivision: NURMI ISLES ISLAND NO 4
HOA
- Has HOA: Yes
- Amenities included: Bike Storage, Elevator(s), Pool, Trash
- Services included: Common Areas, Maintenance Grounds
- HOA fee: $2,720 monthly
Location
- Region: Fort Lauderdale
Financial & listing details
- Price per square foot: $1,259/sqft
- Annual tax amount: $38,026
- Date on market: 11/18/2025
- Cumulative days on market: 267 days
- Listing terms: Cash,Conventional
Estimated market value
$4,768,300
$3.91M - $5.87M
$7,468/mo
Price history
| Date | Event | Price |
|---|---|---|
| 11/18/2025 | Price change | $3,726,640+0.7%$1,259/sqft |
Source:  BeachesMLS #RX-11141579 Report a problem BeachesMLS #RX-11141579 Report a problem | ||
| 7/7/2024 | Price change | $3,699,936+2.9%$1,250/sqft |
Source: BeachesMLS #F10412890 Report a problem | ||
| 12/8/2023 | Listed for sale | $3,597,066$1,215/sqft |
Source: BeachesMLS #F10412890 Report a problem | ||
Public tax history
Tax history is unavailable.
Monthly payment
Est. payment
Payment breakdown
Explore the cost of this home by adjusting the details. Changes won't be saved.Climate risks
Neighborhood: Hendricks and Venice Isles
Nearby schools
GreatSchools rating
- 9/10Harbordale Elementary SchoolGrades: PK-5Distance: 1.7 mi
- 6/10Sunrise Middle SchoolGrades: 6-8Distance: 1.4 mi
- 6/10Fort Lauderdale High SchoolGrades: 9-12Distance: 2.2 mi
- $3,800,1274 bd5 ba2.9k sqft87 Isle Of Venice Dr #301N, Fort Lauderdale, FL 33301For Sale
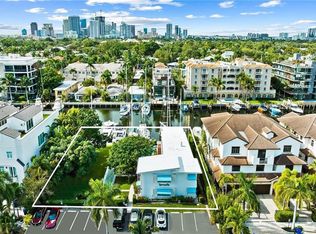
- $--1 bd1 ba800 sqft87 Isle Of Venice Dr #1, Fort Lauderdale, FL 33301Off Market
- $4,529,3003 bd4 ba4k sqft87 Isle Of Venice Dr, Fort Lauderdale, FL 33301Off Market
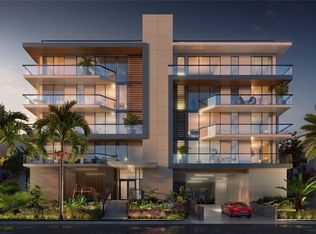
- $3,935,5684 bd5 ba2.9k sqft87 Isle Of Venice #PENTHOUSE 502N, Fort Lauderdale, FL 33301Pending
- $4,100,0004 bd5 ba2.9k sqft87 Isle Of Venice Dr #PENTHOUSE 501N, Fort Lauderdale, FL 33301Pending
- $3,972,3204 bd5 ba2.9k sqft87 Isle Of Venice Dr #402S, Fort Lauderdale, FL 33301For Sale
- $3,944,1384 bd5 ba2.9k sqft87 Isle Of Venice Dr #401N, Fort Lauderdale, FL 33301For Sale
- $3,827,2804 bd5 ba2.9k sqft87 Isle Of Venice Dr #302S, Fort Lauderdale, FL 33301For Sale
A local agent can set up tours, give advice and negotiate with sellers.
A local lender can help you make sure your offer is ready when you are.
Similar homes
- $3,700,2014 bd5 ba2.9k sqft87 Isle Of Venice Drive #201n, Fort Lauderdale, FL 33301For Sale

 MLS ID #B26044537, Kenneth Spencer, Coldwell Banker. BeachesMLS
 - $3,827,2804 bd5 ba2.9k sqft87 Isle Of Venice Drive #302s, Fort Lauderdale, FL 33301For SaleMLS ID #B26044766, Kenneth Spencer, Coldwell Banker. BeachesMLS
- $3,800,1274 bd5 ba2.9k sqft87 Isle Of Venice Drive #301n, Fort Lauderdale, FL 33301For SaleMLS ID #R11141586, Jonathan G Postma, Coldwell Banker/BR. BeachesMLS
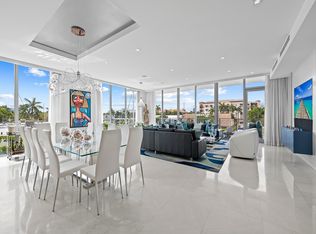
- $3,495,0004 bd4 ba3.3k sqft21, Fort Lauderdale, FL 33301For Sale
 MLS ID #F10544112, Stephanie Roy, Compass Florida, LLC. BeachesMLS
 - $3,944,1384 bd5 ba2.9k sqft87 Isle Of Venice Drive #401n, Fort Lauderdale, FL 33301For SaleMLS ID #B26044780, Kenneth Spencer, Coldwell Banker. BeachesMLS
- $3,972,3204 bd5 ba2.9k sqft87 Isle Of Venice Drive #402s, Fort Lauderdale, FL 33301For SaleMLS ID #B26044771, Kenneth Spencer, Coldwell Banker. BeachesMLS
- $3,195,0004 bd4 ba3.1k sqft1644 NE 4th Court, Fort Lauderdale, FL 33301For SaleMLS ID #B26039079, David Andrew Marder, Compass Florida, LLC. BeachesMLS
- $3,900,0004 bd5 ba3.8k sqft100 Las Olas, Fort Lauderdale, FL 33301For SaleMLS ID #B26012754, Kira Petilli, Cadence Real Estate Group. BeachesMLS
- $3,999,9004 bd5 ba3.9k sqft508 NE 9th Avenue, Fort Lauderdale, FL 33301New ConstructionMLS ID #F10544077, Lisa Marie Abraham Kiame Saliby, LoKation. BeachesMLS
- $3,250,0003 bd4 ba2.7k sqftADAGIO, Fort Lauderdale, FL 33304For SaleMLS ID #B26025583, Zorka S Dobreva PA, One Sotheby's Int'l Realty. BeachesMLS
- $3,399,0003 bd5 ba2.9k sqft151 N Seabreeze Boulevard N Unit 504, Fort Lauderdale, FL 33304For SaleMLS ID #B26056255, Maria J Montalbano, One Sotheby's Int'l Realty. BeachesMLS
- $3,699,0003 bd5 ba2.9k sqftSelene oceanfront residences, Fort Lauderdale, FL 33304New ConstructionMLS ID #B26002047, Maritza Meza Giusti, Coldwell Banker Realty. BeachesMLS
- $1,999,0004 bd4 ba4.1k sqft301 Hendricks Isle #10, Fort Lauderdale, FL 33301For SaleMLS ID #F10530563, Sheryl H Hodor PA, Compass Florida, LLC. BeachesMLS
- $2,999,9003 bd3 ba2.9k sqft101, Fort Lauderdale, FL 33316For SaleMLS ID #F10523671, Gianpierre Giusti, Coldwell Banker Realty. BeachesMLS
- $3,999,0003 bd4 ba3.1k sqft151 N Seabreeze Blv #E-701, Fort Lauderdale, FL 33304For SaleMLS ID #F10549854, Cari Cascio, Douglas Elliman. BeachesMLS
- $3,799,0003 bd4 ba3.1k sqft151 N Seabreeze Boulevard #E-501, Fort Lauderdale, FL 33304New ConstructionMLS ID #F10555157, Mark Shannon PA, Douglas Elliman. BeachesMLS
- $3,500,0004 bd3 ba3.9k sqft607 Intracoastal Drive, Fort Lauderdale, FL 33304For SaleMLS ID #B26006759, Sandra Tagliamonte, One Sotheby's Int'l Realty. BeachesMLS
- $3,799,9994 bd5 ba3.4k sqft3316 NE 37th Street, Fort Lauderdale, FL 33308For SaleMLS ID #B26024963, Cameron Roth, Coldwell Banker. BeachesMLS
- $4,750,0003 bd4 ba3.2k sqft101, Fort Lauderdale, FL 33316For SaleMLS ID #F10388175, Gianpierre Giusti, Coldwell Banker Realty. BeachesMLS
- $2,940,0003 bd4 ba2.8k sqftAdagio on the Bay, Fort Lauderdale, FL 33304For SaleMLS ID #B26050916, Kenneth L Beckett, Beckett Realty Advisors, LLC. BeachesMLS
