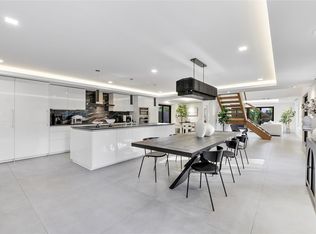
A refined take on modern luxury with fresh compositions enhanced by clean architectural lines & sophisticated aesthetics. The luminous open concept floor plan with multiple living areas showcases walls of glass that open & blend indoor & outdoor living areas with an unparalleled resort-style pool, sun shelf, spa, fire pit & summer kitchen. The chef's kitchen will inspire those who cook & entertain with an enormous center island, premium appliances including a gas cooktop, double ovens, wine, tower & custom walk-in pantry. The spacious primary suite offers 2 walk-in closets, spa inspired bathroom & balcony overlooking the tropical backyard. 3 additional ensuite bedrooms & large laundry room complete the 2nd floor. Additional details include a 1st floor ensuite bedroom, half bathroom, floating staircase with glass railings, automated window treatments, custom accent lighting, air conditioned garage, home generator & multiple balconies. Smart technology for: lighting, air conditioning, integrated sound system, security system & more. Square footage from appraisal.
For sale
$3,199,000
728 NE 17th Terrace, Fort Lauderdale, FL 33304
5beds
4,104sqft
Single Family Residence
Built in 2025
7,562 Square Feet Lot
$-- Zestimate®
$779/sqft
$-- HOA
What's special
Air conditioned garageEnormous center islandHalf bathroomLarge laundry roomSummer kitchenUnparalleled resort-style poolCustom accent lighting
- 9 days
- 477
- 44
Likely to sell faster than
Zillow last checked:
Listing updated:
Listed by:
Peter C Barkin 954-675-6656,
Compass Florida, LLC,
Johnny Ramirez 954-830-5561,
Compass Florida, LLC
Source: BeachesMLS,MLS#: B26069008 Originating MLS: BeachesMLS
Originating MLS: BeachesMLSFacts & features
Interior
Bedrooms & bathrooms
- Bedrooms: 5
- Bathrooms: 6
- Full bathrooms: 5
- 1/2 bathrooms: 1
- Main level bathrooms: 2
- Main level bedrooms: 1
Heating
- Central, Zoned
Cooling
- Central Air, Zoned
Appliances
- Included: Cooktop, Dryer, Dishwasher, Gas Cooktop, Disposal, Gas Water Heater, Ice Maker, Microwave, Oven, Refrigerator, Vented Exhaust Fan, Water Heater, Wine Refrigerator, Washer
- Laundry: Laundry Room
Features
- Breakfast Bar, Built-in Features, Bathtub, Closet Cabinetry, Dining Area, Separate/Formal Dining Room, Dual Sinks, Entrance Foyer, High Ceilings, Kitchen Island, Pantry, Split Bedrooms, Soaking Tub, Separate Shower, Upper Level Primary, Walk-In Closet(s)
- Flooring: Tile, Wood
- Has fireplace: No
Interior area
- Total structure area: 5,299
- Total interior livable area: 4,104 sqft
Video & virtual tour
Property
Parking
- Total spaces: 6
- Parking features: Attached, Electric Vehicle Charging Station(s), Garage, Garage Door Opener
- Attached garage spaces: 2
- Uncovered spaces: 4
Accessibility
- Accessibility features: None
Features
- Levels: Two
- Stories: 2
- Patio & porch: Covered, Patio, Balcony
- Exterior features: Built-in Barbecue, Balcony, Barbecue, Lighting, Outdoor Kitchen, Outdoor Living Area
- Has private pool: Yes
- Pool features: Heated, In Ground, Pool/Spa Combo
- Has spa: Yes
- Spa features: Heated
- Fencing: Back Yard,Fenced
- Has view: Yes
- View description: Pool
- Waterfront features: None
Lot
- Size: 7,562 Square Feet
- Dimensions: 62 x 125
- Features: Interior Lot, Sprinklers Automatic, < 1/4 Acre
Details
- Additional structures: Shed(s), Storage
- Parcel number: 504202270050
- Zoning: RCS-15
- Special conditions: Standard
- Other equipment: Generator
Construction
Type & style
- Home type: SingleFamily
- Architectural style: Contemporary
- Property subtype: Single Family Residence
Materials
- Block
- Roof: Flat
Condition
- Resale
- New construction: No
- Year built: 2025
Details
- Builder model: 2 Story Contemporary
Utilities & green energy
- Sewer: Public Sewer
- Water: Public
- Utilities for property: Natural Gas Available
Community & HOA
Community
- Security: Security System Owned
- Subdivision: Victoria Park
HOA
- Has HOA: No
Location
- Region: Fort Lauderdale
Financial & listing details
- Price per square foot: $779/sqft
- Tax assessed value: $718,390
- Annual tax amount: $13,394
- Date on market: 8/27/2026
- Cumulative days on market: 53 days
- Listing terms: Cash,Conventional
- Road surface type: Paved
Estimated market value
Not available
Estimated sales range
Not available
Not available
Price history
| Date | Event | Price |
|---|---|---|
| 8/27/2026 | Listed for sale | $3,199,000-3.1%$779/sqft |
Source:  BeachesMLS #B26069008 Report a problem BeachesMLS #B26069008 Report a problem | ||
| 8/26/2026 | Listing removed | $3,299,999$804/sqft |
Source: BeachesMLS #B26051844 Report a problem | ||
| 8/17/2026 | Price change | $3,299,999-0.8%$804/sqft |
Source: BeachesMLS #B26051844 Report a problem | ||
| 8/6/2026 | Price change | $3,325,000-2.1%$810/sqft |
Source: BeachesMLS #B26051844 Report a problem | ||
| 7/13/2026 | Listed for sale | $3,395,000+11.3%$827/sqft |
Source: BeachesMLS #B26051844 Report a problem | ||
| 8/7/2025 | Sold | $3,050,000-4.7%$743/sqft |
Source:  MIAMI #A11780197 Report a problem MIAMI #A11780197 Report a problem | ||
| 4/8/2025 | Pending sale | $3,200,000$780/sqft |
Source: MIAMI #A11780197 Report a problem | ||
| 4/8/2025 | Listed for sale | $3,200,000+3.2%$780/sqft |
Source: MIAMI #A11780197 Report a problem | ||
| 3/27/2025 | Listing removed | $3,100,000$755/sqft |
Source: MIAMI #A11718438 Report a problem | ||
| 1/6/2025 | Listed for sale | $3,100,000+264.7%$755/sqft |
Source: MIAMI #A11718438 Report a problem | ||
| 8/30/2024 | Sold | $850,000+56%$207/sqft |
Source: Public Record Report a problem | ||
| 12/30/2017 | Listing removed | $545,000$133/sqft |
Source: ROMA, LLC #A10303476 Report a problem | ||
| 11/30/2017 | Price change | $545,000-0.9%$133/sqft |
Source: ROMA, LLC #A10303476 Report a problem | ||
| 7/1/2017 | Listed for sale | $550,000+67.2%$134/sqft |
Source: ROMA, LLC #A10303476 Report a problem | ||
| 3/23/2012 | Listing removed | $329,000$80/sqft |
Source: E Realty International, Inc. #A1600107 Report a problem | ||
| 2/2/2012 | Listed for sale | $329,000+318.7%$80/sqft |
Source: Beckett.DeBianchi Report a problem | ||
| 10/1/1988 | Sold | $78,571$19/sqft |
Source: Public Record Report a problem | ||
Public tax history
| Year | Property taxes | Tax assessment |
|---|---|---|
| 2025 | $13,395 +546.2% | $718,390 +379.4% |
| 2024 | $2,073 +4.3% | $149,840 +3% |
| 2023 | $1,987 +4% | $145,480 +3% |
| 2022 | $1,910 +4.1% | $141,250 +3% |
| 2021 | $1,835 +2.2% | $137,140 +1.4% |
| 2020 | $1,795 +19.9% | $135,250 +2.3% |
| 2019 | $1,497 | $132,210 +1.9% |
| 2018 | $1,497 +9.9% | $129,750 +2.1% |
| 2017 | $1,362 -26.1% | $127,090 +2.1% |
| 2016 | $1,844 -0.2% | $124,480 +0.7% |
| 2015 | $1,848 -0.8% | $123,620 +0.8% |
| 2014 | $1,862 | $122,640 -60.9% |
| 2013 | $1,862 +10.5% | $313,820 -5.2% |
| 2012 | $1,685 +4.6% | $331,050 +6.1% |
| 2011 | $1,610 +0.1% | $312,160 +177.4% |
| 2010 | $1,609 +7% | $112,540 +2.7% |
| 2009 | $1,504 +0.7% | $109,590 +0.1% |
| 2008 | $1,494 -12.4% | $109,490 +3% |
| 2007 | $1,706 -6.5% | $106,310 +2.5% |
| 2006 | $1,825 | $103,720 +3% |
| 2005 | -- | $100,700 +3% |
| 2004 | $1,892 +5.3% | $97,770 +1.9% |
| 2003 | $1,796 +1.8% | $95,950 +2.4% |
| 2002 | $1,764 +2.3% | $93,710 +1.6% |
| 2001 | $1,724 +3.3% | $92,240 |
| 2000 | $1,669 | -- |
Find assessor info on the county website
Monthly payment
Est. payment
Payment breakdown
Explore the cost of this home by adjusting the details. Changes won't be saved.Climate risks
Neighborhood: Victoria Park
Nearby schools
Schools provided by the listing agent
- Elementary: Harbordale
Source: BeachesMLS. This data may not be complete. We recommend contacting the local school district to confirm school assignments for this home.
Similar homes
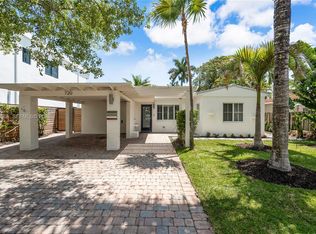
- $3,400,0004 bd5 ba4.6k sqft607 NE 17th Avenue, Fort Lauderdale, FL 33304For Sale

 MLS ID #F10534526, Donna Incorvaja, Related General Realty, LLC.. BeachesMLS
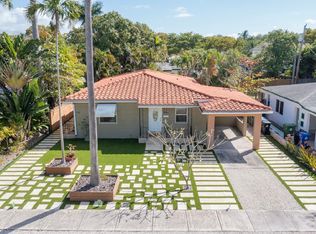
 - $2,759,0004 bd5 ba3.1k sqftMiddle River Park, Fort Lauderdale, FL 33301For Sale
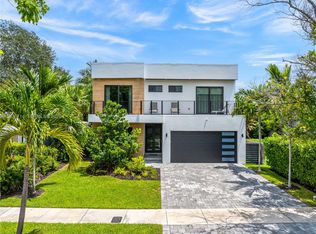
 MLS ID #A12076714, Stephania Reyes, Coast. MIAMI
 - $1,624,9994 bd4 ba2.1k sqft729 NE 17th Terrace, Fort Lauderdale, FL 33304For Sale
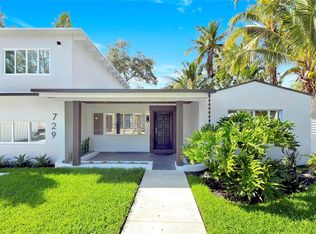 MLS ID #B26069032, Peter C Barkin, Compass Florida, LLC. BeachesMLS
 - $2,774,9995 bd5 ba4k sqft500 NE 14th Avenue, Fort Lauderdale, FL 33301For Sale
 MLS ID #B26019121, Madison Rose Gianchetta, Icon Realty Advisors FTL. BeachesMLS
 - $2,950,0004 bd4 ba3.1k sqft1644 NE 4th Court, Fort Lauderdale, FL 33301For SaleMLS ID #B26039079, David Andrew Marder, Compass Florida, LLC. BeachesMLS
- $3,495,0004 bd5 ba3.9k sqftStranahans Sub, Fort Lauderdale, FL 33301New ConstructionMLS ID #A12069993, Shane Zvulun, Coast. MIAMI
- $3,800,0004 bd5 ba3.9k sqft508 NE 9th Avenue, Fort Lauderdale, FL 33301New ConstructionMLS ID #F10544077, Lisa Marie Abraham Kiame Saliby, LoKation. BeachesMLS
- $2,975,0004 bd5 ba3.4k sqft445 NE 11th Avenue, Fort Lauderdale, FL 33301New ConstructionMLS ID #F10476701, Jacquelyn E Scott, RE/MAX FIRST. BeachesMLS
- $3,100,0004 bd4 ba3.4k sqft3201 NE 26TH Street, Fort Lauderdale, FL 33305New ConstructionMLS ID #B26067083, Whitney J Dutton, Native Realty Co.. BeachesMLS
- $2,789,9005 bd6 ba3.8k sqft829 SW 11TH Street, Fort Lauderdale, FL 33315New ConstructionMLS ID #B26063283, Ethan Forrest, JAR Realty. BeachesMLS
- $3,950,0005 bd6 ba4.5k sqft1625 SE 1st Street, Fort Lauderdale, FL 33301New ConstructionMLS ID #B26067018, Jacquelyn E Scott, RE/MAX FIRST. BeachesMLS
- $3,695,0003 bd3 ba2.3k sqft121 S GORDON Road, Fort Lauderdale, FL 33301For SaleMLS ID #B26066076, Muhammed Eid, The Keyes Company. BeachesMLS
- $2,590,0004 bd3 ba2.1k sqft2711 NE 19th Street, Fort Lauderdale, FL 33305For SaleMLS ID #F10546887, Petra Pestova, LoKation. BeachesMLS
- $2,995,0003 bd4 ba3.4k sqft215 Hendricks Isle, Fort Lauderdale, FL 33301For SaleMLS ID #B26059735, Joshua E Dotoli, Compass Florida, LLC. BeachesMLS
- $2,900,0004 bd4 ba3.4k sqft3209 NE 26TH Street, Fort Lauderdale, FL 33305New ConstructionMLS ID #B26066883, Whitney J Dutton, Native Realty Co.. BeachesMLS
- $3,150,0006 bd6 ba5.3k sqftBisc Gardens Sec A, Miami, FL 33162For SaleMLS ID #A12083658, Kayce Driscoll, Douglas Elliman. MIAMI
- $1,899,0004 bd4 ba2.9k sqftThe Curve, Fort Lauderdale, FL 33301For SaleMLS ID #A12084161, John Lalezari, United Realty Group, Inc. MIAMI
- $3,100,0003 bd4 ba3.3k sqft353 SUNSET LAS OLAS CONDO, Fort Lauderdale, FL 33301For SaleMLS ID #B26058297, Carlos E Lasprilla, Universal Brokers. BeachesMLS
- $3,799,9994 bd5 ba3.4k sqft3316 NE 37th Street, Fort Lauderdale, FL 33308For SaleMLS ID #B26024963, Cameron Roth, Coldwell Banker. BeachesMLS
- $3,888,0005 bd6 ba4.3k sqftCoral Ridge Galt Add, Fort Lauderdale, FL 33305New ConstructionMLS ID #A11980317, Alyssa Morgan Ende PA, The Inside Network. MIAMI
