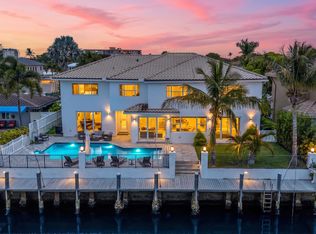
A boater's paradise! This gated Key West-inspired European retreat delivers Lighthouse Point's waterfront lifestyle: direct ocean access, NO fixed bridges, a new seawall, and a concrete 100-ft deep-water dock, with the Hillsboro Inlet minutes away. Inside, 4 brand new AC units, luxury marble floors, all-impact glass, and a private elevator. The main level offers two en-suite bedrooms with custom walk-in closets and private walk-out pool access. Upstairs, all 3 bedrooms open to the wrap-around balcony; the primary suite boasts its own bar/sink, his-and-her baths, and walk-in closets. Mudroom/laundry to a 3-car garage with epoxy floors and hurricane-grade door. Outside: travertine pool deck, summer kitchen with full-AC cabana bath. One of South Florida's premier boating communities!
For sale
Price cut: $339.1K (8/30)
$4,959,950
2409 NE 27TH Street, Lighthouse Point, FL 33064
5beds
5,221sqft
Single Family Residence
Built in 2001
0.25 Acres Lot
$-- Zestimate®
$950/sqft
$-- HOA
What's special
Direct ocean accessTravertine pool deckPrivate elevatorLuxury marble floorsHis-and-her bathsPrivate walk-out pool accessAll-impact glass
- 69 days
- 695
- 77
Zillow last checked:
Listing updated:
Listed by:
Kelsey Phinazee 443-600-3974,
EXP Realty LLC,
Jorge Cepeda 407-960-9460,
EXP Realty LLC
Source: BeachesMLS,MLS#: B26056203 Originating MLS: BeachesMLS
Originating MLS: BeachesMLSFacts & features
Interior
Bedrooms & bathrooms
- Bedrooms: 5
- Bathrooms: 7
- Full bathrooms: 6
- 1/2 bathrooms: 1
- Main level bathrooms: 3
- Main level bedrooms: 2
Primary bedroom
- Area: 396
- Dimensions: 22 X 18
Bedroom 2
- Area: 324
- Dimensions: 18 X 18
Bedroom 3
- Area: 224
- Dimensions: 16 X 14
Bedroom 4
- Area: 390
- Dimensions: 26 X 15
Den
- Area: 380
- Dimensions: 19 X 20
Dining room
- Area: 221
- Dimensions: 17 X 13
Kitchen
- Area: 208
- Dimensions: 16 X 13
Other
- Description: DiningArea
- Area: 192
- Dimensions: 16 X 12
Heating
- Central, Electric
Cooling
- Central Air, Ceiling Fan(s), Electric
Appliances
- Included: Cooktop, Dryer, Dishwasher, Gas Cooktop, Disposal, Gas Range, Ice Maker, Microwave, Oven, Water Purifier Owned, Refrigerator, Water Softener Owned, Water Softener, Water Purifier, Wine Refrigerator, Washer
- Laundry: Main Level, Laundry Room, Upper Level
Features
- Attic, Bidet, Built-in Features, Breakfast Area, Bathtub, Dining Area, Separate/Formal Dining Room, Dual Sinks, Elevator, High Ceilings, Jetted Tub, Main Level Primary, Other, Pantry, Pull Down Attic Stairs, Split Bedrooms, Soaking Tub, Separate Shower, Upper Level Primary, Vaulted Ceiling(s), Bar
- Flooring: Marble, Wood
- Attic: Pull Down Stairs
- Has fireplace: No
Interior area
- Total structure area: 6,993
- Total interior livable area: 5,221 sqft
Video & virtual tour
Property
Parking
- Total spaces: 16
- Parking features: Attached, Boat, Circular Driveway, Driveway, Garage, Paver Block
- Attached garage spaces: 3
- Has uncovered spaces: Yes
Accessibility
- Accessibility features: None
Features
- Levels: Two
- Stories: 2
- Patio & porch: Covered, Deck, Open, Patio, Porch, Balcony
- Exterior features: Balcony, Lighting, Outdoor Kitchen, Outdoor Living Area, Outdoor Shower
- Has private pool: Yes
- Pool features: In Ground, Private, Pool/Spa Combo, Waterfall, Outside Bath Access
- Has spa: Yes
- Spa features: In Ground
- Fencing: Fenced,Front Yard,Gate
- Has view: Yes
- View description: Pool, Water
- Has water view: Yes
- Water view: Water
- Waterfront features: Canal Access, Canal Front, No Fixed Bridges, Ocean Access, Seawall
- Frontage type: Waterfront
- Frontage length: 100.00,100.00
Lot
- Size: 0.25 Acres
- Dimensions: 100 x 110
- Features: Oversized Lot, 1/4 to 1/2 Acre Lot, Sprinklers Automatic
Details
- Parcel number: 484319030360
- Zoning: RS-3
- Special conditions: Standard,Listed As-Is
Construction
Type & style
- Home type: SingleFamily
- Architectural style: European,Florida
- Property subtype: Single Family Residence
Materials
- CBSConcreteBlockStructure, Block, Stucco
- Roof: Flat,Tile
Condition
- Resale
- New construction: No
- Year built: 2001
Utilities & green energy
- Sewer: Public Sewer
- Water: Public
- Utilities for property: Cable Available
Community & HOA
Community
- Subdivision: LIGHTHOUSE POINT 3RD SEC
HOA
- Has HOA: No
Location
- Region: Lighthouse Pt
Financial & listing details
- Price per square foot: $950/sqft
- Tax assessed value: $1,800,440
- Annual tax amount: $34,409
- Date on market: 7/31/2026
- Cumulative days on market: 69 days
- Listing terms: Cash,Conventional
Estimated market value
Not available
Estimated sales range
Not available
Not available
Price history
| Date | Event | Price |
|---|---|---|
| 8/30/2026 | Price change | $4,959,950-6.4%$950/sqft |
Source:  BeachesMLS #B26056203 Report a problem BeachesMLS #B26056203 Report a problem | ||
| 8/7/2026 | Price change | $5,299,000-10.2%$1,015/sqft |
Source: eXp Realty #B26056203 Report a problem | ||
| 7/31/2026 | Listed for sale | $5,899,000+280.6%$1,130/sqft |
Source: BeachesMLS #B26056203 Report a problem | ||
| 8/15/2012 | Sold | $1,550,000-18.2%$297/sqft |
Source: Public Record Report a problem | ||
| 5/8/2012 | Listed for sale | $1,895,000-18.5%$363/sqft |
Source: Campbell & Rosemurgy Real Estate #F1186393 Report a problem | ||
| 10/24/2007 | Sold | $2,325,000-3.1%$445/sqft |
Source: Public Record Report a problem | ||
| 1/21/2003 | Sold | $2,400,000+15.4%$460/sqft |
Source: Public Record Report a problem | ||
| 2/15/2002 | Sold | $2,079,200+328.7%$398/sqft |
Source: Public Record Report a problem | ||
| 11/3/2000 | Sold | $485,000$93/sqft |
Source: Public Record Report a problem | ||
Public tax history
| Year | Property taxes | Tax assessment |
|---|---|---|
| 2025 | $34,410 +4% | $1,800,440 +2.9% |
| 2024 | $33,077 +3.4% | $1,749,700 +3% |
| 2023 | $31,983 +5.9% | $1,698,740 +3% |
| 2022 | $30,208 +2.6% | $1,649,270 +3% |
| 2021 | $29,436 +1.7% | $1,601,240 +1.4% |
| 2020 | $28,933 +1.5% | $1,579,140 +2.3% |
| 2019 | $28,495 | $1,543,640 +1.9% |
| 2018 | $28,495 +5.8% | $1,514,860 +2.1% |
| 2017 | $26,927 +0.6% | $1,483,710 +2.1% |
| 2016 | $26,765 -0.4% | $1,453,200 +0.7% |
| 2015 | $26,884 -1.8% | $1,443,100 +0.8% |
| 2014 | $27,369 | $1,431,650 +1.5% |
| 2013 | $27,369 0% | $1,410,500 -14.8% |
| 2012 | $27,374 +3.2% | $1,656,440 +7% |
| 2011 | $26,514 -0.5% | $1,548,500 +14.2% |
| 2010 | $26,658 -13.6% | $1,355,980 -15.8% |
| 2009 | $30,837 -20.5% | $1,611,320 -22.2% |
| 2008 | $38,809 -11% | $2,070,900 -9.8% |
| 2007 | $43,610 -23.9% | $2,296,410 -16.5% |
| 2006 | $57,307 | $2,751,020 -7.9% |
| 2005 | -- | $2,988,510 +39.9% |
| 2004 | $49,190 -5.9% | $2,136,000 -4.1% |
| 2003 | $52,283 +12.9% | $2,227,250 +15.7% |
| 2002 | $46,323 +370.1% | $1,924,410 +362.3% |
| 2001 | $9,853 +17.9% | $416,280 |
| 2000 | $8,354 | -- |
Find assessor info on the county website
Monthly payment
Est. payment
Payment breakdown
Explore the cost of this home by adjusting the details. Changes won't be saved.Climate risks
Neighborhood: 33064
Nearby schools
Schools provided by the listing agent
- Elementary: Norcrest
- Middle: Deerfield Beach
- High: Deerfield Beach
Source: BeachesMLS. This data may not be complete. We recommend contacting the local school district to confirm school assignments for this home.
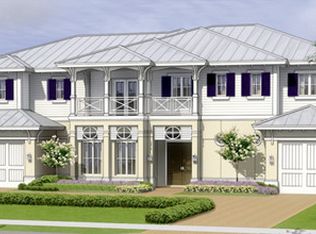
- $4,272,5005 bd6 ba5.3k sqft2345 NE 27th St, Pompano Beach, FL 33064Off Market
- $2,658,100-- bd-- ba4.2k sqft2421 NE 27th St, Lighthouse Pt, FL 33064Off Market
- $3,515,7004 bd4 ba3.8k sqft2412 NE 27th St, Lighthouse Pt, FL 33064Off Market
- $1,747,2003 bd3 ba2.7k sqft2433 NE 27th St, Lighthouse Pt, FL 33064Off Market
Similar homes
- $5,495,0005 bd6 ba5.5k sqft2320 NE 34th Court, Lighthouse Point, FL 33064For Sale
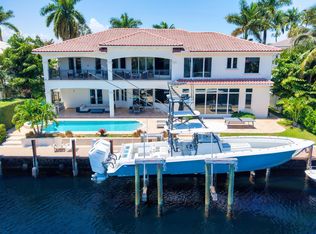
 MLS ID #B26048026, Kevin R Kreutzfeld, Premier Estate Properties Inc.. BeachesMLS
 - $4,895,0005 bd5 ba4.4k sqft2833 NE 32nd Street, Lighthouse Point, FL 33064For Sale
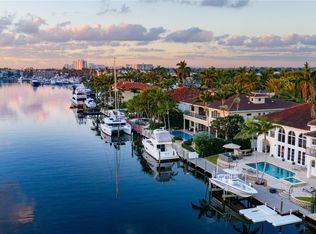 MLS ID #F10535264, Kevin R Kreutzfeld, Premier Estate Properties Inc.. BeachesMLS
 - $6,295,0005 bd6 ba5.4k sqft2319 NE 28TH Street, Lighthouse Point, FL 33064For Sale
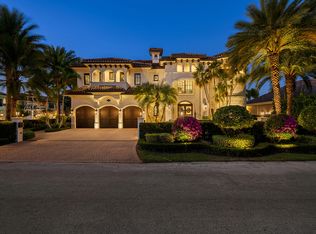 MLS ID #B26069416, Benjamin Stafford, Compass Florida, LLC. BeachesMLS
 - $4,795,0006 bd6 ba4.5k sqft4921 NE 28TH Avenue, Lighthouse Point, FL 33064For Sale
 MLS ID #B26063573, Kacie Marie Anderson, EXP Realty. BeachesMLS
 - $3,945,0004 bd4 ba3.7k sqft2600 NE 33rd Street, Lighthouse Point, FL 33064For SaleMLS ID #B26049992, Anthony J Albino, Beautiful Homes Realty Inc. BeachesMLS
- $6,024,1675 bd6 ba5.3k sqft3750 NE 26TH Avenue, Lighthouse Point, FL 33064For SaleMLS ID #B26070823, Benjamin Stafford, Compass Florida, LLC. BeachesMLS
- $6,195,0005 bd5 ba5.9k sqft2307 N Riverside Drive, Pompano Beach, FL 33062For SaleMLS ID #B26083666, Kevin R Kreutzfeld, Premier Estate Properties Inc.. BeachesMLS
- $5,495,0004 bd4 ba3.3k sqft2605 N RIVERSIDE Drive, Pompano Beach, FL 33062For SaleMLS ID #B26063151, Kevin R Kreutzfeld, Premier Estate Properties Inc.. BeachesMLS
- $3,800,0006 bd5 ba4.8k sqft4431 NE 24th Avenue, Lighthouse Point, FL 33064For SaleMLS ID #B26031181, Gary A Pache II, GGC Real Estate Group. BeachesMLS
- $4,999,9905 bd7 ba5.2k sqft501 Golden Harbour Drive, Boca Raton, FL 33432For SaleMLS ID #F10550827, Megan N Romine, Douglas Elliman. BeachesMLS
- $6,350,0005 bd6 ba5.1k sqft2782 NE 3rd Street, Pompano Beach, FL 33062For SaleMLS ID #B26084832, Marco Terminesi, RE/MAX Properties. BeachesMLS
- $4,299,0007 bd7 ba5.4k sqft1261 NE 27th Way, Pompano Beach, FL 33062For SaleMLS ID #B26035748, Marissa J Albertine, Mari Juliette Real Estate. BeachesMLS
- $5,674,0006 bd6 ba5.8k sqft2641 NE 48th Street, Lighthouse Point, FL 33064New ConstructionMLS ID #B26015239, Silvia Meneder, Keyes Company. BeachesMLS
- $2,850,0004 bd4 ba2.7k sqft4210 NE 23rd Avenue, Lighthouse Point, FL 33064For SaleMLS ID #B26069603, Peter Michael Blicharz, Serhant. BeachesMLS
- $4,250,0004 bd4 ba3.5k sqft2761 SE 9TH Street, Pompano Beach, FL 33062For SaleMLS ID #B26072880, Christina Nina Pechonis, Ryan Critch Real Estate. BeachesMLS
- $4,995,0004 bd6 ba4.4k sqft4275 Sanctuary Lane, Boca Raton, FL 33431For SaleMLS ID #B26043951, Carmen N D'Angelo, Premier Estate Properties Inc. BeachesMLS
- $2,995,0004 bd3 ba2.8k sqft4230 NE 24th Avenue, Lighthouse Point, FL 33064For SaleMLS ID #B26038935, Devin Mckinney, Serhant. BeachesMLS
- $2,495,0004 bd4 ba3.2k sqft5100 NE 30TH Terrace, Lighthouse Point, FL 33064For SaleMLS ID #B26071146, Juliana Komoniewski, United Realty Group Inc. BeachesMLS
- $4,795,0006 bd7 ba4.5k sqft1580 SE 8th Street, Deerfield Beach, FL 33441For SaleMLS ID #F10532426, Kevin R Kreutzfeld, Premier Estate Properties Inc.. BeachesMLS
- $6,650,0005 bd6 ba4.7k sqft5340 NE 32nd Avenue, Fort Lauderdale, FL 33308For SaleMLS ID #B26083598, Marc S Brandt, Douglas Elliman. BeachesMLS
