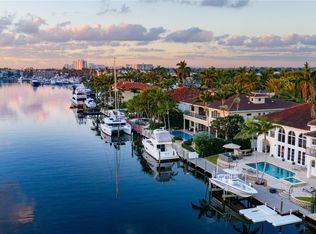
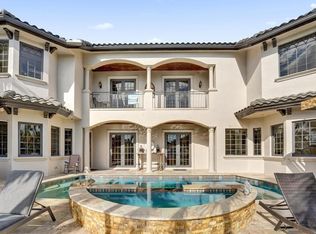
Welcome to one of Lighthouse Point's finest deepwater estates, perfectly situated on a quiet, street in the highly desirable Lake Placid neighborhood. Set on an oversized lot with 95 feet of water frontage and approximately 85 feet of dockage. This property offers wide water views, no fixed bridges, and direct ocean access, making it a dream for boating enthusiasts. From the moment you arrive, you'll appreciate the quiet surroundings and welcoming atmosphere that make this home truly special. Inside, expansive living spaces are bathed in natural light and thoughtfully designed to capture beautiful water views while seamlessly connecting indoor and outdoor living. The single-story floor plan features generous gathering spaces, a private office, and beautifully appointed bedrooms, creating an ideal balance of comfort, warmth and functionality. Step outside and discover your own private waterfront retreat. Enjoy refreshing breezes, a resort-style pool, and multiple outdoor spaces designed for relaxing, entertaining, and taking in the tranquil water views. Positioned on one of Lake Placid's widest deepwater canals, the property offers exceptional dockage and effortless access to the Intracoastal waterway and Atlantic Ocean. Meticulously maintained and move-in ready, this home embodies the relaxed elegance that defines South Florida living. Whether hosting family and friends, enjoying a quiet morning by the water, or setting off for a day on the boat, every detail has been designed to embrace the waterfront lifestyle. A rare opportunity to own a peaceful deepwater sanctuary in one of South Florida's most sought-after boating communities.
For sale
Price cut: $50K (9/3)
$3,945,000
2600 NE 33rd Street, Lighthouse Point, FL 33064
4beds
3,737sqft
Single Family Residence
Built in 1997
0.3 Acres Lot
$-- Zestimate®
$1,056/sqft
$-- HOA
What's special
Direct ocean accessResort-style poolSingle-story floor planBeautifully appointed bedroomsPrivate officeBeautiful water viewsTranquil water views
- 93 days
- 598
- 43
Zillow last checked:
Listing updated:
Listed by:
Anthony J Albino 954-254-2087,
Beautiful Homes Realty Inc,
Madeline Nedry 954-234-8415,
Herron Real Estate LLC
Source: BeachesMLS,MLS#: B26049992 Originating MLS: BeachesMLS
Originating MLS: BeachesMLSFacts & features
Interior
Bedrooms & bathrooms
- Bedrooms: 4
- Bathrooms: 4
- Full bathrooms: 4
- Main level bathrooms: 4
- Main level bedrooms: 4
Primary bedroom
- Level: Main
- Area: 306
- Dimensions: 17 X 18
Bedroom 2
- Level: Main
- Area: 234
- Dimensions: 13 X 18
Bedroom 3
- Level: Main
- Area: 204
- Dimensions: 12 X 17
Bedroom 4
- Level: Main
- Area: 399
- Dimensions: 19 X 21
Family room
- Level: Main
- Area: 368
- Dimensions: 23 X 16
Kitchen
- Level: Main
- Area: 224
- Dimensions: 16 X 14
Living room
- Level: Main
- Area: 288
- Dimensions: 16 X 18
Heating
- Central, Electric
Cooling
- Central Air, Ceiling Fan(s), Electric
Appliances
- Included: Cooktop, Dryer, Dishwasher, Electric Range, Electric Water Heater, Disposal, Gas Range, Gas Water Heater, Microwave, Oven, Refrigerator, Water Heater, Washer
- Laundry: Washer Hookup, Gas Dryer Hookup, Inside, Laundry Closet, Laundry Room, Laundry Tub, Sink
Features
- Wet Bar, Built-in Features, Breakfast Area, Bathtub, Closet Cabinetry, Dining Area, Separate/Formal Dining Room, Dual Sinks, Garden Tub/Roman Tub, Jetted Tub, Kitchen Island, Kitchen/Dining Combo, Living/Dining Room, Main Level Primary, Pantry, Sitting Area in Primary, Split Bedrooms, Storage, Soaking Tub, Tub Shower, Walk-In Closet(s)
- Flooring: Marble
- Windows: Blinds, Storm Window(s)
- Has fireplace: No
Interior area
- Total structure area: 4,530
- Total interior livable area: 3,737 sqft
Video & virtual tour
Property
Parking
- Total spaces: 6
- Parking features: Attached, Circular Driveway, Garage, Garage Door Opener
- Attached garage spaces: 2.5
- Has uncovered spaces: Yes
Accessibility
- Accessibility features: None
Features
- Levels: One
- Stories: 1
- Patio & porch: Deck, Patio, Porch
- Exterior features: Built-in Barbecue, Barbecue, Garden, Lighting, Outdoor Kitchen, Outdoor Living Area, Outdoor Shower
- Has private pool: Yes
- Pool features: Concrete, Gunite, Heated, In Ground, Pool Equipment, Salt Water
- Has spa: Yes
- Spa features: Gunite, Heated, In Ground
- Has view: Yes
- View description: Canal, Garden, Pool, Water
- Has water view: Yes
- Water view: Canal,Water
- Waterfront features: Navigable Water, No Fixed Bridges, Ocean Access, Seawall
Lot
- Size: 0.3 Acres
- Dimensions: 13,070
- Features: 1/4 to 1/2 Acre Lot, Sprinklers Automatic, Sprinkler System
Details
- Additional structures: Cabana
- Parcel number: 484319060320
- Zoning: RS-3
- Special conditions: Standard
- Other equipment: Generator
Construction
Type & style
- Home type: SingleFamily
- Architectural style: Traditional
- Property subtype: Single Family Residence
Materials
- Block, Concrete, Stucco
- Roof: Barrel,Concrete,Tile
Condition
- Resale
- New construction: No
- Year built: 1997
Utilities & green energy
- Sewer: Public Sewer
- Water: Public
- Utilities for property: Cable Available, Electricity Available, Sewer Available, Water Available
Community & HOA
Community
- Subdivision: LIGHTHOUSE POINT 6TH SEC
HOA
- Has HOA: No
Location
- Region: Lighthouse Pt
Financial & listing details
- Price per square foot: $1,056/sqft
- Tax assessed value: $2,479,170
- Annual tax amount: $19,576
- Date on market: 7/8/2026
- Cumulative days on market: 218 days
- Listing terms: Cash,Conventional
- Electric utility on property: Yes
Estimated market value
Not available
Estimated sales range
Not available
Not available
Price history
| Date | Event | Price |
|---|---|---|
| 9/3/2026 | Price change | $3,945,000-1.3%$1,056/sqft |
Source:  BeachesMLS #B26049992 Report a problem BeachesMLS #B26049992 Report a problem | ||
| 7/28/2026 | Price change | $3,995,000-4.3%$1,069/sqft |
Source: BeachesMLS #B26049992 Report a problem | ||
| 7/8/2026 | Listed for sale | $4,175,000-0.5%$1,117/sqft |
Source: BeachesMLS #B26049992 Report a problem | ||
| 7/6/2026 | Listing removed | $4,195,000$1,123/sqft |
Source: BeachesMLS #R11168700 Report a problem | ||
| 5/22/2026 | Price change | $4,195,000-6.7%$1,123/sqft |
Source: BeachesMLS #R11168700 Report a problem | ||
| 4/9/2026 | Price change | $4,495,000-6.3%$1,203/sqft |
Source: BeachesMLS #R11168700 Report a problem | ||
| 3/4/2026 | Listed for sale | $4,795,000+268.8%$1,283/sqft |
Source: BeachesMLS #RX-11168700 Report a problem | ||
| 12/13/2017 | Sold | $1,300,000-18.8%$348/sqft |
Source: BeachesMLS #R10363837 Report a problem | ||
| 10/26/2017 | Pending sale | $1,600,000$428/sqft |
Source: RE/MAX SERVICES #RX-10363837 Report a problem | ||
| 8/31/2017 | Listed for sale | $1,600,000+154.4%$428/sqft |
Source: RE/MAX Services #RX-10363837 Report a problem | ||
| 12/9/1998 | Sold | $629,000-28.1%$168/sqft |
Source: Public Record Report a problem | ||
| 12/23/1997 | Sold | $875,000+82.3%$234/sqft |
Source: Public Record Report a problem | ||
| 6/9/1995 | Sold | $480,000$128/sqft |
Source: Public Record Report a problem | ||
Public tax history
| Year | Property taxes | Tax assessment |
|---|---|---|
| 2025 | $19,577 +4% | $1,015,270 +2.9% |
| 2024 | $18,828 +3.7% | $986,660 +3% |
| 2023 | $18,149 +6.5% | $957,930 +3% |
| 2022 | $17,042 +2.6% | $930,030 +3% |
| 2021 | $16,603 +1.9% | $902,950 +1.4% |
| 2020 | $16,296 +1.6% | $890,490 +2.3% |
| 2019 | $16,035 | $870,470 +2.4% |
| 2018 | $16,035 +6.4% | $849,710 -31.7% |
| 2017 | $15,075 -34.9% | $1,244,680 +43.5% |
| 2016 | $23,170 +45.2% | $867,310 +0.7% |
| 2015 | $15,959 -0.7% | $861,290 +0.8% |
| 2014 | $16,076 | $854,460 +1.5% |
| 2013 | $16,076 +1.9% | $841,840 +1.3% |
| 2012 | $15,772 +0.2% | $830,880 |
| 2011 | $15,746 -28.7% | $830,880 -26.5% |
| 2010 | $22,099 +1.5% | $1,129,770 -1.6% |
| 2009 | $21,774 +2.7% | $1,148,360 +0.1% |
| 2008 | $21,193 +2.3% | $1,147,220 +3% |
| 2007 | $20,719 -6.5% | $1,113,810 +2.5% |
| 2006 | $22,153 | $1,086,650 +3% |
| 2005 | -- | $1,055,000 +3% |
| 2004 | $23,044 +0% | $1,024,280 +1.9% |
| 2003 | $23,041 -0.1% | $1,005,190 +2.4% |
| 2002 | $23,055 +15.6% | $981,640 +16.8% |
| 2001 | $19,940 +10.7% | $840,160 |
| 2000 | $18,018 | -- |
Find assessor info on the county website
Monthly payment
Est. payment
Payment breakdown
Explore the cost of this home by adjusting the details. Changes won't be saved.Climate risks
Neighborhood: 33064
Nearby schools
Schools provided by the listing agent
- Elementary: Norcrest
- Middle: Deerfield Beach
- High: Deerfield Beach
Source: BeachesMLS. This data may not be complete. We recommend contacting the local school district to confirm school assignments for this home.
- $1,085,1103 bd3 ba2.7k sqft3301 NE 27th Ave, Lighthouse Pt, FL 33064Off Market
- $3,478,4005 bd4 ba4.1k sqft2530 NE 33rd St, Lighthouse Pt, FL 33064Off Market
- $1,648,6004 bd4 ba3.1k sqft3300 NE 26th Ave, Lighthouse Pt, FL 33064Off Market

- $2,180,3003 bd2 ba3.6k sqft3311 NE 26th Ave, Lighthouse Pt, FL 33064Off Market
Similar homes
- $3,895,0006 bd6 ba4.7k sqft4930 NE 27th Terrace, Lighthouse Point, FL 33064For Sale

 MLS ID #B26061252, Bryant J Roepnack, Compass Florida LLC. BeachesMLS
 - $3,800,0006 bd5 ba4.8k sqft4431 NE 24th Avenue, Lighthouse Point, FL 33064For Sale
 MLS ID #B26031181, Gary A Pache II, GGC Real Estate Group. BeachesMLS
 - $4,895,0005 bd5 ba4.4k sqft2833 NE 32nd Street, Lighthouse Point, FL 33064For Sale
 MLS ID #F10535264, Kevin R Kreutzfeld, Premier Estate Properties Inc.. BeachesMLS
 - $3,650,0006 bd5 ba4.9k sqft2340 NE 47TH Street, Lighthouse Point, FL 33064For Sale
 MLS ID #B26056127, Sofia V Carlsson, LoKation. BeachesMLS
 - $4,959,9505 bd7 ba5.2k sqft2409 NE 27TH Street, Lighthouse Point, FL 33064For SaleMLS ID #B26056203, Kelsey Phinazee, EXP Realty LLC. BeachesMLS
- $2,450,0004 bd4 ba3.5k sqft2844 NE 26th Avenue, Lighthouse Point, FL 33064For SaleMLS ID #B26032435, Violet Moreno, Pellego, LLC. BeachesMLS
- $5,495,0005 bd6 ba5.5k sqft2320 NE 34th Court, Lighthouse Point, FL 33064For SaleMLS ID #B26048026, Kevin R Kreutzfeld, Premier Estate Properties Inc.. BeachesMLS
- $2,850,0004 bd4 ba2.7k sqft4210 NE 23rd Avenue, Lighthouse Point, FL 33064For SaleMLS ID #B26069603, Peter Michael Blicharz, Serhant. BeachesMLS
- $2,995,0004 bd3 ba2.8k sqft4230 NE 24th Avenue, Lighthouse Point, FL 33064For SaleMLS ID #B26038935, Devin Mckinney, Serhant. BeachesMLS
- $4,250,0004 bd4 ba3.5k sqft2761 SE 9TH Street, Pompano Beach, FL 33062For SaleMLS ID #B26072880, Christina Nina Pechonis, Ryan Critch Real Estate. BeachesMLS
- $2,395,0003 bd3 ba2.2k sqft3901 NE 23RD Terrace, Lighthouse Point, FL 33064For SaleMLS ID #B26079553, Lois L Ronan, Ronan Realty. BeachesMLS
- $5,495,0004 bd4 ba3.3k sqft2605 N RIVERSIDE Drive, Pompano Beach, FL 33062For SaleMLS ID #B26063151, Kevin R Kreutzfeld, Premier Estate Properties Inc.. BeachesMLS
- $4,299,0007 bd7 ba5.4k sqft1261 NE 27th Way, Pompano Beach, FL 33062For SaleMLS ID #B26035748, Marissa J Albertine, Mari Juliette Real Estate. BeachesMLS
- $3,800,0005 bd5 ba5.1k sqft4700 NE 29th Avenue, Fort Lauderdale, FL 33308For SaleMLS ID #B26017944, John R O'Flaherty, Compass Florida, LLC. BeachesMLS
- $3,795,0005 bd6 ba4.6k sqft3110 NE 47th Street, Fort Lauderdale, FL 33308For SaleMLS ID #B26044526, Julie Jones, Douglas Elliman. BeachesMLS
- $3,250,0004 bd6 ba4.4k sqft310 SE 9TH Court, Pompano Beach, FL 33060For SaleMLS ID #B26086649, Ann Marie I Talerico, The Keyes Company. BeachesMLS
- $3,250,0004 bd4 ba3.3k sqft5530 Bayview Drive, Fort Lauderdale, FL 33308For SaleMLS ID #B26009157, John R O'Flaherty, Compass Florida, LLC. BeachesMLS
- $3,995,0005 bd6 ba3.7k sqft3815 S Lake Drive, Boynton Beach, FL 33435For SaleMLS ID #B26067641, Frederick Moran, The Corcoran Group. BeachesMLS
- $4,350,0004 bd5 ba3.6k sqft449 NE 19th Avenue, Deerfield Beach, FL 33441For SaleMLS ID #B26045440, Rafael Monterrey, Balistreri Real Estate Inc. BeachesMLS
- $2,401,0004 bd4 ba2.7k sqftHillsboro Shores Sec, Pompano Beach, FL 33062For Sale
 MLS ID #A11925390, Daniel Franklin, The Keyes Company. MIAMI
