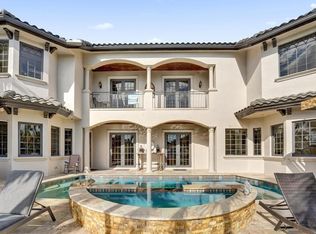
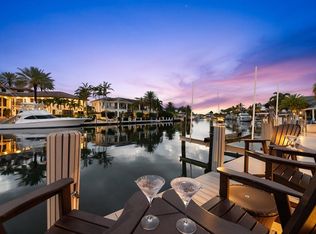
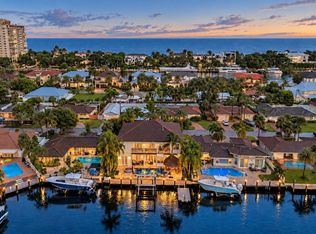
Elegantly finished 6BR/6.5BA waterfront estate on a private cul-de-sac with no traffic. Features include vaulted ceilings, marble floors, a grand staircase, limestone fireplace, and rich wood trim easily modernized with minor cosmetic updates. Enjoy peace of mind with a full-house generator and two new ACs. A boater's dream, the exterior boasts a 95' concrete dock with a 27,000 lb. boat lift, east exposure, pool, patio with retractable hurricane screens, low-maintenance astroturf, and a new putting green. The luxurious master suite serves as a private retreat, offering a balcony with intersecting canal views, his/her baths, steam shower, and massive walk-in closets with custom cabinetry. Elegantly finished 6BR/6.5BA waterfront estate situated at the end of a private cul-de-sac with no traffic. This masterfully crafted home features soaring vaulted ceilings, marble floors, beautiful dark wood trim, solid doors, a grand staircase, and a carved limestone fireplace. While richly finished, the home offers an adaptable layout that easily transitions to a lighter, transitional, or contemporary style with minor cosmetic updates. Engineered for total peace of mind, the property includes a full-house generator and two brand-new AC units. A boater's dream, the exterior boasts a 95' concrete dock with a 27,000 lb. boat lift, enjoying ideal east exposure over the pool, patio, and backyard. The expansive, low-maintenance outdoor oasis features pristine astroturf, a new putting green, and a patio equipped with retractable screens and hurricane protection. The luxurious master suite serves as a private retreat, offering a balcony with views of intersecting canals, his-and-her baths, a steam shower, and massive closets with custom cabinetry. Enjoy the Florida sunshine in pure luxury.
For sale
Price cut: $55K (10/3)
$3,895,000
4930 NE 27th Terrace, Lighthouse Point, FL 33064
6beds
4,721sqft
Single Family Residence
Built in 2007
9,351 Square Feet Lot
$-- Zestimate®
$825/sqft
$-- HOA
What's special
Limestone fireplaceEast exposureNew putting greenLuxurious master suiteLow-maintenance astroturfVaulted ceilingsMarble floors
- 66 days
- 653
- 45
Zillow last checked:
Listing updated:
Listed by:
Bryant J Roepnack 954-410-6697,
Compass Florida LLC,
Tinka Ellington 954-448-5226,
Compass Florida LLC
Source: BeachesMLS,MLS#: B26061252 Originating MLS: BeachesMLS
Originating MLS: BeachesMLSFacts & features
Interior
Bedrooms & bathrooms
- Bedrooms: 6
- Bathrooms: 6
- Full bathrooms: 5
- 1/2 bathrooms: 1
- Main level bathrooms: 1
- Main level bedrooms: 1
Primary bedroom
- Area: 336
- Dimensions: 21 X 16
Bedroom 2
- Area: 169
- Dimensions: 13 X 13
Bedroom 3
- Area: 144
- Dimensions: 12 X 12
Bedroom 4
- Area: 143
- Dimensions: 13 X 11
Bedroom 5
- Area: 154
- Dimensions: 14 X 11
Dining room
- Area: 143
- Dimensions: 13 X 11
Kitchen
- Area: 270
- Dimensions: 18 X 15
Living room
- Area: 224
- Dimensions: 16 X 14
Heating
- Central, Electric
Cooling
- Central Air, Ceiling Fan(s), Electric, ENERGY STAR Qualified Equipment
Appliances
- Included: Cooktop, Dryer, Dishwasher, ENERGY STAR Qualified Dishwasher, ENERGY STAR Qualified Dryer, Electric Water Heater, Gas Cooktop, Disposal, Gas Range, Microwave, Range, Refrigerator, Vented Exhaust Fan, Water Heater, Washer
- Laundry: Washer Hookup, Electric Dryer Hookup, Inside, Laundry Room, Laundry Tub, Upper Level
Features
- Built-in Features, Breakfast Area, Bathtub, Cathedral Ceiling(s), Dining Area, Separate/Formal Dining Room, Dual Sinks, Entrance Foyer, High Ceilings, Kitchen Island, Multiple En Suite Bathrooms, Pantry, Split Bedrooms, Storage, Soaking Tub, Separate Shower, Upper Level Primary, Vaulted Ceiling(s), Walk-In Closet(s)
- Flooring: Ceramic Tile, Marble, Tile, Wood
- Doors: French Doors
- Windows: Blinds, Casement Window(s), ENERGY STAR Qualified Windows, Storm Window(s)
- Has fireplace: Yes
- Fireplace features: Gas
Interior area
- Total structure area: 5,523
- Total interior livable area: 4,721 sqft
Video & virtual tour
Property
Parking
- Total spaces: 8
- Parking features: Attached, Driveway, Garage, Garage Door Opener, Guest
- Attached garage spaces: 2
- Has uncovered spaces: Yes
Accessibility
- Accessibility features: None
Features
- Levels: Two
- Stories: 2
- Entry location: First Floor Entry
- Patio & porch: Covered, Open, Patio, Porch, Screened, Terrace, Balcony
- Exterior features: Balcony, Barbecue, Lighting, Outdoor Living Area, Outdoor Shower
- Has private pool: Yes
- Pool features: Automatic Chlorination, Concrete, Fenced, Gas Heat, Heated, In Ground, Private, Pool/Spa Combo, Salt Water
- Has spa: Yes
- Spa features: Heated, In Ground
- Fencing: Back Yard,Fenced,Gate
- Has view: Yes
- View description: Canal, Garden, Intercoastal, Pool, Water
- Has water view: Yes
- Water view: Canal,Intercoastal,Water
- Waterfront features: Canal Access, Canal Front, No Fixed Bridges, Ocean Access, Seawall
- Frontage type: Waterfront
- Frontage length: 95.00,95.00
Lot
- Size: 9,351 Square Feet
- Dimensions: 80 x 107 x 95 x 127
- Features: Fruit Trees, Sprinklers Automatic, Sprinkler System, < 1/4 Acre
Details
- Parcel number: 484307100380
- Zoning: RS-3
- Special conditions: Standard
- Other equipment: Generator, Irrigation Equipment
Construction
Type & style
- Home type: SingleFamily
- Architectural style: Mediterranean
- Property subtype: Single Family Residence
Materials
- CBSConcreteBlockStructure, Block, Stucco
- Foundation: Pillar/Post/Pier, Slab
- Roof: Spanish Tile,Tile
Condition
- Resale
- New construction: No
- Year built: 2007
Utilities & green energy
- Electric: 200+ Amp Service
- Sewer: Public Sewer
- Water: Public
- Utilities for property: Cable Connected, Electricity Connected, Propane, Phone Connected, Sewer Available, Underground Utilities, Water Available
Green energy
- Energy efficient items: Appliances
Community & HOA
Community
- Security: Security System Owned, Smoke Detector(s)
- Subdivision: CORAL KEY VILLAS 3RD SEC
HOA
- Has HOA: No
Location
- Region: Lighthouse Pt
Financial & listing details
- Price per square foot: $825/sqft
- Tax assessed value: $3,353,550
- Annual tax amount: $62,084
- Date on market: 8/7/2026
- Cumulative days on market: 326 days
- Listing terms: Cash,Conventional
- Electric utility on property: Yes
- Road surface type: Asphalt
Estimated market value
Not available
Estimated sales range
Not available
Not available
Price history
| Date | Event | Price |
|---|---|---|
| 10/3/2026 | Price change | $3,895,000-1.4%$825/sqft |
Source:  BeachesMLS #B26061252 Report a problem BeachesMLS #B26061252 Report a problem | ||
| 8/7/2026 | Listed for sale | $3,950,000$837/sqft |
Source: BeachesMLS #B26061252 Report a problem | ||
| 7/1/2026 | Listing removed | $3,950,000$837/sqft |
Source: BeachesMLS #F10530560 Report a problem | ||
| 6/8/2026 | Price change | $3,950,000-1.2%$837/sqft |
Source: BeachesMLS #F10530560 Report a problem | ||
| 3/6/2026 | Price change | $3,999,000-2.3%$847/sqft |
Source: BeachesMLS #F10530560 Report a problem | ||
| 3/2/2026 | Price change | $4,095,000-1.3%$867/sqft |
Source: BeachesMLS #F10530560 Report a problem | ||
| 1/9/2026 | Price change | $4,150,000-3.4%$879/sqft |
Source: BeachesMLS #F10530560 Report a problem | ||
| 10/13/2025 | Listed for sale | $4,295,000$910/sqft |
Source: BeachesMLS #F10530560 Report a problem | ||
| 7/5/2025 | Listing removed | $4,295,000$910/sqft |
Source: BeachesMLS #F10466563 Report a problem | ||
| 4/1/2025 | Price change | $4,295,000-6.5%$910/sqft |
Source: BeachesMLS #F10466563 Report a problem | ||
| 1/12/2025 | Price change | $4,595,000-2.1%$973/sqft |
Source: BeachesMLS #F10466563 Report a problem | ||
| 11/7/2024 | Listed for sale | $4,695,000+21.9%$994/sqft |
Source: BeachesMLS #F10466563 Report a problem | ||
| 7/29/2022 | Sold | $3,850,000-2.5%$816/sqft |
Source: BeachesMLS #F10324140 Report a problem | ||
| 5/26/2022 | Contingent | $3,950,000$837/sqft |
Source: BeachesMLS #F10324140 Report a problem | ||
| 5/7/2022 | Price change | $3,950,000-3.7%$837/sqft |
Source: BeachesMLS #F10324140 Report a problem | ||
| 3/31/2022 | Listed for sale | $4,100,000+118.7%$868/sqft |
Source: BeachesMLS #F10324140 Report a problem | ||
| 4/14/2020 | Sold | $1,875,000-5.1%$397/sqft |
Source: BeachesMLS #F10210956 Report a problem | ||
| 2/28/2020 | Pending sale | $1,975,000$418/sqft |
Source: Premier Estate Properties Inc. #F10210956 Report a problem | ||
| 1/31/2020 | Listed for sale | $1,975,000+19.7%$418/sqft |
Source: Premier Estate Properties Inc. #F10210956 Report a problem | ||
| 5/2/2017 | Sold | $1,650,000-8.3%$350/sqft |
Source: Public Record Report a problem | ||
| 3/22/2017 | Pending sale | $1,799,000$381/sqft |
Source: Nestler Poletto Sotheby's International Realty #RX-10226355 Report a problem | ||
| 2/26/2017 | Price change | $1,799,000-2.8%$381/sqft |
Source: Nestler Poletto Sotheby's International Realty #RX-10226355 Report a problem | ||
| 12/22/2016 | Listed for sale | $1,849,900-6.3%$392/sqft |
Source: Nestler Poletto Sotheby's International Realty #RX-10226355 Report a problem | ||
| 4/15/2016 | Listed for sale | $1,975,000+51.9%$418/sqft |
Source: Nestler Poletto Sothebys Int'l #RX-10226355 Report a problem | ||
| 6/25/2013 | Sold | $1,300,000+109.7%$275/sqft |
Source: Public Record Report a problem | ||
| 4/13/2013 | Listed for sale | $620,000+34.2%$131/sqft |
Source: Auction.com Report a problem | ||
| 12/19/2001 | Sold | $462,000+71.1%$98/sqft |
Source: Public Record Report a problem | ||
| 2/10/1997 | Sold | $270,000+255.9%$57/sqft |
Source: Public Record Report a problem | ||
| 11/1/1983 | Sold | $75,857$16/sqft |
Source: Public Record Report a problem | ||
Public tax history
| Year | Property taxes | Tax assessment |
|---|---|---|
| 2025 | $62,085 +4.1% | $3,265,390 +2.9% |
| 2024 | $59,662 +3.2% | $3,173,370 +3% |
| 2023 | $57,794 +84.7% | $3,080,950 +80.3% |
| 2022 | $31,293 +2.6% | $1,708,560 +3% |
| 2021 | $30,494 +6.5% | $1,658,800 +9% |
| 2020 | $28,630 +15.3% | $1,521,480 +13% |
| 2019 | $24,837 | $1,346,020 +1.9% |
| 2018 | $24,837 +5.8% | $1,320,930 -5.9% |
| 2017 | $23,472 -10% | $1,404,350 +5.9% |
| 2016 | $26,069 +3.1% | $1,326,450 -1.3% |
| 2015 | $25,280 +5.1% | $1,344,210 +10% |
| 2014 | $24,059 | $1,222,010 +2.3% |
| 2013 | $24,059 +44.1% | $1,194,760 |
| 2012 | $16,699 +3.3% | $1,194,760 +15% |
| 2011 | $16,167 -0.5% | $1,038,710 +23.7% |
| 2010 | $16,250 +6.2% | $839,600 +2.7% |
| 2009 | $15,297 +2.7% | $817,530 +0.1% |
| 2008 | $14,890 +104.8% | $816,720 +102% |
| 2007 | $7,272 -32.5% | $404,410 -25.1% |
| 2006 | $10,771 | $539,640 +3% |
| 2005 | -- | $523,930 +1.3% |
| 2004 | $11,959 +13.9% | $517,390 +16.2% |
| 2003 | $10,497 +13.5% | $445,230 +16.4% |
| 2002 | $9,249 +88.4% | $382,410 +66.1% |
| 2001 | $4,910 +2.7% | $230,190 |
| 2000 | $4,782 | -- |
Find assessor info on the county website
Monthly payment
Est. payment
Payment breakdown
Explore the cost of this home by adjusting the details. Changes won't be saved.Climate risks
Neighborhood: 33064
Nearby schools
Schools provided by the listing agent
- Elementary: Norcrest
- Middle: Deerfield Beach
- High: Deerfield Beach
Source: BeachesMLS. This data may not be complete. We recommend contacting the local school district to confirm school assignments for this home.
- $2,980,5709,252 sqft4920 NE 27th Ter, Lighthouse Pt, FL 33064Off Market
- $1,829,8002 bd2 ba1.2k sqft4940 NE 27th Ter, Pompano Beach, FL 33064Off Market

- $1,586,8003 bd2 ba1.5k sqft4950 NE 27th Ter, Lighthouse Pt, FL 33064Off Market
- $1,451,5004 bd4 ba2.4k sqft4910 NE 27th Ter, Pompano Beach, FL 33064Off Market

Similar homes
- $3,650,0006 bd5 ba4.9k sqft2340 NE 47TH Street, Lighthouse Point, FL 33064For Sale
 MLS ID #B26056127, Sofia V Carlsson, LoKation. BeachesMLS
 - $3,800,0006 bd5 ba4.8k sqft4431 NE 24th Avenue, Lighthouse Point, FL 33064For Sale
 MLS ID #B26031181, Gary A Pache II, GGC Real Estate Group. BeachesMLS
 - $3,945,0004 bd4 ba3.7k sqft2600 NE 33rd Street, Lighthouse Point, FL 33064For Sale
 MLS ID #B26049992, Anthony J Albino, Beautiful Homes Realty Inc. BeachesMLS
 - $4,495,0006 bd7 ba5.8k sqft3489 NE 30TH Avenue, Lighthouse Point, FL 33064For Sale
 MLS ID #B26082939, Tinka Ellington, Compass Florida LLC. BeachesMLS
 - $5,475,0006 bd7 ba6.7k sqft2311 NE 35TH Street, Lighthouse Point, FL 33064For SaleMLS ID #B26085195, Christine Balistreri Vanbuskirk, Balistreri Real Estate Inc. BeachesMLS
- $4,959,9505 bd7 ba5.2k sqft2409 NE 27TH Street, Lighthouse Point, FL 33064For SaleMLS ID #B26056203, Kelsey Phinazee, EXP Realty LLC. BeachesMLS
- $4,895,0005 bd5 ba4.4k sqft2833 NE 32nd Street, Lighthouse Point, FL 33064For SaleMLS ID #F10535264, Kevin R Kreutzfeld, Premier Estate Properties Inc.. BeachesMLS
- $5,450,0007 bd8 ba5.4k sqft2850 NE 44th Street, Lighthouse Point, FL 33064For SaleMLS ID #R11167647, Shelby Seidler, Serhant. BeachesMLS
- $5,495,0005 bd6 ba5.5k sqft2320 NE 34th Court, Lighthouse Point, FL 33064For SaleMLS ID #B26048026, Kevin R Kreutzfeld, Premier Estate Properties Inc.. BeachesMLS
- $2,995,0004 bd3 ba2.8k sqft4230 NE 24th Avenue, Lighthouse Point, FL 33064For SaleMLS ID #B26038935, Devin Mckinney, Serhant. BeachesMLS
- $4,299,0007 bd7 ba5.4k sqft1261 NE 27th Way, Pompano Beach, FL 33062For SaleMLS ID #B26035748, Marissa J Albertine, Mari Juliette Real Estate. BeachesMLS
- $3,500,0006 bd6 ba4.4k sqft6911 NW 84TH Avenue, Parkland, FL 33067For SaleMLS ID #B26080646, Neil J Cresswell, Sellstate Priority Realty Netw. BeachesMLS
- $3,800,0005 bd5 ba5.1k sqft4700 NE 29th Avenue, Fort Lauderdale, FL 33308For SaleMLS ID #B26017944, John R O'Flaherty, Compass Florida, LLC. BeachesMLS
- $4,795,0006 bd7 ba4.5k sqft1580 SE 8th Street, Deerfield Beach, FL 33441For SaleMLS ID #F10532426, Kevin R Kreutzfeld, Premier Estate Properties Inc.. BeachesMLS
- $2,450,0004 bd4 ba3.5k sqft2844 NE 26th Avenue, Lighthouse Point, FL 33064For SaleMLS ID #B26032435, Violet Moreno, Pellego, LLC. BeachesMLS
- $4,250,0004 bd4 ba3.5k sqft2761 SE 9TH Street, Pompano Beach, FL 33062For SaleMLS ID #B26072880, Christina Nina Pechonis, Ryan Critch Real Estate. BeachesMLS
- $4,475,0006 bd7 ba5.1k sqft17642 Middlebrook Way, Boca Raton, FL 33496For SaleMLS ID #B26086628, Donelle Kogman, LoKation. BeachesMLS
- $3,795,0005 bd6 ba4.6k sqft3110 NE 47th Street, Fort Lauderdale, FL 33308For SaleMLS ID #B26044526, Julie Jones, Douglas Elliman. BeachesMLS
- $3,997,0004 bd5 ba4.1k sqft453 NE 19th Avenue, Deerfield Beach, FL 33441For SaleMLS ID #B26043591, Gregory M Lynn, Lynn Realty Group. BeachesMLS
- $4,950,0003 bd4 ba4.1k sqft57 CAYUGA Road, Sea Ranch Lakes, FL 33308For SaleMLS ID #B26086877, Michael F Rizzo PA, Coldwell Banker Realty. BeachesMLS
