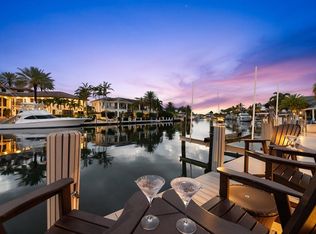
Custom-built and meticulously maintained, this stunning deepwater estate features 6 en-suite bedrooms, 6.5 bathrooms, and 80 feet of prime water frontage just off Lake Placid. Located less than one mile by boat from the Hillsboro Inlet with no fixed bridges, this property is a true boater's paradise. Light-filled interiors showcase a flexible floor plan with the option for a ground-floor primary suite, a private elevator, and a 3-car garage. The luxurious second-level primary suite is a private retreat, complete with a fireplace, dual walk-in closets, and an expansive waterfront balcony. The chef's kitchen is beautifully appointed with quartzite countertops, custom cabinetry, a Wolf gas cooktop, wet bar, and scenic breakfast nook. Outdoors, the ultimate South Florida lifestyle awaits on a grand marble-paved patio featuring covered loggias, a custom tiki hut, and a newly refinished heated pool with spillover spa—all overlooking the water. Experience the best of Lighthouse Point and the sought after neighborhood of Lake Placid.
For sale
$4,495,000
3489 NE 30TH Avenue, Lighthouse Point, FL 33064
6beds
5,868sqft
Single Family Residence
Built in 2011
8,800 Square Feet Lot
$-- Zestimate®
$766/sqft
$-- HOA
What's special
Private elevatorQuartzite countertopsScenic breakfast nookFlexible floor planCustom cabinetryOverlooking the waterCustom tiki hut
- 15 days
- 519
- 37
Likely to sell faster than
Zillow last checked:
Listing updated:
Listed by:
Tinka Ellington 954-448-5226,
Compass Florida LLC,
Bryant J Roepnack 954-410-6697,
Compass Florida LLC
Source: BeachesMLS,MLS#: B26082939 Originating MLS: BeachesMLS
Originating MLS: BeachesMLSFacts & features
Interior
Bedrooms & bathrooms
- Bedrooms: 6
- Bathrooms: 7
- Full bathrooms: 6
- 1/2 bathrooms: 1
- Main level bathrooms: 2
- Main level bedrooms: 1
Heating
- Central, Electric, Zoned
Cooling
- Central Air, Ceiling Fan(s), Zoned
Appliances
- Included: Dryer, Dishwasher, Freezer, Gas Range, Ice Maker, Microwave, Refrigerator, Wine Refrigerator, Washer
- Laundry: Laundry Room, Laundry Tub, Sink
Features
- Wet Bar, Breakfast Area, Bathtub, Closet Cabinetry, Dual Sinks, Elevator, Kitchen Island, Living/Dining Room, Main Level Primary, Pantry, Sitting Area in Primary, Soaking Tub, Separate Shower, Bar, Walk-In Closet(s)
- Flooring: Marble
- Windows: Plantation Shutters
- Has fireplace: Yes
- Fireplace features: Electric
Interior area
- Total structure area: 7,255
- Total interior livable area: 5,868 sqft
Video & virtual tour
Property
Parking
- Total spaces: 3
- Parking features: Attached, Driveway, Garage, Garage Door Opener, Paver Block
- Attached garage spaces: 3
- Has uncovered spaces: Yes
Accessibility
- Accessibility features: None
Features
- Levels: Two
- Stories: 2
- Patio & porch: Covered, Deck, Patio, Balcony
- Exterior features: Built-in Barbecue, Balcony, Barbecue, Outdoor Living Area, Outdoor Shower
- Has private pool: Yes
- Pool features: Heated, In Ground
- Has spa: Yes
- Spa features: Heated
- Has view: Yes
- View description: Canal, Water
- Has water view: Yes
- Water view: Canal,Water
- Waterfront features: No Fixed Bridges, Ocean Access
- Frontage type: Waterfront
- Frontage length: 80.00,80.00
Lot
- Size: 8,800 Square Feet
- Features: < 1/4 Acre
Details
- Parcel number: 484320011730
- Zoning: RS-3
- Special conditions: Standard
Construction
Type & style
- Home type: SingleFamily
- Property subtype: Single Family Residence
Materials
- Block
- Roof: Barrel
Condition
- Resale
- New construction: No
- Year built: 2011
Utilities & green energy
- Sewer: Public Sewer
- Water: Public
- Utilities for property: Cable Available, Electricity Connected, Sewer Available, Water Available
Community & HOA
Community
- Subdivision: LAKE PLACID
HOA
- Has HOA: No
Location
- Region: Lighthouse Pt
Financial & listing details
- Price per square foot: $766/sqft
- Tax assessed value: $3,876,970
- Annual tax amount: $35,841
- Date on market: 10/1/2026
- Cumulative days on market: 15 days
- Listing terms: Cash,Conventional
- Electric utility on property: Yes
- Road surface type: Paved
Estimated market value
Not available
Estimated sales range
Not available
Not available
Price history
| Date | Event | Price |
|---|---|---|
| 10/1/2026 | Listed for sale | $4,495,000-4.3%$766/sqft |
Source:  BeachesMLS #B26082939 Report a problem BeachesMLS #B26082939 Report a problem | ||
| 8/3/2026 | Listing removed | $4,695,000$800/sqft |
Source: BeachesMLS #F10536656 Report a problem | ||
| 4/23/2026 | Price change | $4,695,000-2.1%$800/sqft |
Source: BeachesMLS #F10536656 Report a problem | ||
| 12/13/2025 | Listed for sale | $4,795,000+424%$817/sqft |
Source: BeachesMLS #F10536656 Report a problem | ||
| 5/4/2011 | Sold | $915,000-5.6%$156/sqft |
Source: Public Record Report a problem | ||
| 1/5/2011 | Price change | $969,000-3%$165/sqft |
Source: BrickStone Realty, Inc. #H853583 Report a problem | ||
| 12/20/2010 | Listed for sale | $999,000-3.9%$170/sqft |
Source: BrickStone Realty, Inc. #H853583 Report a problem | ||
| 12/19/2009 | Price change | $1,039,900-2.8%$177/sqft |
Source: BrickStone Realty, Inc. #H853583 Report a problem | ||
| 9/20/2009 | Price change | $1,069,900-1.8%$182/sqft |
Source: BrickStone Realty, Inc. #H853583 Report a problem | ||
| 8/2/2009 | Price change | $1,089,900-1.7%$186/sqft |
Source: BrickStone Realty, Inc. #H853583 Report a problem | ||
| 7/12/2009 | Price change | $1,109,000-3.5%$189/sqft |
Source: BrickStone Realty, Inc. #H853583 Report a problem | ||
| 5/24/2009 | Price change | $1,149,000-3.4%$196/sqft |
Source: BrickStone Realty, Inc. #H853583 Report a problem | ||
| 4/25/2009 | Price change | $1,189,000-1.7%$203/sqft |
Source: Listhub #H853583 Report a problem | ||
| 3/24/2009 | Price change | $1,209,000-1.6%$206/sqft |
Source: Listhub #H853583 Report a problem | ||
| 2/15/2009 | Price change | $1,229,000-1.6%$209/sqft |
Source: Listhub #H853583 Report a problem | ||
| 2/3/2009 | Price change | $1,249,000-3.8%$213/sqft |
Source: Listhub #H853583 Report a problem | ||
| 1/16/2009 | Price change | $1,299,000-3.7%$221/sqft |
Source: Listhub #H853583 Report a problem | ||
| 1/3/2009 | Price change | $1,349,000-2.9%$230/sqft |
Source: Listhub #H853583 Report a problem | ||
| 11/2/2008 | Price change | $1,389,000+15.8%$237/sqft |
Source: Listhub #H853583 Report a problem | ||
| 10/16/2008 | Listed for sale | $1,200,000-54.7%$204/sqft |
Source: Listhub #H853583 Report a problem | ||
| 1/18/2008 | Listing removed | $2,650,000$452/sqft |
Source: ERA #F884305 Report a problem | ||
| 12/1/2007 | Price change | $2,650,000-7%$452/sqft |
Source: ERA #F884305 Report a problem | ||
| 11/19/2007 | Listed for sale | $2,850,000+223.9%$486/sqft |
Source: ERA #F884305 Report a problem | ||
| 12/15/2004 | Sold | $880,000+24.5%$150/sqft |
Source: Public Record Report a problem | ||
| 2/19/2004 | Sold | $707,000+104.9%$120/sqft |
Source: Public Record Report a problem | ||
| 9/11/1999 | Sold | $345,000$59/sqft |
Source: Public Record Report a problem | ||
Public tax history
| Year | Property taxes | Tax assessment |
|---|---|---|
| 2025 | $35,842 +4% | $1,876,240 +2.9% |
| 2024 | $34,452 +3.4% | $1,823,370 +3% |
| 2023 | $33,318 +5.8% | $1,770,270 +3% |
| 2022 | $31,479 +2.6% | $1,718,710 +3% |
| 2021 | $30,675 +1.7% | $1,668,660 +1.4% |
| 2020 | $30,154 +1.5% | $1,645,630 +2.3% |
| 2019 | $29,698 | $1,608,640 +1.9% |
| 2018 | $29,698 +5.8% | $1,578,650 +2.1% |
| 2017 | $28,064 +0.6% | $1,546,190 +2.1% |
| 2016 | $27,899 -0.4% | $1,514,390 +0.7% |
| 2015 | $28,025 -1.8% | $1,503,870 +0.8% |
| 2014 | $28,548 | $1,491,940 +1.5% |
| 2013 | $28,548 +0.5% | $1,469,900 +0% |
| 2012 | $28,401 +150.2% | $1,469,540 +156.9% |
| 2011 | $11,352 -8.6% | $572,000 -7.1% |
| 2010 | $12,416 -15.3% | $616,000 -17.7% |
| 2009 | $14,659 -7.2% | $748,800 -9.5% |
| 2008 | $15,788 +10.6% | $827,840 +9.9% |
| 2007 | $14,273 -8.9% | $752,960 |
| 2006 | $15,668 | $752,960 +23.1% |
| 2005 | -- | $611,700 +3% |
| 2004 | $13,719 +39.7% | $593,880 +42.7% |
| 2003 | $9,817 -7.8% | $416,250 -5.5% |
| 2002 | $10,644 +41.6% | $440,410 +39.7% |
| 2001 | $7,518 +18.1% | $315,340 |
| 2000 | $6,364 | -- |
Find assessor info on the county website
Monthly payment
Est. payment
Payment breakdown
Explore the cost of this home by adjusting the details. Changes won't be saved.Climate risks
Neighborhood: 33064
Nearby schools
Schools provided by the listing agent
- Elementary: Norcrest
- Middle: Deerfield Beach
- High: Deerfield Beach
Source: BeachesMLS. This data may not be complete. We recommend contacting the local school district to confirm school assignments for this home.
- $1,804,9003 bd2 ba2k sqft3515 NE 30th Ave, Pompano Beach, FL 33064Off Market

- $1,822,7003 bd2 ba1.9k sqft3473 NE 30th Ave, Lighthouse Pt, FL 33064Off Market
- $1,164,700-- bd-- ba2.8k sqft3480 NE 30th Ave, Lighthouse Pt, FL 33064Off Market
- $969,400-- bd-- ba1.8k sqft3500 NE 30th Ave, Lighthouse Pt, FL 33064Off Market
Similar homes
- $3,999,9996 bd5 ba4.8k sqft4040 NE 25th Avenue, Lighthouse Point, FL 33064For Sale

 MLS ID #B26047751, Joni Lynn Brown, London Foster Realty. BeachesMLS
 - $5,475,0006 bd7 ba6.7k sqft2311 NE 35TH Street, Lighthouse Point, FL 33064For Sale
 MLS ID #B26085195, Christine Balistreri Vanbuskirk, Balistreri Real Estate Inc. BeachesMLS
 - $4,959,9505 bd7 ba5.2k sqft2409 NE 27TH Street, Lighthouse Point, FL 33064For Sale
 MLS ID #B26056203, Kelsey Phinazee, EXP Realty LLC. BeachesMLS
 - $3,945,0004 bd4 ba3.7k sqft2600 NE 33rd Street, Lighthouse Point, FL 33064For Sale
 MLS ID #B26049992, Anthony J Albino, Beautiful Homes Realty Inc. BeachesMLS
 - $5,495,0005 bd6 ba5.5k sqft2320 NE 34th Court, Lighthouse Point, FL 33064For SaleMLS ID #B26048026, Kevin R Kreutzfeld, Premier Estate Properties Inc.. BeachesMLS
- $3,895,0006 bd6 ba4.7k sqft4930 NE 27th Terrace, Lighthouse Point, FL 33064For SaleMLS ID #B26061252, Bryant J Roepnack, Compass Florida LLC. BeachesMLS
- $5,475,0006 bd6 ba7.1k sqft2330 NE 31st Court, Lighthouse Point, FL 33064For SaleMLS ID #R11159461, Elizabeth A Hughes, American Home Group Corp. BeachesMLS
- $3,800,0006 bd5 ba4.8k sqft4431 NE 24th Avenue, Lighthouse Point, FL 33064For SaleMLS ID #B26031181, Gary A Pache II, GGC Real Estate Group. BeachesMLS
- $3,650,0006 bd5 ba4.9k sqft2340 NE 47TH Street, Lighthouse Point, FL 33064For SaleMLS ID #B26056127, Sofia V Carlsson, LoKation. BeachesMLS
- $5,980,0005 bd5 ba5.9k sqftVenetian Isles 3rd Sec, Lighthouse Pt, FL 33064For Sale
 MLS ID #A12077335, Sandra Rathe, Real Broker LLC. MIAMI
 - $5,450,0007 bd8 ba5.4k sqft2850 NE 44th Street, Lighthouse Point, FL 33064For SaleMLS ID #R11167647, Shelby Seidler, Serhant. BeachesMLS
- $6,295,0005 bd6 ba5.4k sqft2319 NE 28TH Street, Lighthouse Point, FL 33064For SaleMLS ID #B26069416, Benjamin Stafford, Compass Florida, LLC. BeachesMLS
- $4,199,0007 bd7 ba5.4k sqft1261 NE 27th Way, Pompano Beach, FL 33062For SaleMLS ID #B26035748, Marissa J Albertine, Mari Juliette Real Estate. BeachesMLS
- $4,250,0004 bd4 ba3.5k sqft2761 SE 9TH Street, Pompano Beach, FL 33062For SaleMLS ID #B26072880, Christina Nina Pechonis, Ryan Critch Real Estate. BeachesMLS
- $2,450,0004 bd4 ba3.5k sqft2844 NE 26th Avenue, Lighthouse Point, FL 33064For SaleMLS ID #B26032435, Violet Moreno, Pellego, LLC. BeachesMLS
- $4,500,0005 bd6 ba7.2k sqft3061 NE 43rd Street, Fort Lauderdale, FL 33308For SaleMLS ID #F10452460, Gilles J. Rais, Coldwell Banker Realty. BeachesMLS
- $4,999,9905 bd7 ba5.2k sqft501 Golden Harbour Drive, Boca Raton, FL 33432For SaleMLS ID #F10550827, Megan N Romine, Douglas Elliman. BeachesMLS
- $4,490,0005 bd7 ba6.2k sqft5590 Vintage Oaks Terrace, Delray Beach, FL 33484For SaleMLS ID #B26063527, Steven Koleno, Beycome of Florida LLC. BeachesMLS
- $5,495,0004 bd4 ba3.3k sqft2605 N RIVERSIDE Drive, Pompano Beach, FL 33062For SaleMLS ID #B26063151, Kevin R Kreutzfeld, Premier Estate Properties Inc.. BeachesMLS
- $4,950,0003 bd4 ba4.1k sqft57 CAYUGA Road, Sea Ranch Lakes, FL 33308For SaleMLS ID #B26086877, Michael F Rizzo PA, Coldwell Banker Realty. BeachesMLS
