Attn: Boaters! Best value on the water for buyers seeking an expansive luxury family home in prestigious Lighthouse Point. Combining generous living spaces, outstanding waterfront amenities and an unbeatable 119" waterfront location on a quiet cul-de-sac, this exceptional property presents a rare opportunity to enjoy the best of the South Florida lifestyle. Offering nearly 5k sq ft living space thoughtfully designed with ample storage, walk-in closets, two laundry rooms, two master suites, impact windows & doors, generator, tankless water heater, updated dock & seawall, gorgeous stone paver patio, Chicago brick driveway and porch with 3-car garage, pool & hot tub with cascading waterfall, outdoor gas fireplace and kitchen, soaring ceilings and more for an entertainer's showplace. Generator powers gas cooktop, tankless water heater, spa, outdoor fireplace and BBQ/Burner.
For sale
$3,999,999
4040 NE 25th Avenue, Lighthouse Point, FL 33064
6beds
4,895sqft
Single Family Residence
Built in 2002
9,245 Square Feet Lot
$3,706,900 Zestimate®
$817/sqft
$-- HOA
What's special
Expansive luxury family homeTwo master suitesOutstanding waterfront amenitiesGorgeous stone paver patioAmple storageSoaring ceilingsImpact windows and doors
- 55 days
- 566
- 21
Zillow last checked:
Listing updated:
Listed by:
Joni Lynn Brown 954-857-9998,
London Foster Realty
Source: BeachesMLS,MLS#: B26047751 Originating MLS: BeachesMLS
Originating MLS: BeachesMLSFacts & features
Interior
Bedrooms & bathrooms
- Bedrooms: 6
- Bathrooms: 5
- Full bathrooms: 5
- Main level bathrooms: 2
- Main level bedrooms: 1
Primary bedroom
- Level: Main
Primary bedroom
- Level: Second
Bedroom 2
- Level: Second
Bedroom 3
- Level: Second
Bedroom 4
- Level: Second
Bedroom 5
- Level: Second
Family room
- Level: Main
Kitchen
- Level: Main
Living room
- Level: Main
Utility room
- Level: Main
Utility room
- Level: Second
Heating
- Central
Cooling
- Central Air, Ceiling Fan(s)
Appliances
- Included: Cooktop, Dryer, Dishwasher, Gas Cooktop, Disposal, Gas Water Heater, Ice Maker, Microwave, Oven, Refrigerator, Tankless Water Heater, Water Heater, Wine Refrigerator, Washer
- Laundry: Electric Dryer Hookup, Inside, Main Level, Laundry Room, Laundry Tub, Sink, Upper Level
Features
- Wet Bar, Breakfast Bar, Built-in Features, Bedroom on Main Level, Bathtub, Closet Cabinetry, Cathedral Ceiling(s), Central Vacuum, Dining Area, Separate/Formal Dining Room, Dual Sinks, Entrance Foyer, Eat-in Kitchen, Garden Tub/Roman Tub, High Ceilings, Kitchen Island, Main Level Primary, Multiple Primary Suites, Multiple En Suite Bathrooms, Pantry, Split Bedrooms
- Flooring: Carpet, Tile, Wood
- Doors: French Doors
- Has fireplace: Yes
- Fireplace features: Electric, Propane
Interior area
- Total structure area: 6,528
- Total interior livable area: 4,895 sqft
Video & virtual tour
Property
Parking
- Total spaces: 8
- Parking features: Attached, Driveway, Garage, Garage Door Opener, Paver Block, On Street
- Attached garage spaces: 3
- Uncovered spaces: 5
Accessibility
- Accessibility features: None
Features
- Levels: Two
- Stories: 2
- Entry location: Entry Level Living Area Y
- Patio & porch: Open, Patio, Balcony
- Exterior features: Built-in Barbecue, Balcony, Barbecue, Lighting, Outdoor Living Area
- Has private pool: Yes
- Pool features: Fenced, Gas Heat, In Ground, Pool Equipment, Private, Waterfall
- Has spa: Yes
- Spa features: Heated, In Ground
- Fencing: Back Yard
- Has view: Yes
- View description: Canal, Water
- Has water view: Yes
- Water view: Canal,Water
- Waterfront features: Canal Access, Canal Front, No Fixed Bridges, Ocean Access, Seawall
- Frontage type: Waterfront
- Frontage length: 119.00,119.00
Lot
- Size: 9,245 Square Feet
- Features: Cul-De-Sac, Irregular Lot, Landscaped, Sprinklers Automatic, < 1/4 Acre
Details
- Parcel number: 484317031090
- Zoning: RS-3
- Special conditions: Standard
- Other equipment: Generator
Construction
Type & style
- Home type: SingleFamily
- Architectural style: Mediterranean
- Property subtype: Single Family Residence
Materials
- Block, Concrete, Stucco
- Roof: Spanish Tile,Tile
Condition
- Resale
- New construction: No
- Year built: 2002
Utilities & green energy
- Sewer: Public Sewer
- Water: Public
- Utilities for property: Cable Available, Propane
Community & HOA
Community
- Security: Security System, Fire Alarm, Motion Detectors, Smoke Detector(s)
- Subdivision: VENETIAN ISLES 2ND SEC
HOA
- Has HOA: No
Location
- Region: Pompano Beach
Financial & listing details
- Price per square foot: $817/sqft
- Tax assessed value: $1,835,970
- Annual tax amount: $35,081
- Date on market: 7/17/2026
- Cumulative days on market: 66 days
- Listing terms: Cash,Conventional
- Road surface type: Asphalt
Estimated market value
$3,706,900
$3.52M - $3.89M
Not available
Price history
| Date | Event | Price |
|---|---|---|
| 7/2/2026 | Listed for sale | $3,999,999-7%$817/sqft |
Source:  BeachesMLS #B26047751 Report a problem BeachesMLS #B26047751 Report a problem | ||
| 6/4/2025 | Listing removed | $18,500$4/sqft |
Source: Zillow Rentals Report a problem | ||
| 5/9/2025 | Listed for rent | $18,500+12.1%$4/sqft |
Source: Zillow Rentals Report a problem | ||
| 5/8/2025 | Listing removed | $4,299,999$878/sqft |
Source: BeachesMLS #RX-11051162 Report a problem | ||
| 5/1/2025 | Price change | $4,299,999-1.1%$878/sqft |
Source: BeachesMLS #RX-11051162 Report a problem | ||
| 4/24/2025 | Price change | $16,500-10.8%$3/sqft |
Source: BeachesMLS #R11067301 Report a problem | ||
| 4/10/2025 | Price change | $4,350,000-3.3%$889/sqft |
Source: BeachesMLS #RX-11051162 Report a problem | ||
| 4/3/2025 | Price change | $18,500-7.5%$4/sqft |
Source: BeachesMLS #R11067301 Report a problem | ||
| 3/2/2025 | Listed for rent | $20,000$4/sqft |
Source: BeachesMLS #R11067301 Report a problem | ||
| 2/18/2025 | Listing removed | $4,499,000$919/sqft |
Source: BeachesMLS #RX-11051162 Report a problem | ||
| 2/12/2025 | Price change | $4,499,000-2.2%$919/sqft |
Source: BeachesMLS #RX-11051162 Report a problem | ||
| 1/30/2025 | Listed for sale | $4,599,000+156.2%$940/sqft |
Source: BeachesMLS #RX-11051162 Report a problem | ||
| 1/22/2016 | Sold | $1,795,000-5.3%$367/sqft |
Source: BeachesMLS #F1333555 Report a problem | ||
| 6/23/2015 | Listing removed | $1,895,000$387/sqft |
Source: Premier Estate Properties #F1280507 Report a problem | ||
| 1/6/2015 | Price change | $1,895,000-2.8%$387/sqft |
Source: Premier Estate Properties #F1280507 Report a problem | ||
| 6/25/2014 | Price change | $1,950,000-2.3%$398/sqft |
Source: Premier Estate Properties #F1280507 Report a problem | ||
| 3/13/2014 | Listed for sale | $1,995,000+3.4%$408/sqft |
Source: Premier Estate Properties Inc. #F1280507 Report a problem | ||
| 3/7/2012 | Listing removed | $1,929,000$394/sqft |
Source: Homes.com #F978865 Report a problem | ||
| 3/6/2012 | Listed for sale | $1,929,000+67.7%$394/sqft |
Source: Homes.com #F978865 Report a problem | ||
| 12/8/2011 | Sold | $1,150,000-11.5%$235/sqft |
Source: Public Record Report a problem | ||
| 9/5/2011 | Listing removed | $1,299,000$265/sqft |
Source: Campbell & Rosemurgy R E 2 #F1118881 Report a problem | ||
| 9/4/2011 | Price change | $1,299,000-3.8%$265/sqft |
Source: Campbell & Rosemurgy R E 2 #F1118881 Report a problem | ||
| 8/18/2011 | Price change | $1,350,000-5.5%$276/sqft |
Source: Campbell & Rosemurgy R E 2 #F1118881 Report a problem | ||
| 8/14/2011 | Price change | $1,429,000-4.7%$292/sqft |
Source: Campbell & Rosemurgy R E 2 #F1118881 Report a problem | ||
| 7/10/2011 | Listed for sale | $1,499,000+9.4%$306/sqft |
Source: Campbell & Rosemurgy Real Estate #F1118881 Report a problem | ||
| 8/28/2002 | Sold | $1,370,000+242.5%$280/sqft |
Source: Public Record Report a problem | ||
| 6/1/2001 | Sold | $400,000$82/sqft |
Source: Public Record Report a problem | ||
Public tax history
| Year | Property taxes | Tax assessment |
|---|---|---|
| 2025 | $35,081 +4% | $1,835,970 +2.9% |
| 2024 | $33,721 +3.4% | $1,784,230 +3% |
| 2023 | $32,609 +5.9% | $1,732,270 +3% |
| 2022 | $30,804 +2.6% | $1,681,820 +3% |
| 2021 | $30,017 +1.7% | $1,632,840 +1.4% |
| 2020 | $29,505 +1.5% | $1,610,300 +2.3% |
| 2019 | $29,059 | $1,574,100 +1.1% |
| 2018 | $29,059 +5% | $1,556,870 +2.1% |
| 2017 | $27,676 +0.6% | $1,524,850 +8.2% |
| 2016 | $27,512 +2.2% | $1,409,720 +10% |
| 2015 | $26,925 +6.6% | $1,281,570 +10% |
| 2014 | $25,247 +10% | $1,165,070 +7.4% |
| 2013 | $22,945 +9.9% | $1,085,090 +3.5% |
| 2012 | $20,873 +9.6% | $1,048,270 +5.1% |
| 2011 | $19,038 -16.6% | $997,640 -14.5% |
| 2010 | $22,837 -12.9% | $1,166,400 -15.2% |
| 2009 | $26,208 +2.7% | $1,374,880 +0.1% |
| 2008 | $25,509 +2.5% | $1,373,510 +3% |
| 2007 | $24,884 -6.5% | $1,333,510 +2.5% |
| 2006 | $26,613 | $1,300,990 +3% |
| 2005 | -- | $1,263,100 +3% |
| 2004 | $27,691 +0% | $1,226,320 +1.9% |
| 2003 | $27,690 +152.8% | $1,203,460 +164.2% |
| 2002 | $10,952 +64.7% | $455,540 +50% |
| 2001 | $6,651 +2.6% | $303,740 |
| 2000 | $6,483 | -- |
Find assessor info on the county website
Monthly payment
Est. payment
Payment breakdown
Explore the cost of this home by adjusting the details. Changes won't be saved.Climate risks
Neighborhood: 33064
Nearby schools
Schools provided by the listing agent
- Elementary: Norcrest
- Middle: Deerfield Beach
- High: Deerfield Beach
Source: BeachesMLS. This data may not be complete. We recommend contacting the local school district to confirm school assignments for this home.
- $--6 bd5 ba6.5k sqft4040 NE 25th Ave #4040, Pompano Beach, FL 33064Off Market

- $4,220,9003 bd4 ba4.9k sqft4050 NE 25th Ave, Lighthouse Pt, FL 33064Off Market

- $2,250,0003 bd2 ba2.1k sqft4030 NE 25th Ave, Pompano Beach, FL 33064Sold
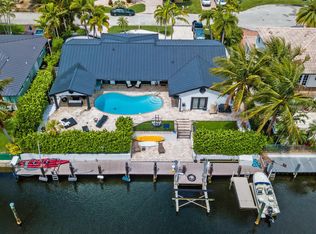
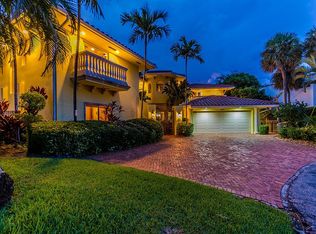
- $3,567,4005 bd6 ba4.8k sqft4051 NE 25th Ave, Lighthouse Point, FL 33064Off Market
Similar homes
- $3,800,0006 bd5 ba4.8k sqft4431 NE 24th Avenue, Lighthouse Point, FL 33064For Sale

 MLS ID #B26031181, Gary A Pache II, GGC Real Estate Group. BeachesMLS
 - $3,950,0006 bd7 ba4.7k sqft4930 NE 27th Terrace, Lighthouse Point, FL 33064For Sale
 MLS ID #B26061252, Bryant J Roepnack, Compass Florida LLC. BeachesMLS
 - $3,945,0004 bd4 ba3.7k sqft2600 NE 33rd Street, Lighthouse Point, FL 33064For Sale
 MLS ID #B26049992, Anthony J Albino, Beautiful Homes Realty Inc. BeachesMLS
 - $4,959,9505 bd7 ba5.2k sqft2409 NE 27TH Street, Lighthouse Point, FL 33064For Sale
 MLS ID #B26056203, Kelsey Phinazee, EXP Realty LLC. BeachesMLS
 - $2,850,0004 bd4 ba2.7k sqft4210 NE 23rd Avenue, Lighthouse Point, FL 33064For SaleMLS ID #B26069603, Peter Michael Blicharz, Serhant. BeachesMLS
- $2,350,0004 bd4 ba3.1k sqft4901 NE 29th Avenue, Lighthouse Point, FL 33064For SaleMLS ID #B26073824, Mark Ritacco, The Keyes Company. BeachesMLS
- $5,450,0007 bd8 ba5.4k sqft2850 NE 44th Street, Lighthouse Point, FL 33064For SaleMLS ID #R11167647, Shelby Seidler, Serhant. BeachesMLS
- $2,995,0004 bd3 ba2.8k sqft4230 NE 24th Avenue, Lighthouse Point, FL 33064For SaleMLS ID #B26038935, Devin Mckinney, Serhant. BeachesMLS
- $5,475,0006 bd6 ba7.1k sqft2330 NE 31st Court, Lighthouse Point, FL 33064For SaleMLS ID #R11159461, Elizabeth A Hughes, American Home Group Corp. BeachesMLS
- $4,299,0007 bd7 ba5.4k sqft1261 NE 27th Way, Pompano Beach, FL 33062For SaleMLS ID #B26035748, Marissa J Albertine, Mari Juliette Real Estate. BeachesMLS
- $2,450,0004 bd4 ba3.5k sqft2844 NE 26th Avenue, Lighthouse Point, FL 33064For SaleMLS ID #B26032435, Violet Moreno, Pellego, LLC. BeachesMLS
- $3,800,0005 bd5 ba5.1k sqft4700 NE 29th Avenue, Fort Lauderdale, FL 33308For SaleMLS ID #B26017944, John R O'Flaherty, Compass Florida, LLC. BeachesMLS
- $3,997,0004 bd5 ba4.1k sqft453 NE 19th Avenue, Deerfield Beach, FL 33441For SaleMLS ID #B26043591, Gregory M Lynn, Lynn Realty Group. BeachesMLS
- $3,500,0005 bd4 ba4.3k sqft738 MIDDLE RIVER Drive, Fort Lauderdale, FL 33304For SaleMLS ID #B26073767, Jonathan Keith, One Sotheby's Int'l Realty. BeachesMLS
- $4,000,0003 bd4 ba3.3k sqft4555 W Tradewinds Avenue, Lauderdale By The Sea, FL 33308For SaleMLS ID #B26037433, Mark Rucco PA, Compass Florida LLC. BeachesMLS
- $3,795,0005 bd6 ba4.6k sqft3110 NE 47th Street, Fort Lauderdale, FL 33308For SaleMLS ID #B26044526, Julie Jones, Douglas Elliman. BeachesMLS
- $3,199,0005 bd4 ba3.4k sqft1548 SW 5th Avenue, Boca Raton, FL 33432For SaleMLS ID #B26035922, Julian Simon Soffer, Keller Williams Realty Boca Ra. BeachesMLS
- $3,500,0006 bd5 ba4k sqft6131 NW 30th Avenue, Boca Raton, FL 33496For SaleMLS ID #R11073583, Marina Isabella Bartashnik, Douglas Elliman. BeachesMLS
- $2,999,9997 bd5 ba4.5k sqft1502 SW 5th Avenue, Boca Raton, FL 33432For SaleMLS ID #B26037717, Mike Michael Gersper, Gersper Team Realty. BeachesMLS
- $3,395,0006 bd7 ba5.6k sqft7976 Canopy Terrace, Parkland, FL 33076For SaleMLS ID #B26070422, William L Sohl, Compass Florida, LLC. BeachesMLS
