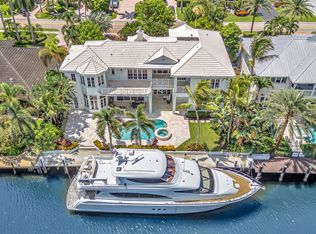
Exceptional Lighthouse Point waterfront estate situated on a prime point lot with an impressive 210' of waterfront! A boater's paradise offering deepwater ocean access with NO FIXED BRIDGES. This beautifully updated 6-bedroom, 6.5-bath residence features a 3-car garage, whole-house generator and incredible indoor/outdoor living. Enjoy amazing sunset views from the dock, patio and covered lanai, plus a heated saltwater pool with dedicated lap lane, built-in grill, covered dining and entertaining areas, turf yard and mosquito misting system. Inside, enjoy a chef's kitchen with high-end appliances, beautiful wood flooring in all bedrooms and a completely remodeled primary bath. Located on a quiet cul-de-sac close to McDonough Park—an exceptional Lighthouse Point waterfront lifestyle! This exceptional point-lot residence was designed to embrace the South Florida waterfront lifestyle, offering an extraordinary combination of boating, entertaining and comfortable everyday living. With 210' of waterfront, deepwater ocean access and no fixed bridges, the property provides an outstanding setting for the avid boater. The expansive outdoor living spaces are truly an extension of the home. Enjoy incredible sunset views from the back patio, dock and covered lanai while entertaining family and friends. The outdoor entertaining area features a built-in grill, covered dining area and plenty of space to gather and relax. The heated saltwater pool includes a dedicated lap lane, while the artificial turf and fenced yard provide a beautifully maintained, low-maintenance outdoor space. A mosquito misting system adds to the comfort of enjoying the home's outdoor areas throughout the year. Inside, the spacious 6-bedroom, 6.5-bath residence features a beautifully appointed chef's kitchen with high-end appliances, including a 6-burner range, two dishwashers, two refrigerators/freezers and a warming drawer—ideal for entertaining and large gatherings. Beautiful wood flooring extends throughout all of the bedrooms, and the primary bathroom has been completely remodeled. Additional features include a 3-car garage and whole-house generator with a dedicated propane tank, providing added convenience and peace of mind. Situated on a quiet cul-de-sac in sought-after Lighthouse Point and close to McDonough Park, this home offers an incredible combination of location, waterfrontage and lifestyle. Spend your days boating from your own backyard, swimming laps in the saltwater pool, entertaining under the covered lanai or simply relaxing and watching the spectacular sunsets over the water. With 210' of waterfront and exceptional indoor and outdoor living spaces, this is a special opportunity to enjoy the very best of Lighthouse Point.
For sale
$5,475,000
2311 NE 35TH Street, Lighthouse Point, FL 33064
6beds
6,778sqft
Single Family Residence
Built in 2008
0.3 Acres Lot
$-- Zestimate®
$808/sqft
$-- HOA
What's special
Fenced yardCovered lanaiCompletely remodeled primary bathTurf yardBuilt-in grillExpansive outdoor living spacesPrime point lot
- 18 days
- 563
- 63
Likely to sell faster than
Zillow last checked:
Listing updated:
Listed by:
Christine Balistreri Vanbuskirk 954-914-3523,
Balistreri Real Estate Inc,
Christine C Randhawa 561-703-4346,
Balistreri Real Estate Inc
Source: BeachesMLS,MLS#: B26085195 Originating MLS: BeachesMLS
Facts & features
Interior
Bedrooms & bathrooms
- Bedrooms: 6
- Bathrooms: 7
- Full bathrooms: 6
- 1/2 bathrooms: 1
- Main level bathrooms: 3
- Main level bedrooms: 2
Primary bedroom
- Area: 342
- Dimensions: 18 X 19
Bedroom 2
- Area: 196
- Dimensions: 14 X 14
Bedroom 3
- Area: 182
- Dimensions: 14 X 13
Bedroom 4
- Area: 231
- Dimensions: 21 X 11
Bedroom 5
- Area: 104
- Dimensions: 8 X 13
Den
- Area: 294
- Dimensions: 21 X 14
Dining room
- Area: 120
- Dimensions: 12 X 10
Dining room
- Area: 234
- Dimensions: 18 X 13
Family room
- Area: 551
- Dimensions: 29 X 19
Kitchen
- Area: 408
- Dimensions: 24 X 17
Living room
- Area: 361
- Dimensions: 19 X 19
Utility room
- Area: 70
- Dimensions: 10 X 7
Heating
- Central, Electric
Cooling
- Central Air, Ceiling Fan(s)
Appliances
- Included: Cooktop, Dryer, Dishwasher, Electric Water Heater, Gas Cooktop, Disposal, Gas Range, Microwave, Oven, Range, Refrigerator, Water Softener Owned, Water Softener, Vented Exhaust Fan, Water Heater, Washer
- Laundry: Electric Dryer Hookup, Inside, Main Level, Laundry Room, Laundry Tub, Sink, Upper Level
Features
- Wet Bar, Breakfast Bar, Built-in Features, Breakfast Area, Bathtub, Closet Cabinetry, Central Vacuum, Dining Area, Separate/Formal Dining Room, Dual Sinks, Entrance Foyer, Elevator, High Ceilings, Jetted Tub, Kitchen Island, Kitchen/Dining Combo, Main Level Primary, Pantry, Sitting Area in Primary, Storage, Soaking Tub
- Flooring: Concrete, Marble, Tile, Wood
- Doors: French Doors
- Windows: Blinds, Drapes, Plantation Shutters, Rods, Storm Window(s)
- Has fireplace: No
Interior area
- Total structure area: 8,599
- Total interior livable area: 6,778 sqft
Video & virtual tour
Property
Parking
- Total spaces: 4
- Parking features: Attached, Driveway, Garage, Garage Door Opener
- Attached garage spaces: 3
- Has uncovered spaces: Yes
Accessibility
- Accessibility features: None
Features
- Levels: Two
- Stories: 2
- Patio & porch: Covered, Deck, Open, Patio, Balcony
- Exterior features: Built-in Barbecue, Balcony, Barbecue, Lighting, Outdoor Kitchen, Outdoor Living Area, Propane Tank - Owned
- Has private pool: Yes
- Pool features: Fenced, Heated, In Ground, Lap, Private, Pool/Spa Combo, Salt Water
- Has spa: Yes
- Spa features: In Ground
- Fencing: Back Yard,Fenced
- Has view: Yes
- View description: Canal, Water
- Has water view: Yes
- Water view: Canal,Water
- Waterfront features: Canal Access, Canal Front, No Fixed Bridges, Ocean Access, Point Lot, Seawall
- Frontage type: Waterfront
- Frontage length: 210.00,210.00
Lot
- Size: 0.3 Acres
- Dimensions: 13185
- Features: Corner Lot, Cul-De-Sac, Oversized Lot, 1/4 to 1/2 Acre Lot, Sprinklers Automatic
Details
- Parcel number: 484319061230
- Zoning: RS-3
- Special conditions: Standard
- Other equipment: Fuel Tank(s), Generator
Construction
Type & style
- Home type: SingleFamily
- Architectural style: Mediterranean
- Property subtype: Single Family Residence
Materials
- CBS (Concrete Block Structure), Block, Stone, Stucco
- Foundation: Slab
- Roof: Barrel,Tile
Condition
- Resale
- New construction: No
- Year built: 2008
Utilities & green energy
- Electric: Generator
- Sewer: Public Sewer
- Water: Public
- Utilities for property: Cable Connected, Electricity Connected, Propane, Phone Available, Sewer Connected, Water Connected
Community & HOA
Community
- Security: Fire Sprinkler System, Smoke Detector(s)
- Subdivision: LIGHTHOUSE POINT 6TH SEC
HOA
- Has HOA: No
Location
- Region: Lighthouse Pt
Financial & listing details
- Price per square foot: $808/sqft
- Tax assessed value: $2,809,810
- Annual tax amount: $52,082
- Date on market: 10/7/2026
- Cumulative days on market: 18 days
- Listing terms: Cash,Conventional,FHA
- Electric utility on property: Yes
Estimated market value
Not available
Estimated sales range
Not available
Not available
Price history
| Date | Event | Price |
|---|---|---|
| 10/7/2026 | Listed for sale | $5,475,000-5.6%$808/sqft |
Source:  BeachesMLS #B26085195 Report a problem | ||
| 9/3/2025 | Listing removed | $5,799,000$856/sqft |
Source: BeachesMLS #F10482872 Report a problem | ||
| 1/24/2025 | Listed for sale | $5,799,000-3.3%$856/sqft |
Source: BeachesMLS #F10482872 Report a problem | ||
| 8/19/2024 | Listing removed | $5,999,788$885/sqft |
Source: BeachesMLS #F10448531 Report a problem | ||
| 6/29/2024 | Listed for sale | $5,999,788+145%$885/sqft |
Source: BeachesMLS #F10448531 Report a problem | ||
| 8/24/2012 | Sold | $2,449,000$361/sqft |
Source: BeachesMLS #R3290956 Report a problem | ||
| 6/24/2012 | Listed for sale | $2,449,000+13.9%$361/sqft |
Source: WDR Realty #R3290956 Report a problem | ||
| 8/15/2008 | Sold | $2,150,000+121.6%$317/sqft |
Source: Public Record Report a problem | ||
| 4/13/2004 | Sold | $970,000+11217.2%$143/sqft |
Source: Public Record Report a problem | ||
| 7/1/1991 | Sold | $8,571$1/sqft |
Source: Public Record Report a problem | ||
Public tax history
| Year | Property taxes | Tax assessment |
|---|---|---|
| 2025 | $52,083 +4.1% | $2,735,940 +2.9% |
| 2024 | $50,054 +3.3% | $2,658,840 +3% |
| 2023 | $48,465 +5.6% | $2,581,400 +3% |
| 2022 | $45,894 +2.6% | $2,506,220 +3% |
| 2021 | $44,726 +1.7% | $2,433,230 +1.4% |
| 2020 | $43,991 +1.5% | $2,399,640 +2.3% |
| 2019 | $43,341 | $2,345,690 +1.9% |
| 2018 | $43,341 +5.8% | $2,301,960 +2.1% |
| 2017 | $40,953 +0.5% | $2,254,620 +2.5% |
| 2016 | $40,760 -0.1% | $2,198,820 +0.7% |
| 2015 | $40,788 -2.3% | $2,183,540 +0.8% |
| 2014 | $41,741 | $2,166,220 -1.7% |
| 2013 | $41,741 +37.3% | $2,204,100 +40.3% |
| 2012 | $30,398 +0.1% | $1,570,520 -0.1% |
| 2011 | $30,379 -4.6% | $1,572,120 |
| 2010 | $31,831 -12.3% | $1,572,120 -15% |
| 2009 | $36,283 +85.8% | $1,849,000 +80.6% |
| 2008 | $19,526 +0.6% | $1,023,830 |
| 2007 | $19,408 -8.9% | $1,023,830 |
| 2006 | $21,305 | $1,023,830 +15.4% |
| 2005 | -- | $887,320 +17.1% |
| 2004 | $17,490 +1.7% | $757,840 +3.6% |
| 2003 | $17,204 +17% | $731,280 +20% |
| 2002 | $14,710 +14.3% | $609,530 +12.5% |
| 2001 | $12,874 +20.3% | $541,650 |
| 2000 | $10,699 | -- |
Find assessor info on the county website
Monthly payment
Est. payment
Payment breakdown
Explore the cost of this home by adjusting the details. Changes won't be saved.Climate risks
Neighborhood: 33064
Nearby schools
Schools provided by the listing agent
- Elementary: Norcrest
- Middle: Deerfield Beach
- High: Deerfield Beach
Source: BeachesMLS. This data may not be complete. We recommend contacting the local school district to confirm school assignments for this home.
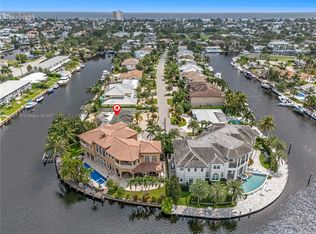


Similar homes
- $5,495,0005 bd6 ba5.5k sqft2320 NE 34th Court, Lighthouse Point, FL 33064For Sale
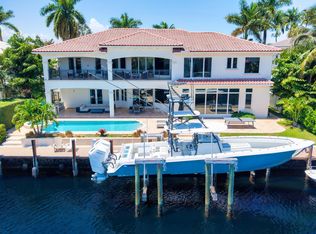
 MLS ID #B26048026, Kevin R Kreutzfeld, Premier Estate Properties Inc.. BeachesMLS
- $4,495,0006 bd7 ba5.8k sqft3489 NE 30TH Avenue, Lighthouse Point, FL 33064For Sale
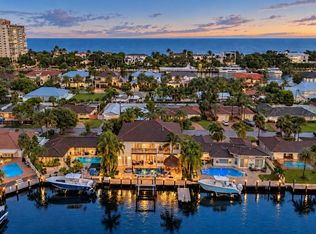 MLS ID #B26082939, Tinka Ellington, Compass Florida LLC. BeachesMLS
- $5,980,0005 bd5 ba5.9k sqftVenetian Isles 3rd Sec, Lighthouse Pt, FL 33064For Sale
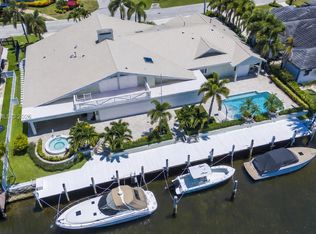
 MLS ID #A12077335, Sandra Rathe, Real Broker LLC. MIAMI
- $4,959,9505 bd7 ba5.2k sqft2409 NE 27TH Street, Lighthouse Point, FL 33064For Sale
 MLS ID #B26056203, Kelsey Phinazee, EXP Realty LLC. BeachesMLS
- $3,999,9996 bd5 ba4.8k sqft4040 NE 25th Avenue, Lighthouse Point, FL 33064For SaleMLS ID #B26047751, Joni Lynn Brown, London Foster Realty. BeachesMLS
- $6,295,0005 bd6 ba5.4k sqft2319 NE 28TH Street, Lighthouse Point, FL 33064For SaleMLS ID #B26069416, Benjamin Stafford, Compass Florida, LLC. BeachesMLS
- $4,895,0005 bd5 ba4.4k sqft2833 NE 32nd Street, Lighthouse Point, FL 33064For SaleMLS ID #F10535264, Kevin R Kreutzfeld, Premier Estate Properties Inc.. BeachesMLS
- $7,499,0005 bd7 ba6.6k sqft3131 NE 27TH Avenue, Lighthouse Point, FL 33064For SaleMLS ID #B26032429, Violet Moreno, Pellego, LLC. BeachesMLS
- $3,945,0004 bd4 ba3.7k sqft2600 NE 33rd Street, Lighthouse Point, FL 33064For SaleMLS ID #B26049992, Anthony J Albino, Beautiful Homes Realty Inc. BeachesMLS
- $4,175,0004 bd5 ba4.4k sqft4130 NE 23rd Avenue, Lighthouse Point, FL 33064For SaleMLS ID #B26088794, Goksen Selen Adak, Keller Williams Realty Service. BeachesMLS
- $5,495,0004 bd4 ba3.3k sqft2605 N RIVERSIDE Drive, Pompano Beach, FL 33062For SaleMLS ID #B26063151, Kevin R Kreutzfeld, Premier Estate Properties Inc.. BeachesMLS
- $3,800,0006 bd5 ba4.8k sqft4431 NE 24th Avenue, Lighthouse Point, FL 33064For SaleMLS ID #B26031181, Gary A Pache II, GGC Real Estate Group. BeachesMLS
- $3,895,0006 bd6 ba4.7k sqft4930 NE 27th Terrace, Lighthouse Point, FL 33064For SaleMLS ID #B26061252, Bryant J Roepnack, Compass Florida LLC. BeachesMLS
- $5,459,0004 bd6 ba3.6k sqft288 S Tradewinds Avenue, Lauderdale By The Sea, FL 33308For SaleMLS ID #F10535050, Howard Goldberg PA, RE/MAX Consultants Realty 1. BeachesMLS
- $6,350,0005 bd6 ba5.1k sqft2782 NE 3rd Street, Pompano Beach, FL 33062For SaleMLS ID #B26084832, Marco Terminesi, RE/MAX Properties. BeachesMLS
- $5,495,0004 bd5 ba4.7k sqft2856 NE 25th Street, Fort Lauderdale, FL 33305For SaleMLS ID #B26088096, Peter C Barkin, Compass Florida, LLC. BeachesMLS
- $5,999,0008 bd11 ba8.4k sqft16519 Senterra Drive, Delray Beach, FL 33484For SaleMLS ID #B26092227, Elliot S Koolik, Compass Florida LLC. BeachesMLS
- $5,400,0006 bd8 ba7.5k sqft7172 VALENCIA Drive, Boca Raton, FL 33433For SaleMLS ID #B26064520, Theresa M Larsen, William Raveis Real Estate. BeachesMLS
- $5,590,0006 bd7 ba6.7k sqft14 E OCEAN Avenue, Ocean Ridge, FL 33435For SaleMLS ID #B26085313, Jenna Fantauzzi, Sheehan Realty Corp. BeachesMLS
- $4,999,9905 bd7 ba5.2k sqft501 Golden Harbour Drive, Boca Raton, FL 33432For SaleMLS ID #F10550827, Megan N Romine, Douglas Elliman. BeachesMLS
