The Only Opportunity of Its Kind in Lighthouse Point Right Now
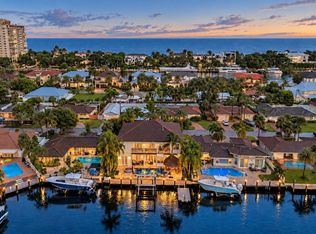
This is currently the only property available in Lighthouse Point offering 150 feet of waterfrontage on the North Grand Canal, set on a 12,985 square foot lot in one of the most desirable boating locations in the city.
Positioned with a southeastern-exposure backyard, just one block west of the Intracoastal and directly across from the Lighthouse Point Yacht Club, this property offers no fixed bridges and approximately an eight-minute boat ride to the open ocean.
Opportunities like this are extremely rare to come to market.
The existing residence can be renovated, or the property can be redeveloped into a custom waterfront estate that fully maximizes the depth of the lot and the expansive canal views. The upper level includes a renovated kitchen within an oversized area of the home that can function as a separate living space ideal for guests, extended family, or comfortable occupancy during a renovation or new construction process.
Properties offering this amount of frontage, this proximity to the Intracoastal, and this level of boating access are rarely available and at this moment, this is the only one.
For sale
$5,450,000
2850 NE 44th Street, Lighthouse Point, FL 33064
7beds
5,451sqft
Single Family Residence
Built in 1969
0.3 Acres Lot
$-- Zestimate®
$1,000/sqft
$-- HOA
What's special
Renovated kitchenSoutheastern-exposure backyard
- 225 days
- 450
- 22
Zillow last checked:
Listing updated:
Listed by:
Shelby Seidler 814-812-4559,
Serhant,
Edivania Aquino 475-333-9363,
Serhant
Source: BeachesMLS,MLS#: R11167647 Originating MLS: BeachesMLS
Originating MLS: BeachesMLSFacts & features
Interior
Bedrooms & bathrooms
- Bedrooms: 7
- Bathrooms: 8
- Full bathrooms: 8
- Main level bathrooms: 5
- Main level bedrooms: 4
Primary bedroom
- Level: Upper
- Area: 1
- Dimensions: 1 X 1
Kitchen
- Level: Main
- Area: 1
- Dimensions: 1 X 1
Living room
- Level: Main
- Area: 1
- Dimensions: 1 X 1
Heating
- Central, Electric
Cooling
- Central Air, Electric
Appliances
- Included: Dryer, Dishwasher, Electric Water Heater, Oven, Water Heater, Washer
Features
- Bathtub, Dining Area, Separate/Formal Dining Room, High Ceilings, Jetted Tub, Kitchen Island, Split Bedrooms, Soaking Tub, Separate Shower, Upper Level Primary, Walk-In Closet(s)
- Flooring: Carpet
- Windows: Blinds
- Has fireplace: Yes
- Fireplace features: Decorative
Interior area
- Total structure area: 6,635
- Total interior livable area: 5,451 sqft
Video & virtual tour
Property
Parking
- Total spaces: 4
- Parking features: Attached, Covered, Garage
- Attached garage spaces: 4
Features
- Levels: Multi/Split,Two
- Stories: 2
- Patio & porch: Covered, Patio, Balcony
- Exterior features: Balcony, Outdoor Living Area
- Has private pool: Yes
- Pool features: Heated, In Ground
- Has spa: Yes
- Fencing: Fenced
- Has view: Yes
- View description: Intercoastal
- Has water view: Yes
- Water view: Intercoastal
- Waterfront features: Navigable Water, Ocean Access, Seawall
Lot
- Size: 0.3 Acres
- Features: 1/4 to 1/2 Acre Lot
Details
- Parcel number: 484317043810
- Zoning: RS-3
- Special conditions: Listed As-Is
Construction
Type & style
- Home type: SingleFamily
- Property subtype: Single Family Residence
Materials
- Block
- Roof: Barrel
Condition
- Resale
- New construction: No
- Year built: 1969
Utilities & green energy
- Electric: 3 Phase
- Sewer: Public Sewer
- Water: Public
- Utilities for property: Cable Available, Sewer Available, Water Available
Community & HOA
Community
- Security: Security System Owned, Motion Detectors
- Subdivision: VENETIAN ISLES 3RD SEC
HOA
- Has HOA: No
- Amenities included: None
Location
- Region: Lighthouse Pt
Financial & listing details
- Price per square foot: $1,000/sqft
- Tax assessed value: $3,869,440
- Annual tax amount: $25,097
- Date on market: 3/1/2026
- Cumulative days on market: 225 days
- Listing terms: Cash,Conventional
Estimated market value
Not available
Estimated sales range
Not available
Not available
Price history
| Date | Event | Price |
|---|---|---|
| 3/1/2026 | Listed for sale | $5,450,000+9%$1,000/sqft |
Source:  BeachesMLS #RX-11167647 Report a problem BeachesMLS #RX-11167647 Report a problem | ||
| 12/4/2024 | Listing removed | $4,999,000-5.7%$917/sqft |
Source: BeachesMLS #RX-11031671 Report a problem | ||
| 10/25/2024 | Listed for sale | $5,299,000-7%$972/sqft |
Source: BeachesMLS #RX-11031671 Report a problem | ||
| 8/29/2024 | Listing removed | -- |
Source: BeachesMLS #RX-10975931 Report a problem | ||
| 7/9/2024 | Price change | $5,699,000-3.4%$1,045/sqft |
Source: BeachesMLS #RX-10975931 Report a problem | ||
| 4/8/2024 | Listed for sale | $5,900,000$1,082/sqft |
Source: BeachesMLS #RX-10975931 Report a problem | ||
| 4/7/2024 | Listing removed | -- |
Source: BeachesMLS #RX-10925601 Report a problem | ||
| 1/4/2024 | Listing removed | $5,900,000$1,082/sqft |
Source: BeachesMLS #RX-10925601 Report a problem | ||
| 10/6/2023 | Listed for sale | $5,900,000-9.2%$1,082/sqft |
Source: BeachesMLS #RX-10925601 Report a problem | ||
| 10/1/2023 | Listing removed | -- |
Source: BeachesMLS #RX-10876299 Report a problem | ||
| 6/20/2023 | Listing removed | $6,500,000$1,192/sqft |
Source: BeachesMLS #RX-10876299 Report a problem | ||
| 3/24/2023 | Listed for sale | $6,500,000+44.4%$1,192/sqft |
Source: BeachesMLS #RX-10876299 Report a problem | ||
| 7/9/2021 | Listing removed | -- |
Source: BeachesMLS #RX-10721861 Report a problem | ||
| 6/6/2021 | Listed for sale | $4,500,000$826/sqft |
Source: BeachesMLS #RX-10721861 Report a problem | ||
Public tax history
| Year | Property taxes | Tax assessment |
|---|---|---|
| 2025 | $25,097 +4% | $1,312,480 +2.9% |
| 2024 | $24,128 +3.6% | $1,275,500 +3% |
| 2023 | $23,292 +5.8% | $1,238,350 +3% |
| 2022 | $22,017 +2.6% | $1,202,290 +3% |
| 2021 | $21,452 +1.8% | $1,167,280 +1.4% |
| 2020 | $21,070 +1.6% | $1,151,170 +2.3% |
| 2019 | $20,742 | $1,125,290 +32.7% |
| 2018 | $20,742 +38% | $847,760 +2.1% |
| 2017 | $15,031 +0.9% | $830,330 +12.5% |
| 2016 | $14,895 +10% | $737,990 +0.7% |
| 2015 | $13,538 -0.3% | $732,860 +0.8% |
| 2014 | $13,583 | $727,050 -2.1% |
| 2013 | $13,583 +2.4% | $742,890 +5.5% |
| 2012 | $13,270 +3.3% | $704,340 +3% |
| 2011 | $12,845 -2% | $683,960 |
| 2010 | $13,113 -8.3% | $683,960 -10.7% |
| 2009 | $14,293 +0.9% | $766,230 -1.6% |
| 2008 | $14,159 +1.6% | $778,380 +3% |
| 2007 | $13,931 -6.4% | $755,710 +2.5% |
| 2006 | $14,883 | $737,280 +3% |
| 2005 | -- | $715,810 +3% |
| 2004 | $15,469 +2.8% | $694,970 +8.7% |
| 2003 | $15,053 +12.1% | $639,540 +14.9% |
| 2002 | $13,432 +12.5% | $556,380 +10.8% |
| 2001 | $11,937 +17.1% | $502,040 |
| 2000 | $10,197 | -- |
Find assessor info on the county website
Monthly payment
Est. payment
Payment breakdown
Explore the cost of this home by adjusting the details. Changes won't be saved.Climate risks
Neighborhood: 33064
Nearby schools
Schools provided by the listing agent
- Elementary: Norcrest
- Middle: Deerfield Beach
- High: Deerfield Beach
Source: BeachesMLS. This data may not be complete. We recommend contacting the local school district to confirm school assignments for this home.
Similar homes
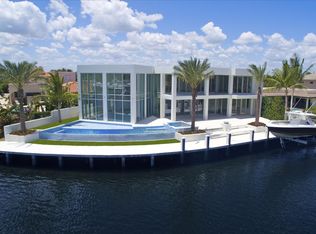
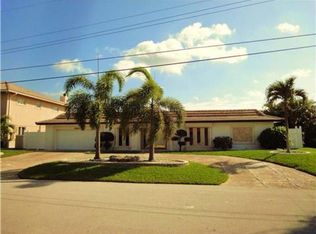
- $5,475,0006 bd7 ba6.7k sqft2311 NE 35TH Street, Lighthouse Point, FL 33064For Sale

 MLS ID #B26085195, Christine Balistreri Vanbuskirk, Balistreri Real Estate Inc. BeachesMLS
 - $5,980,0005 bd5 ba5.9k sqftVenetian Isles 3rd Sec, Lighthouse Pt, FL 33064For Sale
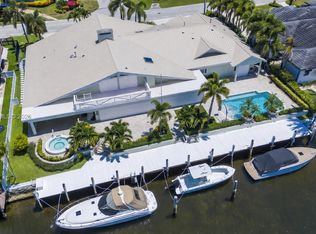
 MLS ID #A12077335, Sandra Rathe, Real Broker LLC. MIAMI
 - $5,475,0006 bd6 ba7.1k sqft2330 NE 31st Court, Lighthouse Point, FL 33064For Sale
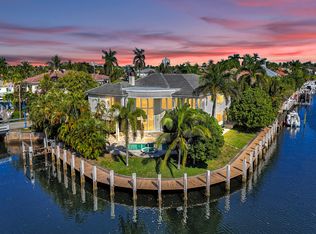 MLS ID #R11159461, Elizabeth A Hughes, American Home Group Corp. BeachesMLS
 - $4,495,0006 bd7 ba5.8k sqft3489 NE 30TH Avenue, Lighthouse Point, FL 33064For Sale
 MLS ID #B26082939, Tinka Ellington, Compass Florida LLC. BeachesMLS
 - $3,895,0006 bd6 ba4.7k sqft4930 NE 27th Terrace, Lighthouse Point, FL 33064For SaleMLS ID #B26061252, Bryant J Roepnack, Compass Florida LLC. BeachesMLS
- $4,895,0005 bd5 ba4.4k sqft2833 NE 32nd Street, Lighthouse Point, FL 33064For SaleMLS ID #F10535264, Kevin R Kreutzfeld, Premier Estate Properties Inc.. BeachesMLS
- $3,650,0006 bd5 ba4.9k sqft2340 NE 47TH Street, Lighthouse Point, FL 33064For SaleMLS ID #B26056127, Sofia V Carlsson, LoKation. BeachesMLS
- $3,800,0006 bd5 ba4.8k sqft4431 NE 24th Avenue, Lighthouse Point, FL 33064For SaleMLS ID #B26031181, Gary A Pache II, GGC Real Estate Group. BeachesMLS
- $6,295,0005 bd6 ba5.4k sqft2319 NE 28TH Street, Lighthouse Point, FL 33064For SaleMLS ID #B26069416, Benjamin Stafford, Compass Florida, LLC. BeachesMLS
- $7,499,0007 bd8 ba6.6k sqft3131 NE 27TH Avenue, Lighthouse Point, FL 33064For SaleMLS ID #B26032429, Violet Moreno, Pellego, LLC. BeachesMLS
- $5,495,0004 bd4 ba3.3k sqft2605 N RIVERSIDE Drive, Pompano Beach, FL 33062For SaleMLS ID #B26063151, Kevin R Kreutzfeld, Premier Estate Properties Inc.. BeachesMLS
- $2,995,0004 bd3 ba2.8k sqft4230 NE 24th Avenue, Lighthouse Point, FL 33064For SaleMLS ID #B26038935, Devin Mckinney, Serhant. BeachesMLS
- $6,350,0005 bd6 ba5.1k sqft2782 NE 3rd Street, Pompano Beach, FL 33062For SaleMLS ID #B26084832, Marco Terminesi, RE/MAX Properties. BeachesMLS
- $3,945,0004 bd4 ba3.7k sqft2600 NE 33rd Street, Lighthouse Point, FL 33064For SaleMLS ID #B26049992, Anthony J Albino, Beautiful Homes Realty Inc. BeachesMLS
- $6,195,0005 bd5 ba5.9k sqft2307 N Riverside Drive, Pompano Beach, FL 33062For SaleMLS ID #B26083666, Kevin R Kreutzfeld, Premier Estate Properties Inc.. BeachesMLS
- $5,590,0006 bd7 ba6.7k sqft14 E OCEAN Avenue, Ocean Ridge, FL 33435For SaleMLS ID #B26085313, Jenna Fantauzzi, Sheehan Realty Corp. BeachesMLS
- $6,390,0007 bd9 ba5k sqftSpanish River Land Co Sub, Boca Raton, FL 33432For SaleMLS ID #A11928069, Cecilia Maria Campisi, Compass Florida, LLC. MIAMI
- $4,299,0007 bd7 ba5.4k sqft1261 NE 27th Way, Pompano Beach, FL 33062For SaleMLS ID #B26035748, Marissa J Albertine, Mari Juliette Real Estate. BeachesMLS
- $4,999,9905 bd7 ba5.2k sqft501 Golden Harbour Drive, Boca Raton, FL 33432For SaleMLS ID #F10550827, Megan N Romine, Douglas Elliman. BeachesMLS
- $5,400,0006 bd8 ba7.5k sqft7172 VALENCIA Drive, Boca Raton, FL 33433For SaleMLS ID #B26064520, Theresa M Larsen, William Raveis Real Estate. BeachesMLS
