Welcome to this spectacular deep water estate in Lighthouse Point, FL, where luxury meets tranquility on the Alamada waterway. This prestigious residence boasts 6,490 SF of architectural elegance, featuring a grand foyer with stately Cypress doors and a sweeping staircase. The home is perfect for entertaining, with a renovated resort-style pool, spillover spa, and a new summer kitchen overlooking lush landscaping and the canal. The Owner's Suite offers a spa-like bath, his & hers walk-in closets, a private office, and a balcony with canal views. A large VIP suite on the main level provides flexibility for an additional owner's suite. Enjoy 80+/- ft of dockage, featuring new cap, batter pilings, and a jet ski floating dock, just minutes from the ICW. Don't miss this luxurious oasis!
For sale
Price cut: $150K (9/11)
$3,650,000
2340 NE 47TH Street, Lighthouse Point, FL 33064
6beds
4,981sqft
Single Family Residence
Built in 2004
8,800 Square Feet Lot
$3,457,600 Zestimate®
$733/sqft
$-- HOA
What's special
Private officeBalcony with canal viewsSweeping staircaseSpillover spaRenovated resort-style pool
- 77 days
- 573
- 61
Zillow last checked:
Listing updated:
Listed by:
Sofia V Carlsson 954-773-5590,
LoKation,
Michael S Grossman 954-249-2612,
LoKation
Source: BeachesMLS,MLS#: B26056127 Originating MLS: BeachesMLS
Originating MLS: BeachesMLSFacts & features
Interior
Bedrooms & bathrooms
- Bedrooms: 6
- Bathrooms: 5
- Full bathrooms: 4
- 1/2 bathrooms: 1
- Main level bathrooms: 3
- Main level bedrooms: 1
Heating
- Central, Radiant
Cooling
- Central Air, Ceiling Fan(s)
Appliances
- Included: Cooktop, Dryer, Dishwasher, Electric Water Heater, Freezer, Gas Cooktop, Disposal, Gas Range, Ice Maker, Microwave, Oven, Refrigerator, Water Heater, Washer
- Laundry: Main Level, Laundry Room, Upper Level
Features
- Wet Bar, Bidet, Built-in Features, Dining Area, Separate/Formal Dining Room, Dual Sinks, Eat-in Kitchen, High Ceilings, Kitchen Island, Main Level Primary, Multiple En Suite Bathrooms, Split Bedrooms, Separate Shower, Upper Level Primary, Bar, Walk-In Closet(s)
- Flooring: Carpet, Marble, Tile, Wood
- Doors: French Doors
- Windows: Blinds
- Has fireplace: No
Interior area
- Total structure area: 5,860
- Total interior livable area: 4,981 sqft
Video & virtual tour
Property
Parking
- Total spaces: 2
- Parking features: Attached, Circular Driveway, Driveway, Garage, Garage Door Opener, On Street
- Attached garage spaces: 2
- Has uncovered spaces: Yes
Accessibility
- Accessibility features: None
Features
- Levels: Two
- Stories: 2
- Patio & porch: Open, Patio, Balcony
- Exterior features: Awning(s), Built-in Barbecue, Balcony, Barbecue, Lighting, Outdoor Kitchen, Outdoor Living Area, Outdoor Shower
- Has private pool: Yes
- Pool features: Fenced, Gunite, Heated, In Ground, Private, Pool/Spa Combo, Salt Water
- Has spa: Yes
- Spa features: In Ground
- Fencing: Back Yard,Fenced
- Has view: Yes
- View description: Canal, Water
- Has water view: Yes
- Water view: Canal,Water
- Waterfront features: Canal Access, Canal Front, Ocean Access, Seawall
- Frontage type: Waterfront
- Frontage length: 85.00,85.00
Lot
- Size: 8,800 Square Feet
- Dimensions: < 1/4 Acre
- Features: Sprinklers Automatic, < 1/4 Acre
Details
- Additional structures: Pergola
- Parcel number: 484318080680
- Zoning: RS-3
- Special conditions: Standard,Listed As-Is
Construction
Type & style
- Home type: SingleFamily
- Architectural style: Mediterranean
- Property subtype: Single Family Residence
Materials
- CBSConcreteBlockStructure, Block, Frame, Stucco
- Foundation: Slab
- Roof: Spanish Tile,Tile
Condition
- Resale
- New construction: No
- Year built: 2004
Utilities & green energy
- Sewer: Public Sewer
- Water: Public
- Utilities for property: Cable Available, Electricity Connected, Propane, Sewer Connected, Water Connected
Community & HOA
Community
- Security: Smoke Detector(s)
- Subdivision: CORAL KEY VILLAS 5TH SEC
HOA
- Has HOA: No
Location
- Region: Lighthouse Pt
Financial & listing details
- Price per square foot: $733/sqft
- Tax assessed value: $3,627,600
- Annual tax amount: $68,927
- Date on market: 7/24/2026
- Cumulative days on market: 77 days
- Listing terms: Cash,Conventional
- Electric utility on property: Yes
Estimated market value
$3,457,600
$3.28M - $3.63M
Not available
Price history
| Date | Event | Price |
|---|---|---|
| 9/11/2026 | Price change | $3,650,000-3.9%$733/sqft |
Source:  BeachesMLS #B26056127 Report a problem BeachesMLS #B26056127 Report a problem | ||
| 9/7/2026 | Price change | $3,800,000-0.7%$763/sqft |
Source: BeachesMLS #B26056127 Report a problem | ||
| 8/29/2026 | Price change | $3,825,000-0.6%$768/sqft |
Source: BeachesMLS #B26056127 Report a problem | ||
| 7/24/2026 | Listed for sale | $3,850,000-3.1%$773/sqft |
Source: BeachesMLS #B26056127 Report a problem | ||
| 5/30/2026 | Listing removed | $3,975,000$798/sqft |
Source: BeachesMLS #B26026359 Report a problem | ||
| 5/9/2026 | Listed for sale | $3,975,000$798/sqft |
Source: BeachesMLS #B26026359 Report a problem | ||
| 5/9/2026 | Listing removed | $3,975,000$798/sqft |
Source: BeachesMLS #F10544250 Report a problem | ||
| 3/12/2026 | Price change | $3,975,000-3%$798/sqft |
Source: BeachesMLS #F10544250 Report a problem | ||
| 1/9/2026 | Listed for sale | $4,100,000+71.7%$823/sqft |
Source: BeachesMLS #F10544250 Report a problem | ||
| 3/10/2024 | Listing removed | -- |
Source: BeachesMLS #RX-10678731 Report a problem | ||
| 3/9/2021 | Sold | $2,388,000-0.5%$479/sqft |
Source: BeachesMLS #R10678731 Report a problem | ||
| 2/2/2021 | Pending sale | $2,399,000$482/sqft |
Source: BeachesMLS #RX-10678731 Report a problem | ||
| 1/18/2021 | Contingent | $2,399,000$482/sqft |
Source: BeachesMLS #RX-10678731 Report a problem | ||
| 12/16/2020 | Listed for sale | $2,399,000$482/sqft |
Source: EXP Realty LLC #RX-10678731 Report a problem | ||
| 10/23/2020 | Listing removed | $2,399,000$482/sqft |
Source: Keller Williams Realty of the Palm Beaches #F10242573 Report a problem | ||
| 9/9/2020 | Price change | $2,399,000-4%$482/sqft |
Source: Keller Williams Realty/P B #F10242573 Report a problem | ||
| 8/13/2020 | Listed for sale | $2,499,000+34%$502/sqft |
Source: Keller Williams Realty/P B #F10242573 Report a problem | ||
| 5/20/2015 | Sold | $1,865,000-1.6%$374/sqft |
Source: BeachesMLS #F1318715 Report a problem | ||
| 12/4/2014 | Listed for sale | $1,895,000+373.8%$380/sqft |
Source: Premier Estate Properties #F1318715 Report a problem | ||
| 11/18/2002 | Sold | $400,000+112.1%$80/sqft |
Source: Public Record Report a problem | ||
| 3/1/1989 | Sold | $188,571$38/sqft |
Source: Public Record Report a problem | ||
Public tax history
| Year | Property taxes | Tax assessment |
|---|---|---|
| 2025 | $68,928 +4.1% | $3,627,600 +2.9% |
| 2024 | $66,235 +3.2% | $3,525,370 +3% |
| 2023 | $64,175 +23% | $3,422,690 +21.9% |
| 2022 | $52,156 +54.1% | $2,806,700 +52.5% |
| 2021 | $33,842 +1.7% | $1,840,970 +1.4% |
| 2020 | $33,272 +1.5% | $1,815,560 +2.3% |
| 2019 | $32,773 | $1,774,750 +1.9% |
| 2018 | $32,773 +5.8% | $1,741,660 +1.6% |
| 2017 | $30,969 +0.1% | $1,713,740 +2.1% |
| 2016 | $30,941 -0.5% | $1,678,500 +54.6% |
| 2015 | $31,085 +52.2% | $1,085,610 +0.8% |
| 2014 | $20,430 | $1,077,000 +0.3% |
| 2013 | $20,430 +2.3% | $1,074,240 -5% |
| 2012 | $19,974 +3.3% | $1,130,650 +9.9% |
| 2011 | $19,341 -0.5% | $1,028,500 +3.1% |
| 2010 | $19,443 -19.7% | $998,010 -21.6% |
| 2009 | $24,202 -17.1% | $1,272,400 -18.8% |
| 2008 | $29,192 +2.7% | $1,566,650 +3% |
| 2007 | $28,438 -6.5% | $1,521,020 +2.5% |
| 2006 | $30,420 | $1,483,930 +20.9% |
| 2005 | -- | $1,227,840 +251.4% |
| 2004 | $8,038 +0.5% | $349,440 +2.4% |
| 2003 | $7,999 +46% | $341,120 +36.1% |
| 2002 | $5,480 +3.4% | $250,660 +1.6% |
| 2001 | $5,302 +2.7% | $246,720 |
| 2000 | $5,164 | -- |
Find assessor info on the county website
Monthly payment
Est. payment
Payment breakdown
Explore the cost of this home by adjusting the details. Changes won't be saved.Climate risks
Neighborhood: 33064
Nearby schools
Schools provided by the listing agent
- Elementary: Norcrest
- Middle: Deerfield Beach
- High: Deerfield Beach
Source: BeachesMLS. This data may not be complete. We recommend contacting the local school district to confirm school assignments for this home.
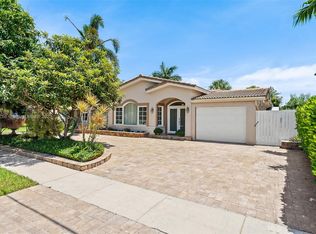
- $1,924,5003 bd3 ba2k sqft2330 NE 47th St, Lighthouse Pt, FL 33064Off Market
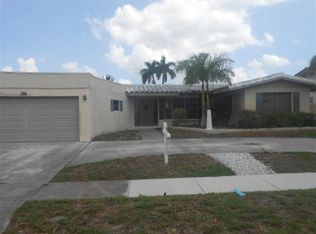
- $4,152,6003 bd3 ba1.8k sqft2331 NE 47th St, Lighthouse Pt, FL 33064Off Market
- $2,712,3004 bd4 ba3.6k sqft2321 NE 47th St, Lighthouse Pt, FL 33064Off Market
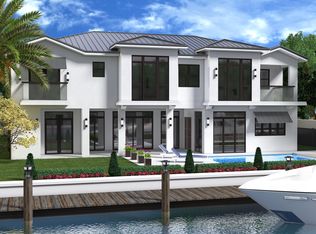
- $4,282,4005 bd6 ba4.9k sqft2320 NE 47th St, Lighthouse Pt, FL 33064Off Market
Similar homes
- $3,800,0006 bd5 ba4.8k sqft4431 NE 24th Avenue, Lighthouse Point, FL 33064For Sale

 MLS ID #B26031181, Gary A Pache II, GGC Real Estate Group. BeachesMLS
 - $3,895,0006 bd6 ba4.7k sqft4930 NE 27th Terrace, Lighthouse Point, FL 33064For Sale
 MLS ID #B26061252, Bryant J Roepnack, Compass Florida LLC. BeachesMLS
 - $5,475,0006 bd7 ba6.7k sqft2311 NE 35TH Street, Lighthouse Point, FL 33064For Sale
 MLS ID #B26085195, Christine Balistreri Vanbuskirk, Balistreri Real Estate Inc. BeachesMLS
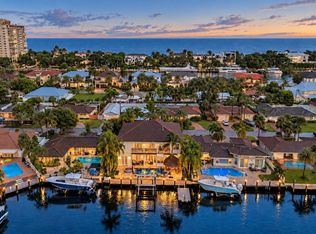
 - $4,495,0006 bd7 ba5.8k sqft3489 NE 30TH Avenue, Lighthouse Point, FL 33064For Sale
 MLS ID #B26082939, Tinka Ellington, Compass Florida LLC. BeachesMLS
 - $3,945,0004 bd4 ba3.7k sqft2600 NE 33rd Street, Lighthouse Point, FL 33064For SaleMLS ID #B26049992, Anthony J Albino, Beautiful Homes Realty Inc. BeachesMLS
- $2,995,0004 bd3 ba2.8k sqft4230 NE 24th Avenue, Lighthouse Point, FL 33064For SaleMLS ID #B26038935, Devin Mckinney, Serhant. BeachesMLS
- $2,895,0004 bd3 ba2.5k sqft2401 NE 33RD Street, Lighthouse Point, FL 33064For SaleMLS ID #B26070302, John E Putzig, RE/MAX First. BeachesMLS
- $3,500,0006 bd6 ba4.4k sqft6911 NW 84TH Avenue, Parkland, FL 33067For SaleMLS ID #B26080646, Neil J Cresswell, Sellstate Priority Realty Netw. BeachesMLS
- $4,895,0005 bd5 ba4.4k sqft2833 NE 32nd Street, Lighthouse Point, FL 33064For SaleMLS ID #F10535264, Kevin R Kreutzfeld, Premier Estate Properties Inc.. BeachesMLS
- $3,500,0006 bd4 ba3.7k sqft811 SE 31st Street, Boca Raton, FL 33432For SaleMLS ID #B26072022, Nicholas M Gonzalez, Serhant. BeachesMLS
- $4,299,0007 bd7 ba5.4k sqft1261 NE 27th Way, Pompano Beach, FL 33062For SaleMLS ID #B26035748, Marissa J Albertine, Mari Juliette Real Estate. BeachesMLS
- $2,450,0004 bd4 ba3.5k sqft2844 NE 26th Avenue, Lighthouse Point, FL 33064For SaleMLS ID #B26032435, Violet Moreno, Pellego, LLC. BeachesMLS
- $3,800,0005 bd5 ba5.1k sqft4700 NE 29th Avenue, Fort Lauderdale, FL 33308For SaleMLS ID #B26017944, John R O'Flaherty, Compass Florida, LLC. BeachesMLS
- $3,725,0006 bd7 ba6k sqft17511 Cadena Drive, Boca Raton, FL 33496For SaleMLS ID #B26066397, James Hackman, Lamacchia Realty, Inc.. BeachesMLS
- $3,500,0006 bd5 ba4k sqft6131 NW 30th Avenue, Boca Raton, FL 33496For SaleMLS ID #R11073583, Marina Isabella Bartashnik, Douglas Elliman. BeachesMLS
- $3,575,0006 bd5 ba5.1k sqftLas Entradas, Plantation, FL 33323For Sale
 MLS ID #A12062432, Andrea Goldstein, Related General Realty, LLC.. MIAMI
 - $3,490,0004 bd5 ba5.2k sqft4832 Chamal Circle, Boca Raton, FL 33487For SaleMLS ID #B26072833, James "Jim" Pappas, Lang Realty/Delray Beach. BeachesMLS
- $3,795,0005 bd6 ba4.6k sqft3110 NE 47th Street, Fort Lauderdale, FL 33308For SaleMLS ID #B26044526, Julie Jones, Douglas Elliman. BeachesMLS
- $3,495,0005 bd4 ba4k sqft6167 NW 23rd Way, Boca Raton, FL 33496For SaleMLS ID #B26075120, Susan Demerer, Compass Florida LLC. BeachesMLS
- $3,499,9995 bd4 ba4.3k sqft738 MIDDLE RIVER Drive, Fort Lauderdale, FL 33304For SaleMLS ID #B26073767, Jonathan Keith, One Sotheby's International Realty. BeachesMLS
