Welcome to your dream coastal retreat—just a short stroll from the sun-drenched shores of Boca Raton. Perfectly situated in the coveted Spanish River Land neighborhood, this stunning residence offers the ideal blend of beachside living, luxury design, and premier East Boca Raton lifestyle. Set on an expansive, fenced lot, this beautifully remodeled home features a seamless indoor-outdoor flow with lush green space, a saltwater pool, and a 12-person spa—ideal for entertaining or relaxing in your private oasis. Inside, a thoughtfully designed open-concept layout includes six bedrooms and five full bathrooms, with both first and second-floor primary suites. Each guest room includes its own ensuite bath, ensuring comfort and privacy for all. The gourmet kitchen is a chef's delight, equipped with high-end appliances, a walk-in pantry, and an oversized island that anchors the heart of the home. The spacious great room opens directly to the covered patio, perfect for enjoying South Florida's year-round sunshine. Live just moments from the beach, Mizner Park, the Boca Raton Resort & Beach Club, and Downtown Deerfield Beach. With easy access to top-tier dining, shopping, and entertainment all while enjoying the prestige of a Boca Raton address this is coastal living at its finest.
For sale
$3,500,000
811 SE 31st Street, Boca Raton, FL 33432
6beds
3,744sqft
Single Family Residence
Built in 1971
8,721 Square Feet Lot
$3,142,500 Zestimate®
$935/sqft
$-- HOA
What's special
Oversized islandBeautifully remodeled homeSaltwater poolSix bedroomsLush green spaceGourmet kitchenExpansive fenced lot
- 1 day
- 146
- 12
Likely to sell faster than
Zillow last checked:
Listing updated:
Listed by:
Nicholas M Gonzalez 561-306-7220,
Serhant,
Matthew John Moser 954-383-3422,
Serhant
Source: BeachesMLS,MLS#: B26072022 Originating MLS: BeachesMLS
Originating MLS: BeachesMLSFacts & features
Interior
Bedrooms & bathrooms
- Bedrooms: 6
- Bathrooms: 4
- Full bathrooms: 4
- Main level bathrooms: 2
- Main level bedrooms: 2
Primary bedroom
- Level: Main
- Area: 1
- Dimensions: 1 X 1
Kitchen
- Level: Main
- Area: 1
- Dimensions: 1 X 1
Living room
- Level: Main
- Area: 1
- Dimensions: 1 X 1
Heating
- Central
Cooling
- Central Air, Ceiling Fan(s)
Appliances
- Included: Cooktop, Dryer, Dishwasher, Electric Cooktop, Electric Water Heater, Free-Standing Freezer, Microwave, Oven, Refrigerator, Water Heater, Washer
- Laundry: Inside, Laundry Closet
Features
- Cathedral Ceiling(s), Dual Sinks, Eat-in Kitchen, Family/Dining Room, High Ceilings, Kitchen Island, Main Level Primary, Multiple Primary Suites, Multiple En Suite Bathrooms, Pantry, Sitting Area in Primary, Split Bedrooms, Tub Shower, Upper Level Primary, Vaulted Ceiling(s)
- Flooring: Tile, Wood
Interior area
- Total structure area: 4,733
- Total interior livable area: 3,744 sqft
Video & virtual tour
Property
Parking
- Total spaces: 2
- Parking features: Attached, Driveway, Garage, Garage Door Opener
- Attached garage spaces: 2
- Has uncovered spaces: Yes
Accessibility
- Accessibility features: None
Features
- Levels: Two
- Stories: 2
- Patio & porch: Covered, Open, Patio, Balcony
- Exterior features: Balcony, Outdoor Living Area
- Has private pool: Yes
- Pool features: Fenced, Gunite, Heated, In Ground, Private, Pool/Spa Combo, Outside Bath Access
- Has spa: Yes
- Spa features: In Ground
- Fencing: Back Yard,Fenced,Gate
- Waterfront features: Beach Access, Deeded Access, None
Lot
- Size: 8,721 Square Feet
- Dimensions: 91.0ft x 110.0ft
- Features: < 1/4 Acre
Details
- Parcel number: 06434732020090010
- Zoning: R1A(ci
- Special conditions: Standard
Construction
Type & style
- Home type: SingleFamily
- Architectural style: Traditional
- Property subtype: Single Family Residence
Materials
- Block, Stone, Stucco
- Roof: Tile
Condition
- Resale
- New construction: No
- Year built: 1971
Utilities & green energy
- Sewer: Public Sewer
- Water: Public
- Utilities for property: Cable Available, Sewer Available, Water Available
Community & HOA
Community
- Security: Security System
- Subdivision: SPANISH RIVER LAND
HOA
- Has HOA: No
Location
- Region: Boca Raton
Financial & listing details
- Price per square foot: $935/sqft
- Tax assessed value: $1,765,572
- Annual tax amount: $20,472
- Date on market: 9/3/2026
- Listing terms: Cash,Conventional
Estimated market value
$3,142,500
$2.67M - $3.74M
$7,860/mo
Price history
| Date | Event | Price |
|---|---|---|
| 7/10/2025 | Price change | $3,500,000+12.9%$935/sqft |
Source:  BeachesMLS #RX-11106479 Report a problem BeachesMLS #RX-11106479 Report a problem | ||
| 12/16/2024 | Price change | $3,100,000-4.6%$828/sqft |
Source: BeachesMLS #RX-10891637 Report a problem | ||
| 5/22/2023 | Listed for sale | $3,250,000-7%$868/sqft |
Source: BeachesMLS #RX-10891637 Report a problem | ||
| 4/17/2023 | Listing removed | -- |
Source: BeachesMLS #RX-10854077 Report a problem | ||
| 4/11/2023 | Price change | $3,495,000-6.8%$933/sqft |
Source: BeachesMLS #RX-10854077 Report a problem | ||
| 1/2/2023 | Listed for sale | $3,750,000$1,002/sqft |
Source: BeachesMLS #RX-10854077 Report a problem | ||
| 2/13/2022 | Listing removed | -- |
Source: BeachesMLS #F10313746 Report a problem | ||
| 2/2/2022 | Listed for sale | $3,750,000+145.1%$1,002/sqft |
Source: BeachesMLS #F10313746 Report a problem | ||
| 6/6/2019 | Sold | $1,530,000-17.3%$409/sqft |
Source: BeachesMLS #R10471561 Report a problem | ||
| 5/30/2018 | Listing removed | $1,850,000$494/sqft |
Source: Sutter & Nugent Inc. #RX-10403068 Report a problem | ||
| 2/5/2018 | Price change | $1,850,000-3.9%$494/sqft |
Source: Sutter & Nugent Inc. #RX-10403068 Report a problem | ||
| 10/26/2017 | Listed for sale | $1,925,000$514/sqft |
Source: Millennium Realty of So FL Inc #RX-10376647 Report a problem | ||
| 7/22/2017 | Listing removed | $1,925,000$514/sqft |
Source: Millennium Realty of So FL Inc #RX-10347211 Report a problem | ||
| 7/1/2017 | Listed for sale | $1,925,000$514/sqft |
Source: Millennium Realty of So FL Inc #RX-10347211 Report a problem | ||
Public tax history
| Year | Property taxes | Tax assessment |
|---|---|---|
| 2025 | $19,961 +2.9% | $1,193,975 +2.9% |
| 2024 | $19,396 +2.2% | $1,160,326 +3% |
| 2023 | $18,977 +0.8% | $1,126,530 +3% |
| 2022 | $18,829 +0.3% | $1,093,718 +3% |
| 2021 | $18,766 +1.4% | $1,061,862 +1.4% |
| 2020 | $18,501 +141.7% | $1,047,201 +137.5% |
| 2019 | $7,654 | $440,945 +1.9% |
| 2018 | $7,654 +6.1% | $432,723 +2.1% |
| 2017 | $7,212 0% | $423,823 +2.1% |
| 2016 | $7,215 -2.4% | $415,106 +0.7% |
| 2015 | $7,392 -0.4% | $412,220 +0.8% |
| 2014 | $7,421 +1.3% | $408,948 +1.5% |
| 2013 | $7,327 +0.2% | $402,904 +1.7% |
| 2012 | $7,309 +2% | $396,169 +3% |
| 2011 | $7,163 +1.7% | $384,630 +1.5% |
| 2010 | $7,042 +7.6% | $378,946 +2.7% |
| 2009 | $6,546 +9.5% | $368,983 +0.1% |
| 2008 | $5,977 -0.6% | $368,614 +3% |
| 2007 | $6,013 -5.5% | $357,878 +2.5% |
| 2006 | $6,363 | $349,149 +3% |
| 2005 | -- | $338,980 +3% |
| 2004 | $3,382 +3151.9% | $329,107 +1.9% |
| 2003 | $104 -98.3% | $322,971 +2.4% |
| 2002 | $6,101 0% | $315,401 +1.6% |
| 2001 | $6,101 +3.5% | $310,434 +3% |
| 2000 | $5,893 +8.7% | $301,392 +0.3% |
| 1999 | $5,424 | $300,638 |
Find assessor info on the county website
Monthly payment
Est. payment
Payment breakdown
Explore the cost of this home by adjusting the details. Changes won't be saved.Climate risks
Neighborhood: 33432
Nearby schools
Schools provided by the listing agent
- Elementary: Boca Raton
- Middle: Boca Raton Community
- High: Boca Raton
Source: BeachesMLS. This data may not be complete. We recommend contacting the local school district to confirm school assignments for this home.
- $1,716,6004 bd3 ba2.5k sqft789 SE 31st St, Boca Raton, FL 33432Off Market
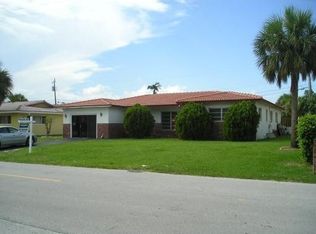
- $1,650,0004 bd2 ba1.8k sqft810 Valencia Dr, Boca Raton, FL 33432Sold
- $1,699,400-- bd2 ba2.3k sqft780 Valencia Dr, Boca Raton, FL 33432Off Market
- $699,0003 bd3 ba1.5k sqft1950 NE 7th St SUITE 105, Deerfield Beach, FL 33441For Sale

Similar homes
- $4,150,0004 bd5 ba4k sqft229 S Maya Palm Drive, Boca Raton, FL 33432For Sale
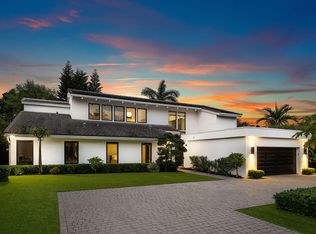
 MLS ID #R11161136, David W Roberts, Royal Palm Properties LLC. BeachesMLS
 - $2,999,9997 bd5 ba4.5k sqft1502 SW 5th Avenue, Boca Raton, FL 33432For Sale
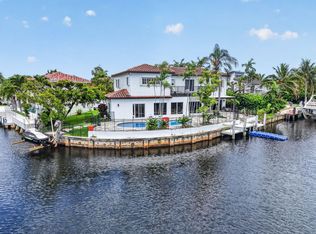 MLS ID #B26037717, Mike Michael Gersper, Gersper Team Realty. BeachesMLS
 - $3,499,0004 bd5 ba4.5k sqft4484 Bocaire Boulevard, Boca Raton, FL 33487For Sale
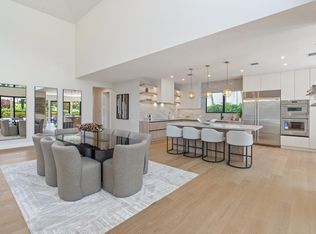 MLS ID #B26069887, Sian Matthew, Coldwell Banker. BeachesMLS
 - $3,599,0003 bd4 ba2.7k sqft1500, Boca Raton, FL 33432For Sale
 MLS ID #B26063644, Mark Howard Hansen, Coldwell Banker. BeachesMLS
 - $3,400,0005 bd5 ba3.6k sqft718 NW 5th Avenue, Delray Beach, FL 33444For SaleMLS ID #R11067237, Carol Ann Fredericks, Houseworks Real Estate. BeachesMLS
- $3,500,0006 bd5 ba4k sqft6131 NW 30th Avenue, Boca Raton, FL 33496For SaleMLS ID #R11073583, Marina Isabella Bartashnik, Douglas Elliman. BeachesMLS
- $2,599,0005 bd5 ba5.3k sqft17595 Bocaire Place, Boca Raton, FL 33487For SaleMLS ID #B26071302, Sian Matthew, Coldwell Banker. BeachesMLS
- $4,750,0004 bd4 ba3.9k sqft290 NW 6th Street, Boca Raton, FL 33432For SaleMLS ID #B26043971, Renata LaRocque, Coldwell Banker Realty /Delray Beach. BeachesMLS
- $3,995,0005 bd6 ba3.7k sqft3815 S Lake Drive, Boynton Beach, FL 33435For SaleMLS ID #B26067641, Frederick Moran, The Corcoran Group. BeachesMLS
- $3,850,0005 bd8 ba5.5k sqft4356 Kasso Circle, Boca Raton, FL 33487For SaleMLS ID #B26063450, Caitlin Lafave, Coldwell Banker. BeachesMLS
- $3,825,0006 bd5 ba4.9k sqft2340 NE 47TH Street, Lighthouse Point, FL 33064For SaleMLS ID #B26056127, Sofia V Carlsson, LoKation. BeachesMLS
- $2,995,0005 bd5 ba3.6k sqft2151 NW 30th Road, Boca Raton, FL 33431For SaleMLS ID #B26043578, Connie Hudson, Lorenzo & Jane Bernal, One Sotheby's International Realty. BeachesMLS
- $3,995,0004 bd7 ba4.7k sqft501 Sandpiper Way, Boca Raton, FL 33431For SaleMLS ID #B26045341, Richard Seaman, International Realty of Florida. BeachesMLS
- $2,825,0004 bd4 ba4.3k sqft21312 Greenwood Court, Boca Raton, FL 33433For SaleMLS ID #B26046971, Jonathan A. Shilalis, Shilalis Real Estate. BeachesMLS
- $2,595,0005 bd5 ba3.4k sqft1044 NW 6th Drive, Boca Raton, FL 33486For SaleMLS ID #B26022445, Jimmy Moscoso, Palm Paradise Realty Group. BeachesMLS
- $3,499,0003 bd3 ba3.1k sqft3321 NE 59th Street, Fort Lauderdale, FL 33308For SaleMLS ID #B26036229, Rudy Artavia, The Keyes Company. BeachesMLS
- $2,700,0003 bd4 ba3.2k sqft1942 NE 6th Street #C, Deerfield Beach, FL 33441For SaleMLS ID #B26010399, Laura E Trebatch, Compass Florida LLC. BeachesMLS
- $3,299,0003 bd4 ba3.8k sqft4848 Chamal Circle, Boca Raton, FL 33487For SaleMLS ID #R11146581, Sian Matthew, Coldwell Banker. BeachesMLS
- $2,949,0006 bd5 ba4.4k sqft4011 NE 26th Avenue, Lighthouse Point, FL 33064For SaleMLS ID #R11165988, Rene Mahfood, Compass Florida LLC. BeachesMLS
- $3,175,0003 bd4 ba2.9k sqft910 JASMINE Drive, Delray Beach, FL 33483For SaleMLS ID #B26065000, AUSTIN BROCK, KW Innovations. BeachesMLS
